
Alleyah Miner
Responds Quickly
Samson Properties
(202) 929-4627
70 Total Sales
1 in Goddard
$239,900 Price
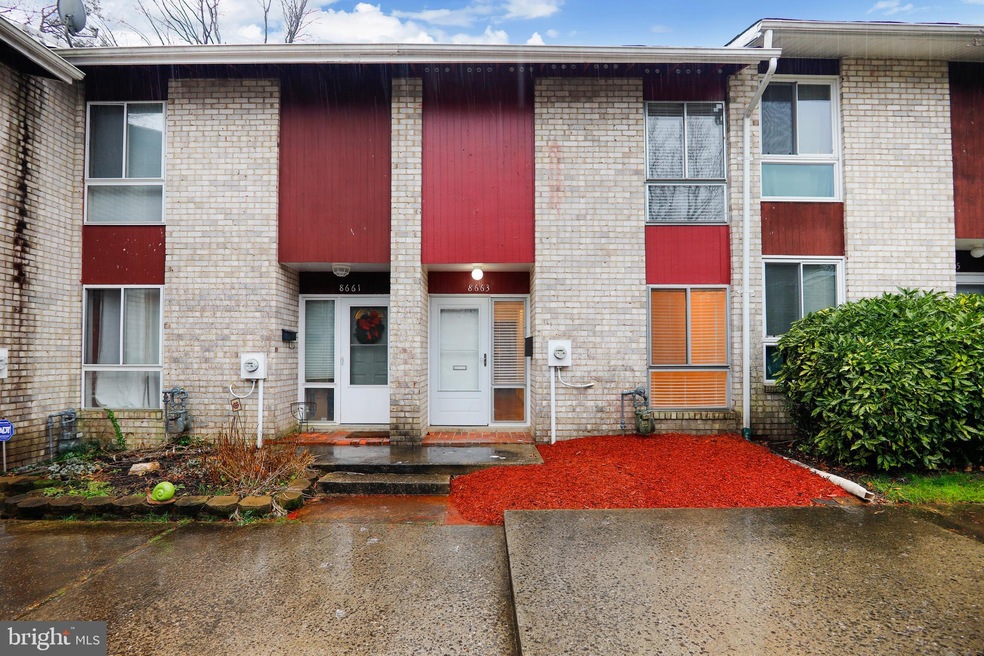
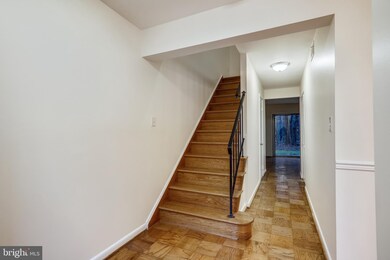
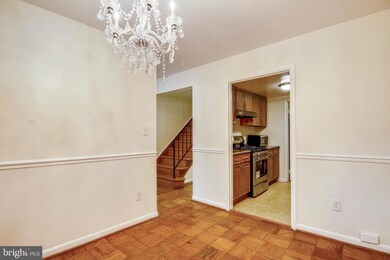
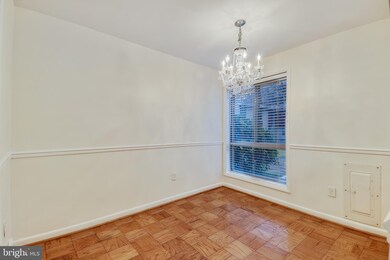
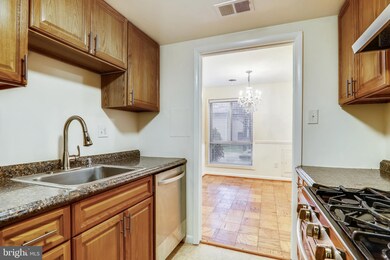
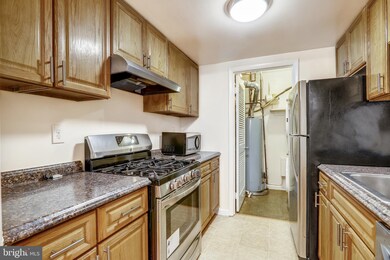
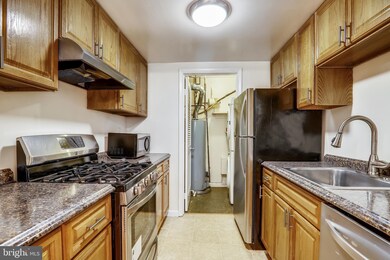
**Just Received FHA Approval 1/7/21, See documents*** and Low Delinquency Rates. Updated two level town home in Four Seasons. New Roof and New HVAC system. Galley kitchen with stainless steel appliances, gas cooking, oak cabinets with designer pulls. Stackable front loading washer and dryer off kitchen. Updated tile in bathrooms, fresh paint and wood floors. The upper level features a Primary Bedroom with a balcony overlooking woodlands, a full bathroom and a second bedroom that is large with two closets . Out back there is a patio and a storage shed backing to woods, no cars to look at. In the front there is a nice flower bed to do some light gardening. Community features include a neighborhood pool, tot lot, and assigned parking spaces. Very convenient to DC, short ride to the metro and you can hop on the Beltway and B/W parkway. Great opportunity!
Last Agent to Sell the Property
(301) 717-8485 info@robertsrealestate.com Roberts Real Estate, LLC. License #IB98371972 Listed on: 12/17/2020
Last Buyer's Agent
(301) 459-5040 thebennettteam@yahoo.com Bennett Realty Solutions License #SP98372944
Alleyah Miner
Samson Properties
(202) 929-4627
70 Total Sales
1 in Goddard
$239,900 Price
Alexis Wise
Realty One Group Performance, LLC
(301) 603-3634
30 Total Sales
1 in Goddard
$130,000 Price
Shana Tinsley
EXP Realty, LLC
(443) 926-0929
89 Total Sales
1 in Goddard
$180,000 Price
Melissa Kesner-Fultz
Coldwell Banker Realty
(667) 771-5218
80 Total Sales
1 in Goddard
$175,000 Price
Eric Coaxum
Samson Properties
(301) 450-8476
96 Total Sales
2 in Goddard
$337K - $540K Price Range
Millie Zhuo
CENTURY 21 New Millennium
(844) 950-4379
76 Total Sales
1 in Goddard
$240,000 Price
We collect this data history from publicly available records. To have your information removed, we recommend requesting removal directly through your county’s website.
| Date | Event | Price | List to Sale | Price per Sq Ft | Prior Sale |
|---|---|---|---|---|---|
| 02/22/2021 02/22/21 | Sold | $205,000 | +3.8% | $161 / Sq Ft | |
| 01/14/2021 01/14/21 | Pending | -- | -- | -- | |
| 01/08/2021 01/08/21 | Price Changed | $197,572 | 0.0% | $155 / Sq Ft | |
| 12/17/2020 12/17/20 | For Sale | $197,573 | +29.5% | $155 / Sq Ft | |
| 07/27/2017 07/27/17 | Sold | $152,525 | 0.0% | $120 / Sq Ft | View Prior Sale |
| 06/20/2017 06/20/17 | Pending | -- | -- | -- | |
| 06/02/2017 06/02/17 | Off Market | $152,525 | -- | -- | |
| 05/11/2017 05/11/17 | For Sale | $148,900 | -- | $117 / Sq Ft |
Seller's Agent in 2021
Andy Roberts
Roberts Real Estate, LLC.
(301) 717-8485
17 Total Sales
Buyer's Agent in 2021
Marquis McCrimmon
Bennett Realty Solutions
(301) 246-2323
32 Total Sales
Seller's Agent in 2017
Richard Dompka
Long & Foster
(301) 254-8080
47 Total Sales
Buyer's Agent in 2017
Rene Cooper
Phase II Realty
(301) 980-9249
1 Total Sale
Source: Bright MLS
MLS Number: MDPG591654
Disclaimer: Certain information contained herein is derived from information provided by parties other than Homes.com. All information provided is deemed reliable, but is not guaranteed to be accurate and should be independently verified.
The data relating to real estate for sale on this website appears in part through the BRIGHT Internet Data Exchange program, a voluntary cooperative exchange of property listing data between licensed real estate brokerage firms, and is provided by BRIGHT through a licensing agreement.
Listing information is from various brokers who participate in the Bright MLS IDX program and not all listings may be visible on the site.
The property information being provided on or through the website is for the personal, non-commercial use of consumers and such information may not be used for any purpose other than to identify prospective properties consumers may be interested in purchasing.
Some properties which appear for sale on the website may no longer be available because they are for instance, under contract, sold or are no longer being offered for sale.
Property information displayed is deemed reliable but is not guaranteed.
Copyright 2026 Bright MLS, Inc.
Ask me questions while you tour the home.