$218,000
SOLD NOV 20, 2025

8665 SW 94th Ln Unit C Ocala, FL 34481

2 Beds
2 Baths
1,541 Sq Ft
1984 Built

Sale Details

Date Sold: November 20, 2025

$141 Per Sq Ft

8% Below List Price

196 on Market

Highlights

  • Golf Course Community
  • Active Adult
  • Clubhouse
  • Fitness Center
  • Gated Community
  • Sauna

About This Home

As of November 2025

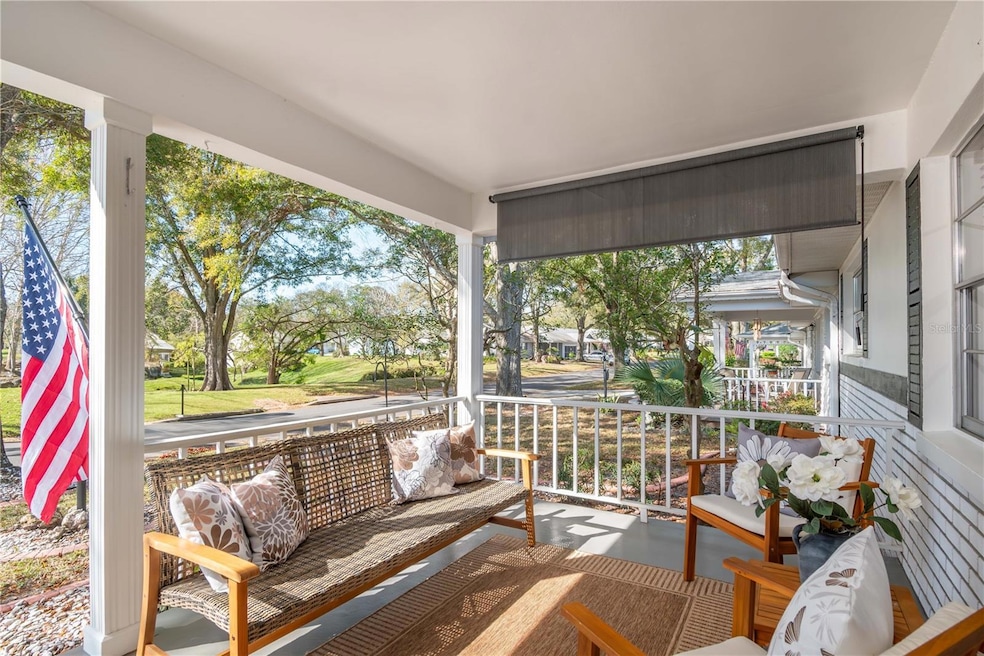
The attention to detail is evident throughout this home. Step into this fully furnished and professionally decorated Villa in On Top Of The World This villa has been updated in 2025; From popcorn removal on the ceiling, to luxury vinyl plank flooring throughout and with new ceramic tile in the lanai. The lanai leads to a newly laid paver patio with fencing for your fur babies. The entire villa has new Sherwin Williams paint, new vanities, new shower doors, updated led lighting and new ceiling fans. All of the faucets, door knobs, light switches, outlets, cabinet hardware, blinds, curtains and Larson storm door are new. Included in the sale of this villa are the following items, new in 2025: Washer, dryer, 2 leather La-Z- Boy rocker recliners, leather La-Z- Boy reclining sofa, 2 king bedroom outfits, an 85" and a 65" Samsung TV, tv stands, coffee table, sofa table, and the kitchen table and chairs. All wall decor and front porch furniture will be included too. This Villa also has three solar tubes, a garage door screen, a newer roof (2017) and an updated HVAC (2014).
On Top of the World is an active 55+ community offering over 175 Clubs, Pickleball, Multiple Pools, Dog Parks and Recreation Centers. There are activities for everyone. Come and see this beautiful home today.

Last Agent to Sell the Property

Stacey Raisch

PREFERRED RE BROKERS III Brokerage Phone: 407-440-4900 License #3436782 Listed on: 02/28/2025

PREFERRED RE BROKERS III

Last Buyer's Agent

Stacey Raisch

PREFERRED RE BROKERS III Brokerage Phone: 407-440-4900 License #3436782 Listed on: 02/28/2025

PREFERRED RE BROKERS III

Home Details

Home Type

  • Single Family

Est. Annual Taxes

  • $502

Year Built

  • Built in 1984

Lot Details

  • Northeast Facing Home
  • Property is zoned PUD

HOA Fees

  • $521 Monthly HOA Fees

Parking

  • 2 Car Attached Garage
  • Garage Door Opener
  • Driveway
  • On-Street Parking

Home Design

  • Brick Exterior Construction
  • Block Foundation
  • Shingle Roof
  • Block Exterior
  • Stucco

Interior Spaces

  • 1,541 Sq Ft Home
  • 1-Story Property
  • Furnished
  • Ceiling Fan
  • Skylights
  • Shutters
  • Blinds
  • Drapes & Rods
  • Family Room Off Kitchen
  • Living Room
  • Sun or Florida Room
  • Luxury Vinyl Tile Flooring
  • Laundry in Garage

Kitchen

  • Range
  • Microwave
  • Dishwasher

Bedrooms and Bathrooms

  • 2 Bedrooms
  • Walk-In Closet
  • 2 Full Bathrooms

Outdoor Features

  • Exterior Lighting

Utilities

  • Central Heating and Cooling System
  • Thermostat
  • Private Sewer
  • Cable TV Available

Listing and Financial Details

Community Details

Overview

  • Active Adult
  • Association fees include 24-Hour Guard, pool, recreational facilities
  • Lori Sands Association, Phone Number (352) 854-0805
  • On Top Of The World Subdivision, Bostonian Floorplan
  • The community has rules related to deed restrictions

Amenities

  • Restaurant
  • Sauna
  • Clubhouse

Recreation

  • Golf Course Community
  • Tennis Courts
  • Pickleball Courts
  • Racquetball
  • Shuffleboard Court
  • Fitness Center
  • Community Pool
  • Park
  • Dog Park

Security

  • Security Service
  • Gated Community

Home Details

Home Type

Single Family

Est. Annual Taxes

$502

Year Built

Built in 1984

Lot Details

0 Sq Ft Lot

HOA Fees

$521 per month

Parking

2

Listing Details

  • HOA Fee Includes: Guard - 24 Hour, Pool, Recreational Facilities
  • Property Type: Residential
  • Property Sub Type: Villa
  • Construction Materials: Block, Brick, Stucco
  • Fireplace: No
  • Living Area: 1541
  • New Construction: No
  • Year Built: 1984
  • Building Area Total: 2361
  • Status: Sold
  • Street Direction: SW
  • Ownership: Leasehold
  • Building Area Total Srch Sq M: 219.34
  • Escrow State: FL
  • Minimum Lease: 6 Months
  • Number Of Pets: 2
  • RATIO Current Price By Calculate: 141.47
  • Total Acreage: Non-Applicable
  • Water Access YN: 0
  • MFR_InLawSuiteYN: 0
  • Attribution Contact: 407-440-4900
  • Tax Year: 2024
  • Special Features: VirtualTour

Interior Features

  • Living Area Units: Square Feet
  • Flooring: Luxury Vinyl
  • Full Bathrooms: 2
  • Interior Amenities: Ceiling Fans(s), Kitchen/Family Room Combo, Primary Bedroom Main Floor, Thermostat, Walk-In Closet(s), Window Treatments
  • Appliances Included: Dishwasher, Microwave, Range, Refrigerator
  • Foundation Details: Block
  • Total Bedrooms: 2
  • Levels: One
  • Stories: 1
  • Window Features: Skylight(s), Blinds, Drapes, Shutters, Window Treatments
  • Additional Rooms: Florida Room
  • Living Area Meters: 143.16

Exterior Features

  • Direction Faces: Northeast
  • Exterior Features: Lighting
  • Roof: Shingle
  • Pool Private: No
  • Waterfront: No
  • Road Surface Type: Paved
  • Water View YN: 0
  • Waterfront Feet Total: 0

Garage/Parking

  • Attached Garage: Yes
  • Carport Y N: No
  • Garage Spaces: 2
  • Garage Yn: Yes
  • Parking Features: Driveway, Garage Door Opener, On Street

Utilities

  • Utilities: Cable Available, Electricity Connected, Water Connected
  • Cooling: Central Air
  • Heating: Central
  • Laundry Features: In Garage
  • Sewer: Private Sewer
  • Water Source: Private

Condo/Co-op/Association

  • Community Features: Buyer Approval Required, Clubhouse, Deed Restrictions, Dog Park, Gated Community - No Guard, Golf, Pool, Restaurant, Tennis Court(s)
  • Association Amenities: Cable TV, Clubhouse, Fitness Center, Gated, Golf Course, Park, Pickleball Court(s), Pool, Racquetball, Sauna, Security, Shuffleboard Court
  • Association Fee: 521
  • Association Fee Frequency: Monthly
  • Association Name: Lori Sands
  • Phone: 352-854-0805
  • Association: Yes
  • Security: Gated Community
  • Senior Community: Yes
  • Association 2 YN: 0
  • Association Approval Required YN: 1
  • Pet Restrictions: Please confirm with HOA as to number and size of pets.
  • Association Fee Requirement: Required
  • Association Email: lori_sands@otowfl.com
  • Pet Size: Small (16-35 Lbs.)

Fee Information

  • Total Annual Fees: 6252.00
  • Total Monthly Fees: 521.00
  • Monthly HOA Amount: 521.00

Lot Info

  • Zoning: PUD
  • Parcel Number: 3530-1942-03
  • Additional Parcels: No
  • Flood Zone Code: x

Rental Info

  • Furnished: Furnished
  • Pets Allowed: Cats OK, Dogs OK, Number Limit, Size Limit
  • Lease Restrictions YN: 1
  • Additional Lease Restrictions: Leases must be 6 months plus 1 week minimum. Other restrictions apply. Please verify with the HOA.

Tax Info

  • Tax Annual Amount: 502
  • Tax Block: 1942/03
  • Tax Book Number: P-061
  • Tax Lot: C

Multi Family

  • Approval Process: All Tenants must go through the same background check and application process as owners.

Ownership History

Date Name Owned For Owner Type

Purchase Details

Listed on
Feb 28, 2025
Closed on
Nov 20, 2025
Sold by
Tait Terry A and Tait Diana L
Bought by
Doyle Diane
Seller's Agent
Stacey Raisch
PREFERRED RE BROKERS III
Buyer's Agent
Stacey Raisch
PREFERRED RE BROKERS III
List Price
$237,500
Sold Price
$218,000
Premium/Discount to List
-$19,500
-8.21%
Views
64
Current Estimated Value
$194,994

Home Financials for this Owner

Home Financials are based on the most recent Mortgage that was taken out on this home.
Estimated Appreciation
-$23,006
Avg. Annual Appreciation
-19.30%

Purchase Details

Closed on
Aug 28, 2025
Sold by
Abbate Samuel C and Abbate Sharon D
Bought by
Advanta Ira Services Llc and Feliciano Pedro R

Purchase Details

Listed on
Sep 17, 2024
Closed on
Dec 16, 2024
Sold by
Reynolds Michael Patrick and Schiff Cynthia Frances
Bought by
Tait Terry A and Tait Diana L
Seller's Agent
Najada Babani Peralta
ON TOP OF THE WORLD REAL EST
Buyer's Agent
Stacey Raisch
PREFERRED RE BROKERS III
List Price
$157,000
Sold Price
$121,000
Premium/Discount to List
-$36,000
-22.93%
Views
105

Home Financials for this Owner

Home Financials are based on the most recent Mortgage that was taken out on this home.
Avg. Annual Appreciation
38.97%

Purchase Details

Closed on
Jul 4, 2024
Sold by
Reynolds Barbara
Bought by
Reynolds Barbara and Schiff Cynthia F
Source: Public Records
Create a Home Valuation Report for This Property
The Home Valuation Report is an in-depth analysis detailing your home's value as well as a comparison with similar homes in the area

Home Values in the Area

Source: Public Records

Average Home Value in this Area


Source: Public Records

Purchase History

We collect this data history from publicly available records. To have your information removed, we recommend requesting removal directly through your county’s website.

Date Type Sale Price Title Company
Limited Warranty Deed $218,000 Marion Title & Escrow Company
Limited Warranty Deed $125,000 Marion Title & Escrow Company
Limited Warranty Deed $121,000 Marion Title & Escrow Company
Quit Claim Deed $100 None Listed On Document
Source: Public Records

Property History

Date Event Price List to Sale Price per Sq Ft Prior Sale
11/20/2025 11/20/25 Sold $218,000 0.0% $141 / Sq Ft
09/12/2025 09/12/25 Pending -- -- --
08/28/2025 08/28/25 Off Market $218,000 -- --
02/28/2025 02/28/25 For Sale $237,500 +96.3% $154 / Sq Ft
12/16/2024 12/16/24 Sold $121,000 -16.6% $79 / Sq Ft View Prior Sale
11/15/2024 11/15/24 Pending -- -- --
10/17/2024 10/17/24 Price Changed $145,000 -7.6% $94 / Sq Ft
09/17/2024 09/17/24 For Sale $157,000 -- $102 / Sq Ft
Source: Stellar MLS

Tax History

Year Tax Paid Tax Assessment Tax Assessment Total Assessment is a certain percentage of the fair market value that is determined by local assessors to be the total taxable value of land and additions on the property. Land Improvement
2025 $3,063 $166,051 $10,000 $156,051
2024 $513 $43,475 -- --
2023 $513 $42,209 -- --
2022 $543 $40,980 $0 $0
2021 $532 $39,786 $0 $0
2020 $525 $39,237 $0 $0
2019 $512 $38,355 $0 $0
2018 $487 $37,640 $0 $0
2017 $475 $36,866 $0 $0
2016 $444 $36,108 $0 $0
2015 $436 $35,857 $0 $0
2014 $423 $35,572 $0 $0
Source: Public Records

Agents Affiliated with this Home

  • Section Image
  • Section Image
See All Agents

Map

Source: Stellar MLS

MLS Number: OM696088

Stellar MLS

APN: 3530-1942-03

Your Personal Tour Guide

Ask me questions while you tour the home.