NOT LISTED FOR SALE

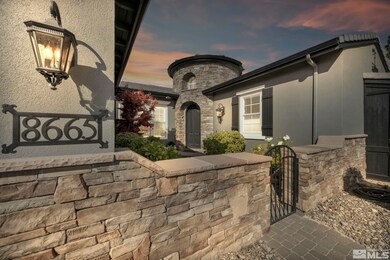
8665 Tom Kite Trail Reno, NV 89523

Somersett Neighborhood

Estimated Value: $1,239,000 - $1,433,000

4 Beds
2.5 Baths
3,169 Sq Ft
$415/Sq Ft Est. Value

Sale Details

Date Sold: June 20, 2025

Last sale price $1,515,000 $478 Per Sq Ft

Est. 13% decrease in value since last sale

Current estimated payment $8,068 / mo

94 Days on Market

Highlights

  • On Golf Course
  • Spa
  • Sauna
  • Fitness Center
  • Clubhouse
  • High Ceiling

About This Home

As of June 2025

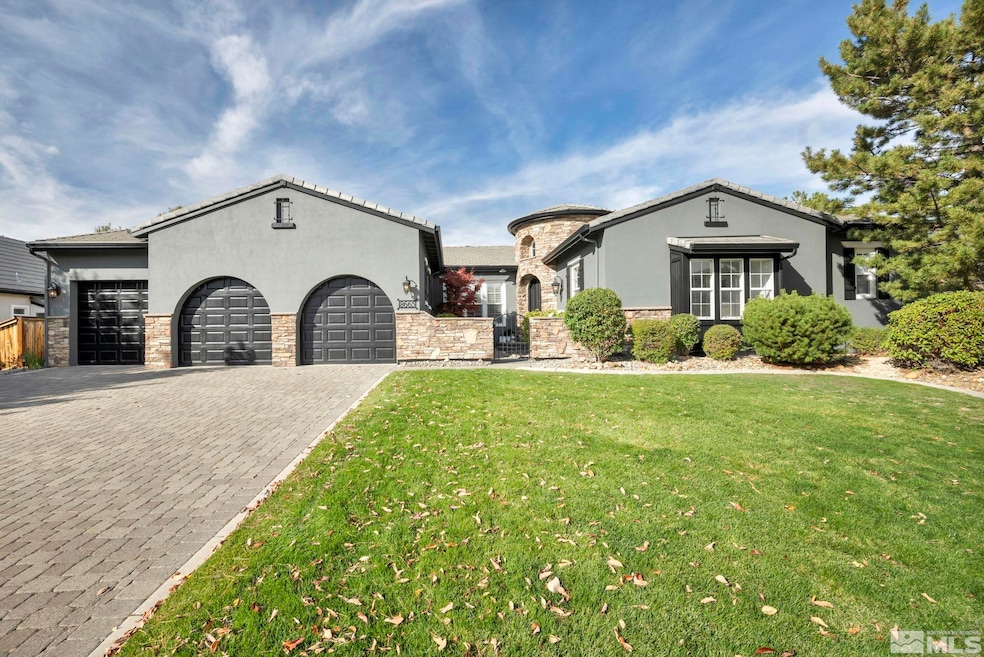
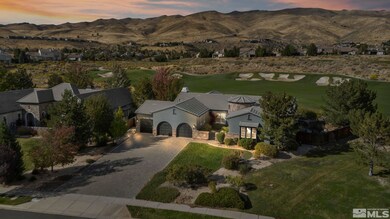
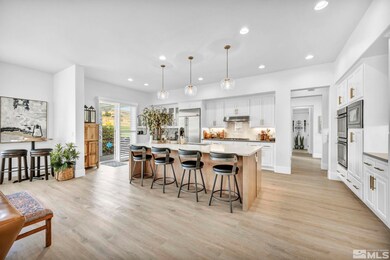
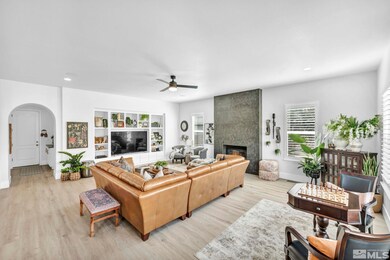
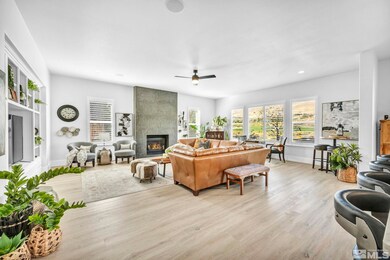
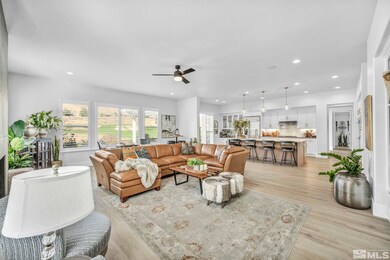
Located on the 10th hole of the Tom Kite Championship Golf course, absolutely no detail has been spared, this home is the definition of Turn-Key! From the Calcutta quartz counter tops in the kitchen, luxury laminate wood flooring ,stainless steel appliances, Floor to ceiling porcelain fireplace, and plantation shutters throughout, this home is paradise the moment you step inside! Thats just the beginning! As you step inside the primary bedroom, you are greeted by an abundance of natural light!, Beyond that, the closet has been designed with gorgeous built-ins by California closets! Stepping into the bathroom you will be greeted by porcelain countertops, a frameless glass walk-in waterfall shower, and a free-standing soaking tub! The back yard is an entertainer's paradise, with a covered paver patio, a serene stone water-feature, Panoramic Mountain views, as well as incredible golf course views complete with a hot-tub to soak it all in while you enjoy a nice evening sunset! There is so much more to this home than can be described. Come see for yourself!!

Last Agent to Sell the Property

Brent Copeland

LPT Realty, LLC License #S.186120 Listed on: 01/14/2025

LPT Realty, LLC

Last Buyer's Agent

David Hughes

Dickson Realty - Caughlin License #S.15142

Dickson Realty - Caughlin
Create a Home Valuation Report for This Property
The Home Valuation Report is an in-depth analysis detailing your home's value as well as a comparison with similar homes in the area

Home Details

Home Type

  • Single Family

Est. Annual Taxes

  • $6,789

Year Built

  • Built in 2005

Lot Details

  • 14,375 Sq Ft Lot
  • On Golf Course
  • Security Fence
  • Back Yard Fenced
  • Landscaped
  • Level Lot
  • Front and Back Yard Sprinklers
  • Sprinklers on Timer
  • Property is zoned PUD

HOA Fees

  • $207 Monthly HOA Fees

Parking

  • 3 Car Attached Garage
  • Garage Door Opener

Property Views

  • Golf Course
  • Mountain

Home Design

  • Pitched Roof
  • Tile Roof
  • Stick Built Home
  • Stucco

Interior Spaces

  • 3,169 Sq Ft Home
  • 1-Story Property
  • High Ceiling
  • Ceiling Fan
  • Double Pane Windows
  • Vinyl Clad Windows
  • Blinds
  • Rods
  • Great Room
  • Living Room with Fireplace
  • Crawl Space

Kitchen

  • Breakfast Area or Nook
  • Breakfast Bar
  • Double Oven
  • Gas Cooktop
  • Microwave
  • Dishwasher
  • ENERGY STAR Qualified Appliances
  • Kitchen Island
  • Trash Compactor
  • Disposal

Flooring

  • Carpet
  • Laminate
  • Ceramic Tile

Bedrooms and Bathrooms

  • 4 Bedrooms
  • Walk-In Closet
  • Dual Sinks
  • Primary Bathroom includes a Walk-In Shower
  • Garden Bath

Laundry

  • Laundry Room
  • Dryer
  • Washer
  • Sink Near Laundry
  • Laundry Cabinets
  • Shelves in Laundry Area

Home Security

  • Security System Owned
  • Smart Thermostat
  • Fire and Smoke Detector

Outdoor Features

  • Spa
  • Patio

Schools

  • Westergard Elementary School
  • Billinghurst Middle School
  • Mcqueen High School

Utilities

  • Refrigerated Cooling System
  • Forced Air Heating and Cooling System
  • Heating System Uses Natural Gas
  • Gas Water Heater

Listing and Financial Details

  • Home warranty included in the sale of the property
  • Assessor Parcel Number 232-411-10

Community Details

Overview

  • Association fees include snow removal
  • $350 HOA Transfer Fee
  • Somersett Association, Phone Number (775) 787-4500
  • Reno Community
  • Area 2 Phase 1 @ Somersett Subdivision
  • Maintained Community
  • The community has rules related to covenants, conditions, and restrictions

Amenities

  • Common Area
  • Sauna
  • Clubhouse

Recreation

  • Golf Course Community
  • Tennis Courts
  • Fitness Center
  • Community Pool
  • Community Spa
  • Snow Removal

Security

  • On-Site Manager or Management

Home Details

Home Type

Single Family

Est. Annual Taxes

$6,789

Year Built

Built in 2005

Lot Details

0.33 Acres

HOA Fees

$207 per month

Parking

3

Listing Details

  • Year Built: 2005
  • Property Sub Type: Single Family Residence
  • Property Type: Residential
  • Horses: No
  • Lot Features: Common Area, Landscaped, Level, On Golf Course, Sprinklers In Front, Sprinklers In Rear
  • Lot Size Acres: 0.33
  • Road Frontage Type: Other
  • Is Senior Community?: No
  • Has View?: Yes
  • Security Features: Security Fence, Security System Owned, Smoke Detector(s)
  • Association Amenities: Fitness Center, Golf Course, Maintenance Grounds, Management, Pool, Sauna, Spa/Hot Tub, Tennis Court(s), Clubhouse/Recreation Room
  • Association Fees: 207.0
  • Association Fee Frequency: Monthly
  • Association Fee Inclusions: Snow Removal
  • Has H O A?: Yes
  • Co List Office Mls Id: 2713-o
  • Co List Office Phone: 775-544-1328
  • Subdivision Name: Area 2 Phase 1 @ Somersett
  • Directions: Google maps
  • Has Cooling?: Yes
  • Has Fireplace?: Yes
  • Living Area: 3169.0
  • Is New Construction?: No
  • Property Attached Yn: No
  • Contract Rent Control Y N2: No
  • Tax Legal Elementary School: Westergard
  • Tax Legal Middle Or Junior School2: Billinghurst
  • Tax Legal High School: McQueen
  • Tax Legal Tax Annual Amount: 6789.0
  • Tax Legal Zoning4: PUD
  • Association Community Association Y N3: Yes
  • Association Community Association Fee3: 207.0
  • Building Stories5: 1
  • Building Property Attached Y N: No
  • Building Home Warranty Y N: Yes
  • Lot Lot Size Acres2: 0.33
  • Lot Lot Size Square Feet2: 14374.8
  • Lot Horse Y N2: No
  • Association Details Transfer Fee: 350.0
  • Lot View Y N2: Yes
  • Fencing Back Yard: Yes
  • Lot Features Landscaped: Yes
  • Cooling Central Air: Yes
  • Foundation Details Crawl Space: Yes
  • Lot Features Level: Yes
  • Lot Features Sprinklers In Front: Yes
  • Lot Features Sprinklers In Rear: Yes
  • Sewer Public Sewer: Yes
  • Special Information Covenants Conditions Restrictions Y N: Yes
  • Sprinklers Front: Yes
  • Sprinklers Rear: Yes
  • Typeof Construction Site Stick- Built: Yes
  • Water Rights Water Rights Y N: No
  • Appliances Dishwasher: Yes
  • Cooling Refrigerated: Yes
  • Appliances Disposal: Yes
  • Appliances Dryer: Yes
  • Appliances Washer: Yes
  • Outdoor Living Spaces Patio2: Yes
  • Security Features Smoke Detector(s): Yes
  • Sprinklers Drip System In Front: Yes
  • View Mountain(s): Yes
  • Appliances Microwave: Yes
  • Association Amenities Fitness Center: Yes
  • Association Amenities Maintenance Grounds: Yes
  • Association Amenities Tennis Court(s): Yes
  • Association Amenities Management: Yes
  • Association Amenities Clubhouse Recreation Room: Yes
  • Association Fee Includes Snow Removal2: Yes
  • Fencing Partial2: Yes
  • Security Features Security Fence: Yes
  • Water Heater Gas5: Yes
  • Construction Materials Stucco: Yes
  • Sprinklers Automatic: Yes
  • Security Features Security System Owned: Yes
  • Appliances Trash Compactor: Yes
  • View Golf Course2: Yes
  • Personal Property Included Spa Hot Tub2: Yes
  • Lot Features Common Area3: Yes
  • Association Amenities Sauna: Yes
  • Association Amenities Spa Hot Tub: Yes
  • Association Community Association Fee Frequency3: Monthly
  • Association Details Management Company Name5: Somersett
  • Association Community Senior Community Y N3: No
  • Lot Features On Golf Course: Yes
  • Association Amenities Golf Course: Yes
  • Association Details Management Company Phone5: 775-787-4500
  • Appliances Double Oven: Yes
  • Appliances Included As Personal Property Gas Cooktop2: Yes
  • Appliances Included As Personal Property E N E R G Y S T A R Qualified Appliances: Yes
  • Building New Construction Y N3: No
  • Tax Legal Community Name5: Reno
  • Special Features: VirtualTour
  • Stories: 1

Interior Features

  • Appliances: Additional Refrigerator(s), Dishwasher, Disposal, Double Oven, Dryer, ENERGY STAR Qualified Appliances, Gas Cooktop, Microwave, Refrigerator, Trash Compactor, Washer
  • Flooring: Carpet, Ceramic Tile, Laminate
  • Full Bathrooms: 2
  • Half Bathrooms: 1
  • Total Bedrooms: 4
  • Fireplaces: 1
  • Interior Amenities: Breakfast Bar, Ceiling Fan(s), High Ceilings, Kitchen Island, Smart Thermostat, Walk-In Closet(s)
  • Window Features: Blinds, Double Pane Windows, Rods, Vinyl Frames
  • Interior Bathrooms Half: 1
  • Interior Living Area4: 3169.0
  • Interior Fireplace Y N: Yes
  • Flooring Carpet: Yes
  • Interior Features High Ceilings: Yes
  • Fireplace Features Living Room: Yes
  • Interior Features Breakfast Bar: Yes
  • Window Features Double Pane Windows: Yes
  • Window Features Vinyl Frames: Yes
  • Dining Room Features Separate Formal Room2: Yes
  • Kitchen Features Breakfast Bar2: Yes
  • Window Features Blinds: Yes
  • Primary Bedroom Features Double Sinks: Yes
  • Interior Fireplaces Total2: 1.0
  • Primary Bedroom Features Shower Stall: Yes
  • Flooring Ceramic Tile: Yes
  • Window Features Rods: Yes
  • Laundry Features Cabinets2: Yes
  • Laundry Features Laundry Area: Yes
  • Laundry Features Laundry Room: Yes
  • Living Room Features Great Room3: Yes
  • Dining Room Features High Ceilings3: Yes
  • Kitchen Features Built- In Dishwasher: Yes
  • Kitchen Features Disposal2: Yes
  • Primary Bedroom Features High Ceilings6: Yes
  • Primary Bedroom Features Garden Tub: Yes
  • Laundry Features Shelves: Yes
  • Interior Features Kitchen Island: Yes
  • Interior Features Walk- In Closet(s): Yes
  • Laundry Features Sink: Yes
  • Family Room Features High Ceilings4: Yes
  • Kitchen Features Breakfast Nook: Yes
  • Kitchen Features Built- In Microwave: Yes
  • Kitchen Features Kitchen Island2: Yes
  • Primary Bedroom Features Ceiling Fan(s)7: Yes
  • Primary Bedroom Features Walk- In Closet(s)2: Yes
  • Flooring Laminate: Yes
  • Interior Features Ceiling Fan(s)2: Yes
  • Living Room Features Ceiling Fan(s)3: Yes
  • Family Room Features Ceiling Fan(s)5: Yes
  • Kitchen Features Trash Compactor2: Yes
  • Family Room Features Great Room5: Yes
  • Interior Features Smart Thermostat: Yes
  • Kitchen Features Built- In Double Oven: Yes
  • Kitchen Features Gas Cooktop3: Yes
  • Kitchen Features E N E R G Y S T A R Qualified Appliances2: Yes

Exterior Features

  • Exterior Features: None
  • Roof: Pitched, Tile
  • Stories: 1
  • View: Golf Course, Mountain(s)
  • Construction Type: Stucco
  • Foundation Details: Crawl Space
  • Patio And Porch Features: Patio
  • Association Amenities Pool: Yes
  • Roof Pitched: Yes
  • Roof Tile3: Yes

Garage/Parking

  • Has Attached Garage?: Yes
  • Has Carport?: No
  • Garage Spaces: 3.0
  • Has Attached Garage?: Yes
  • Parking Features: Attached, Garage Door Opener
  • Total Parking Spaces: 3.0
  • Parking Information Garage Y N: Yes
  • Parking Information Garage Spaces: 3.0
  • Parking Information Carport Y N: No
  • Parking Information Parking Total: 3.0
  • Parking Features Attached: Yes
  • Parking Features Garage Door Opener: Yes

Utilities

  • Utilities: Electricity Available, Natural Gas Available, Sewer Available, Water Available
  • Water Source: Public
  • Laundry Features: Cabinets, Laundry Area, Laundry Room, Shelves, Sink
  • Cooling: Central Air, Refrigerated
  • Heating: Fireplace(s), Forced Air, Natural Gas
  • Heating Yn: Yes
  • Sewer: Public Sewer
  • Utilities Cooling Y N3: Yes
  • Utilities Heating Y N3: Yes
  • Utilities Electricity Available: Yes
  • Utilities Natural Gas Available: Yes
  • Utilities Sewer Available: Yes
  • Utilities Water Available: Yes
  • Heating Forced Air: Yes
  • Heating Natural Gas: Yes
  • Water Source Public: Yes
  • Heating Fireplace(s): Yes

Schools

  • Middle Or Junior School: Billinghurst

Lot Info

  • Parcel Number: 232-411-10
  • Fencing: Back Yard, Partial
  • Lot Size Sq Ft: 14374.8
  • Zoning: PUD

Tax Info

  • Tax Annual Amount: 6789.0

MLS Schools

  • Elementary School: Westergard
  • HighSchool: McQueen

Ownership History

We collect this data history from publicly available records. To have your information removed, we recommend requesting removal directly through your county’s website.

Date Name Owned For Owner Type

Purchase Details

Listed on
Jan 14, 2025
Closed on
Jun 6, 2025
Sold by
Bradley A Gill A and Bradley Nancy J
Bought by
Seller's Agent
Brent Copeland
LPT Realty, LLC
Buyer's Agent
David Hughes
Dickson Realty - Caughlin
List Price
$1,550,000
Sold Price
$1,515,000
Premium/Discount to List
-$35,000
-2.26%
Views
8
Current Estimated Value
$1,315,911

Home Financials for this Owner

Home Financials are based on the most recent Mortgage that was taken out on this home.
Estimated Appreciation
-$199,089
Avg. Annual Appreciation
-10.99%
Original Mortgage
$1,256,500
Interest Rate
6.76%
Mortgage Type
VA

Purchase Details

Listed on
Apr 9, 2022
Closed on
May 11, 2022
Sold by
Noh Family Trust
Bought by
Bradley A Gill And Nancy J Gill 2002 Revocabl
Seller's Agent
Caprice Carmona
Realty One Group Eminence
Buyer's Agent
Tina Autry
LPT Realty, LLC
List Price
$1,450,000
Sold Price
$1,425,000
Premium/Discount to List
-$25,000
-1.72%

Home Financials for this Owner

Home Financials are based on the most recent Mortgage that was taken out on this home.
Avg. Annual Appreciation
2.01%

Purchase Details

Closed on
Feb 19, 2021
Sold by
Noh Heesuck M and Noh Eunsun R
Bought by
Noh Heesuck Michael and Noh Eunsun Ree

Purchase Details

Listed on
May 9, 2020
Closed on
Aug 21, 2020
Sold by
Vandeburgt Suzanne and Carucci Roderic
Bought by
Noh Heesuck M and Noh Eunsun R
Seller's Agent
Michelle Plevel
Coldwell Banker Select Mt Rose
Buyer's Agent
Caprice Carmona
Realty One Group Eminence
List Price
$895,000
Sold Price
$830,000
Premium/Discount to List
-$65,000
-7.26%

Home Financials for this Owner

Home Financials are based on the most recent Mortgage that was taken out on this home.
Avg. Annual Appreciation
7.93%

Purchase Details

Closed on
Aug 25, 2010
Sold by
Delaney Scott F and Delaney Christa M
Bought by
Vandeburgt Suzanne and Carucci Roderic

Purchase Details

Closed on
Jul 2, 2006
Sold by
Pmg Golf Communities Llc
Bought by
Delaney Scott F and Delaney Christa M

Home Financials for this Owner

Home Financials are based on the most recent Mortgage that was taken out on this home.
Original Mortgage
$620,000
Interest Rate
6.69%
Mortgage Type
Unknown
Source: Public Records

Home Values in the Area

Source: Public Records

Average Home Value in this Area


Source: Public Records

Agents Specializing in Somersett, NV

See All Agents

Purchase History

We collect this data history from publicly available records. To have your information removed, we recommend requesting removal directly through your county’s website.

Date Buyer Sale Price Title Company
$1,515,000 Magnus Title Agency Of Nevada,
Bradley A Gill And Nancy J Gill 2002 Revocabl $1,425,000 None Listed On Document
Noh Heesuck Michael -- None Available
Noh Heesuck M $830,000 First Centennial Reno
Vandeburgt Suzanne $420,000 Western Title Company
Delaney Scott F $870,000 Ticor Title Of Nevada Inc
Source: Public Records

Mortgage History

We collect this data history from publicly available records. To have your information removed, we recommend requesting removal directly through your county’s website.

Date Status Borrower Loan Amount
Open $1,270,257
Closed Wiemann Kevin Michael $1,256,500
Previous Owner Delaney Scott F $688,200
Previous Owner Delaney Scott F $620,000
Source: Public Records

Property History

We collect this data history from publicly available records. To have your information removed, we recommend requesting removal directly through your county’s website.

Date Event Price List to Sale Price per Sq Ft Prior Sale
06/20/2025 06/20/25 Sold $1,515,000 -2.3% $478 / Sq Ft
01/14/2025 01/14/25 For Sale $1,550,000 +8.8% $489 / Sq Ft
05/27/2022 05/27/22 Sold $1,425,000 -1.7% $450 / Sq Ft View Prior Sale
05/20/2022 05/20/22 For Sale $1,450,000 0.0% $458 / Sq Ft
04/18/2022 04/18/22 Pending -- -- --
04/09/2022 04/09/22 For Sale $1,450,000 +74.7% $458 / Sq Ft
08/24/2020 08/24/20 Sold $830,000 -4.0% $262 / Sq Ft View Prior Sale
08/11/2020 08/11/20 Pending -- -- --
07/26/2020 07/26/20 Price Changed $865,000 -3.4% $273 / Sq Ft
06/16/2020 06/16/20 For Sale $895,000 0.0% $282 / Sq Ft
06/14/2020 06/14/20 Pending -- -- --
05/29/2020 05/29/20 Price Changed $895,000 -2.7% $282 / Sq Ft
05/09/2020 05/09/20 For Sale $920,000 -- $290 / Sq Ft
Source: Northern Nevada Regional MLS

Tax History

We collect this data history from publicly available records. To have your information removed, we recommend requesting removal directly through your county’s website.

Year Tax Paid Tax Assessment Tax Assessment Total Assessment is a certain percentage of the fair market value that is determined by local assessors to be the total taxable value of land and additions on the property. Land Improvement
2026 $7,202 $297,544 $105,525 $192,019
2025 $6,991 $295,391 $100,538 $194,854
2024 $6,991 $289,749 $93,975 $195,774
2023 $5,084 $281,281 $96,338 $184,944
2022 $6,591 $231,272 $77,070 $154,202
2021 $6,604 $210,400 $57,173 $153,227
2020 $6,212 $218,275 $64,995 $153,280
2019 $6,032 $211,519 $63,158 $148,361
2018 $5,617 $191,573 $50,925 $140,648
2017 $5,392 $186,653 $46,095 $140,558
2016 $5,254 $179,705 $36,006 $143,699
2015 $5,242 $177,188 $33,145 $144,043
2014 $5,089 $158,335 $33,180 $125,155
2013 -- $134,766 $25,284 $109,482
Source: Public Records

Agents Affiliated with this Home

  • Section Image
  • Section Image
  • Section Image
  • Section Image
  • Section Image
See All Agents

Map

Source: Northern Nevada Regional MLS

MLS Number: 250000499

Northern Nevada Regional MLS

APN: 232-411-10

Your Personal Tour Guide

Ask me questions while you tour the home.