
Todd Fedie
Responds Quickly
KW Realty Livingston
(517) 225-0322
312 Total Sales
2 in Independence
$230K - $385K Price Range
Estimated Value: $558,000 - $600,000
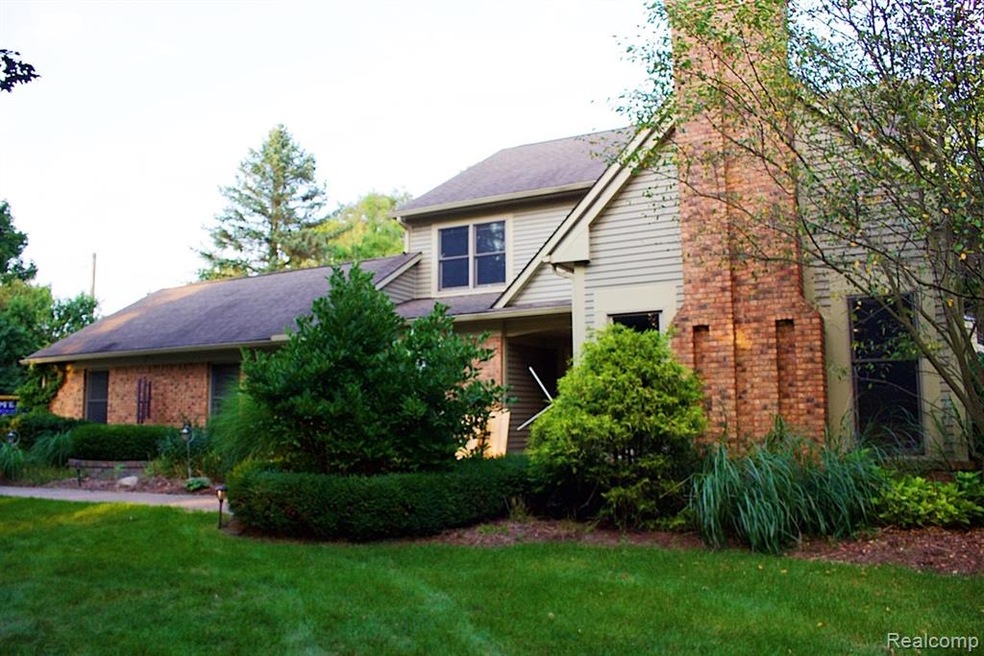
PRICE REDUCED and Seller's are motivated...Are you looking for 3 acres right here in Clarkston that feels like you are Up North? Look no further! This house is beautifully landscaped with trees that provide plenty of privacy. This house is in the Clarkston School District. You are not far from charming downtown Clarkston with its restaurants and shopping. You are close to I-75 to travel north or south with ease. This custom built home has only had one owner. It is cozy but spacious. The kitchen is large and leads to the sunroom where you can enjoy the sounds of nature. The custom stained glass on your way upstairs is an extra touch. The property has a large heated outbuilding that can easily store four cars and comes with a car lift. There is a nice paver patio with a built in fire pit to make your s'mores! This house is a must see!
Last Agent to Sell the Property
Real Estate One-Ortonville License #6501418925 Listed on: 08/28/2020
We collect this data history from publicly available records. To have your information removed, we recommend requesting removal directly through your county’s website.
Todd Fedie
KW Realty Livingston
(517) 225-0322
312 Total Sales
2 in Independence
$230K - $385K Price Range
Keri Sorenson
National Realty Centers, Inc
(947) 886-8779
195 Total Sales
18 in Independence
$285K - $1.2M Price Range
Jamie Jones
Real Deal Management LLC
(947) 210-5346
85 Total Sales
5 in Independence
$220K - $350K Price Range
Shannon Hall
Real Estate One-Plymouth
(947) 282-9573
173 Total Sales
1 in Independence
$539,000 Price
Shelly Kovach
Brookstone, Realtors LLC
(947) 210-7928
61 Total Sales
2 in Independence
$460K - $486K Price Range
Kevin Stewart
Stewart Team R E Partners Inc
(586) 371-6887
145 Total Sales
3 in Independence
$330K - $516K Price Range
We collect this data history from publicly available records. To have your information removed, we recommend requesting removal directly through your county’s website.
| Date | Buyer | Sale Price | Title Company |
|---|---|---|---|
| $420,000 | None Available | ||
| Sielaff Richard T | -- | Hbi Title Services Inc |
We collect this data history from publicly available records. To have your information removed, we recommend requesting removal directly through your county’s website.
| Date | Status | Borrower | Loan Amount |
|---|---|---|---|
| Open | $399,000 | ||
| Previous Owner | Sielaff Richard T | $238,000 | |
| Previous Owner | Sielaff Richard T | $128,500 | |
| Previous Owner | Sielaff Richard T | $250,000 | |
| Previous Owner | Sielaff Richard T | $310,000 | |
| Previous Owner | Sielaff Richard T | $188,000 |
We collect this data history from publicly available records. To have your information removed, we recommend requesting removal directly through your county’s website.
| Date | Event | Price | List to Sale | Price per Sq Ft |
|---|---|---|---|---|
| 11/30/2020 11/30/20 | Sold | $420,000 | -3.4% | $168 / Sq Ft |
| 10/21/2020 10/21/20 | Pending | -- | -- | -- |
| 10/12/2020 10/12/20 | Price Changed | $435,000 | -3.3% | $174 / Sq Ft |
| 09/18/2020 09/18/20 | Price Changed | $449,900 | -10.0% | $179 / Sq Ft |
| 08/28/2020 08/28/20 | For Sale | $500,000 | -- | $199 / Sq Ft |
We collect this data history from publicly available records. To have your information removed, we recommend requesting removal directly through your county’s website.
| Year | Tax Paid | Tax Assessment Tax Assessment Total Assessment is a certain percentage of the fair market value that is determined by local assessors to be the total taxable value of land and additions on the property. | Land | Improvement |
|---|---|---|---|---|
| 2025 | $5,306 | $263,900 | $58,600 | $205,300 |
| 2024 | $5,159 | $248,900 | $54,300 | $194,600 |
| 2023 | $6,956 | $231,000 | $48,700 | $182,300 |
| 2022 | $6,956 | $217,700 | $50,300 | $167,400 |
| 2021 | $6,958 | $209,800 | $50,300 | $159,500 |
| 2020 | $3,480 | $257,500 | $48,600 | $208,900 |
| 2018 | $5,130 | $210,200 | $49,200 | $161,000 |
| 2015 | -- | $166,000 | $0 | $0 |
| 2014 | -- | $146,200 | $0 | $0 |
| 2011 | -- | $140,300 | $0 | $0 |
Seller's Agent in 2020
Michelle Laing
Real Estate One
(248) 961-8635
2 Total Sales
Seller Co-Listing Agent in 2020
Kelli Sayre-Spencer
Real Estate One
13 Total Sales
TO
Buyer's Agent in 2020
Todd Otto
Otto Family Properties LLC
(248) 515-2753
31 Total Sales
Source: Realcomp
MLS Number: 2200070819
APN: 08-07-402-009
Disclaimer: Certain information contained herein is derived from information provided by parties other than Homes.com. All information provided is deemed reliable, but is not guaranteed to be accurate and should be independently verified.
IDX provided courtesy of Realcomp II Ltd. via Ten-X and MLS
Copyright 2026 Realcomp II Ltd. Shareholders
IDX information is provided exclusively for consumers' personal, noncommercial use and may not be used for any purpose other than to identify prospective properties consumers may be interested in purchasing. The accuracy of all information, regardless of source, is not guaranteed or warranted. All information should be independently verified.
Listing Information presented by local MLS brokerage: Ten-X, local REALTOR®- Arlene Richardson - (888)-952-6393
Ask me questions while you tour the home.