
Jeremy Egglefield
Responds Quickly
PREFERRED SHORE LLC
(941) 977-2370
59 Total Sales
1 in Fruitville
$375,000 Price


Estimated Value: $451,373
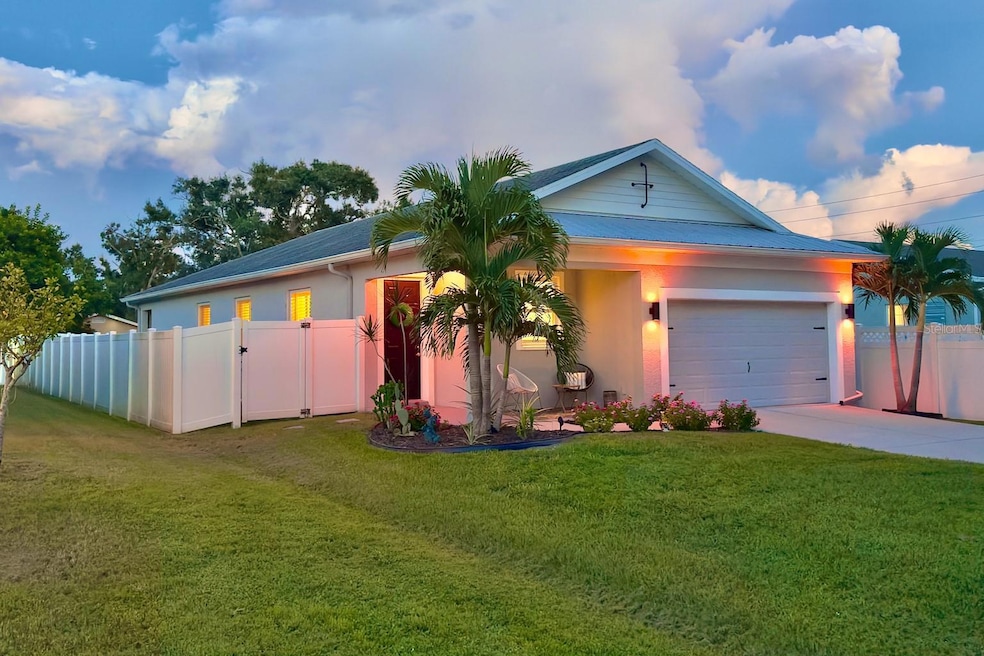
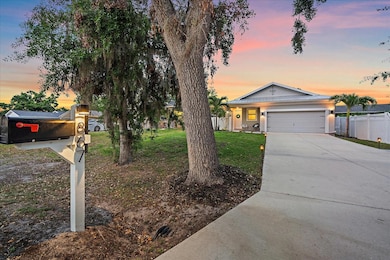
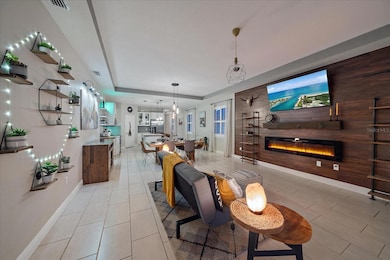
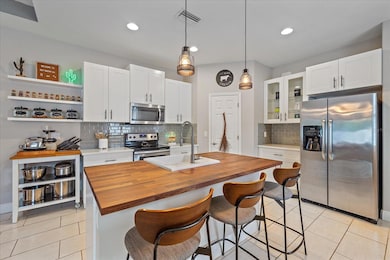
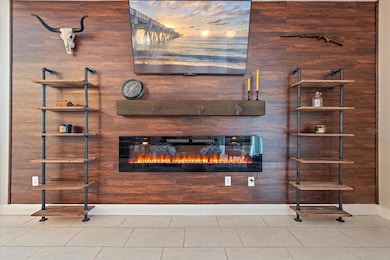
One of, if not the best value in all of Sarasota! | No HOA | No Deed Restrictions | Quiet Dead-End Street Enjoy peace of mind in this 2017 hurricane-rated concrete block home, located in Flood Zone X with no storm or flood damage. One of the few newer homes in Sarasota with no HOA, it offers the benefits of a modern build without the restrictions. The open-concept layout features stylish finishes, custom lighting, and a split-bedroom design for privacy. The kitchen boasts quartz counters, solid wood cabinets, a butcher block island, farmhouse sink, and oversized pantry. The living area includes a feature wall with electric fireplace and flows to a fenced backyard—ideal for relaxing or entertaining—with upgraded landscaping and exterior lighting. A detached shed, currently a home gym, offers great flex space. Set on a quiet dead-end street with mature trees and varied architecture, the home is minutes from I-75, UTC, Downtown Sarasota, beaches, the Legacy Trail, and Celery Fields. No carpet, no outdated finishes, and completely turnkey. Located outside city limits for a lower tax rate (under 1% with homestead), no HOA dues, no city sewer costs, and no pool to maintain. Furnishings are negotiable. Feature sheet available—schedule your showing today! Best bang for your buck in Central Sarasota!! **This property qualifies for a 1-Point Lender paid, full term, rate buy down if using preferred lender. Inquire for more details.**
Last Agent to Sell the Property
HARRY ROBBINS ASSOC INC Brokerage Phone: 941-924-8346 License #3457308 Listed on: 04/08/2025
We collect this data history from publicly available records. To have your information removed, we recommend requesting removal directly through your county’s website.
Jeremy Egglefield
PREFERRED SHORE LLC
(941) 977-2370
59 Total Sales
1 in Fruitville
$375,000 Price
Kelly Pankiw
MOMENTUM REALTY
(717) 748-4354
142 Total Sales
1 in Fruitville
$960,000 Price
Lynn Brock
BROCK REALTY INC.
(941) 203-3260
48 Total Sales
1 in Fruitville
$295,000 Price
Brandi Furlan
KW COASTAL LIVING III
(941) 841-0097
270 Total Sales
2 in Fruitville
$400K - $515K Price Range
Walter Spikes, JR
COLDWELL BANKER REALTY
(941) 271-0668
135 Total Sales
2 in Fruitville
$440K - $500K Price Range
Luis Perez Garcia
EXP REALTY LLC
(201) 514-5370
91 Total Sales
1 in Fruitville
$720,000 Price
We collect this data history from publicly available records. To have your information removed, we recommend requesting removal directly through your county’s website.
| Date | Buyer | Sale Price | Title Company |
|---|---|---|---|
| $449,999 | Magnolia Title | ||
| Pisani Francis P | $310,000 | Attorney | |
| Messer Sara | $296,850 | Attorney | |
| Agape Land & Consulting Llc | $40,000 | -- |
We collect this data history from publicly available records. To have your information removed, we recommend requesting removal directly through your county’s website.
| Date | Status | Borrower | Loan Amount |
|---|---|---|---|
| Open | $404,999 | ||
| Previous Owner | Messer Sara | $230,000 |
We collect this data history from publicly available records. To have your information removed, we recommend requesting removal directly through your county’s website.
| Date | Event | Price | List to Sale | Price per Sq Ft | Prior Sale |
|---|---|---|---|---|---|
| 04/17/2026 04/17/26 | Sold | $449,999 | 0.0% | $257 / Sq Ft | |
| 03/18/2026 03/18/26 | Pending | -- | -- | -- | |
| 03/13/2026 03/13/26 | Price Changed | $449,999 | -3.9% | $257 / Sq Ft | |
| 01/30/2026 01/30/26 | For Sale | $468,500 | 0.0% | $267 / Sq Ft | |
| 01/22/2026 01/22/26 | Pending | -- | -- | -- | |
| 01/11/2026 01/11/26 | For Sale | $468,500 | +4.1% | $267 / Sq Ft | |
| 01/10/2026 01/10/26 | Off Market | $449,999 | -- | -- | |
| 12/11/2025 12/11/25 | Price Changed | $468,500 | 0.0% | $267 / Sq Ft | |
| 12/11/2025 12/11/25 | For Sale | $468,500 | +4.1% | $267 / Sq Ft | |
| 12/10/2025 12/10/25 | Off Market | $449,999 | -- | -- | |
| 11/29/2025 11/29/25 | For Sale | $479,000 | 0.0% | $273 / Sq Ft | |
| 11/20/2025 11/20/25 | Pending | -- | -- | -- | |
| 11/01/2025 11/01/25 | For Sale | $479,000 | 0.0% | $273 / Sq Ft | |
| 10/20/2025 10/20/25 | Pending | -- | -- | -- | |
| 09/25/2025 09/25/25 | Price Changed | $479,000 | -4.0% | $273 / Sq Ft | |
| 08/05/2025 08/05/25 | Price Changed | $499,000 | -4.0% | $285 / Sq Ft | |
| 05/21/2025 05/21/25 | Price Changed | $519,900 | -5.4% | $297 / Sq Ft | |
| 04/08/2025 04/08/25 | For Sale | $549,500 | +77.3% | $314 / Sq Ft | |
| 03/10/2020 03/10/20 | Sold | $310,000 | -4.6% | $177 / Sq Ft | View Prior Sale |
| 02/10/2020 02/10/20 | Pending | -- | -- | -- | |
| 02/06/2020 02/06/20 | Price Changed | $324,900 | -1.2% | $185 / Sq Ft | |
| 01/22/2020 01/22/20 | For Sale | $329,000 | +10.8% | $188 / Sq Ft | |
| 02/20/2018 02/20/18 | Sold | $296,850 | -1.0% | $169 / Sq Ft | View Prior Sale |
| 01/09/2018 01/09/18 | Pending | -- | -- | -- | |
| 12/28/2017 12/28/17 | For Sale | $299,991 | -- | $171 / Sq Ft |
We collect this data history from publicly available records. To have your information removed, we recommend requesting removal directly through your county’s website.
| Year | Tax Paid | Tax Assessment Tax Assessment Total Assessment is a certain percentage of the fair market value that is determined by local assessors to be the total taxable value of land and additions on the property. | Land | Improvement |
|---|---|---|---|---|
| 2025 | $3,654 | $298,532 | ||
| 2024 | $3,381 | $290,119 | ||
| 2023 | $3,381 | $281,669 | $0 | $0 |
| 2022 | $3,267 | $273,465 | $0 | $0 |
| 2021 | $3,263 | $265,500 | $50,800 | $214,700 |
| 2020 | $2,273 | $182,025 | $0 | $0 |
| 2019 | $2,181 | $177,933 | $0 | $0 |
| 2018 | $3,052 | $227,100 | $45,400 | $181,700 |
| 2017 | $549 | $40,700 | $40,700 | $0 |
Seller's Agent in 2026
Ryan Miller
HARRY ROBBINS ASSOC INC
(941) 954-6925
201 Total Sales
Buyer's Agent in 2026
Diana De la cruz
ELEVATE HOME REALTY LLC
(941) 545-3607
4 Total Sales
AU
Seller's Agent in 2020
Abe Uccello
BETTER HOMES AND GARDENS REAL ESTATE ATCHLEY PROPE
(941) 284-3458
JG
Seller's Agent in 2018
Jackie Geisler
DALTON WADE INC
(941) 447-0750
22 Total Sales
JS
Buyer's Agent in 2018
Joseph Spenia
Michael Saunders
(941) 243-0898
Source: Stellar MLS
MLS Number: A4647076
APN: 0048-07-0050
Disclaimer: Certain information contained herein is derived from information provided by parties other than Homes.com. All information provided is deemed reliable, but is not guaranteed to be accurate and should be independently verified.
All data is obtained from various sources and may not have been verified by broker or MLS GRID. Supplied Open House Information is subject to change without notice. All information should be independently reviewed and verified for accuracy. Properties may or may not be listed by the office/agent presenting the information. Some IDX listings have been excluded from this website. IDX information is provided exclusively for personal, non-commercial use, and may not be used for any purpose other than to identify prospective properties consumers may be interested in purchasing. Information is deemed reliable but not guaranteed.
Listings courtesy of Stellar MLS as distributed by MLS GRID.
Based on information submitted to the MLS GRID
Listing Information presented by local MLS brokerage: Ten-X - (888)-952-6393
Ask me questions while you tour the home.