
Seller's Agent in 2025
Sarah Halsey
Berkshire Hathaway HomeServices Stouffer Realty
(330) 268-0102
2 in this area
120 Total Sales
Estimated Value: $108,000 - $119,469
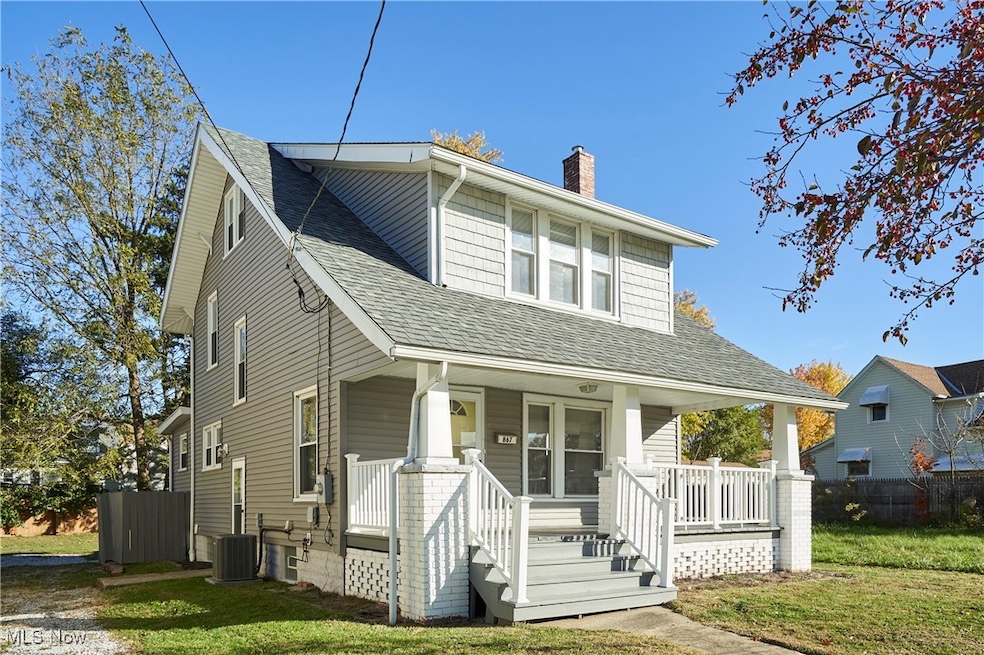
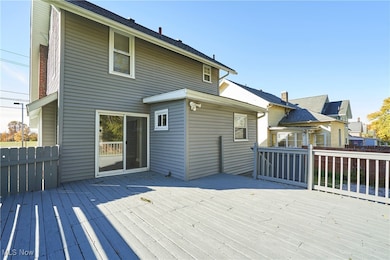
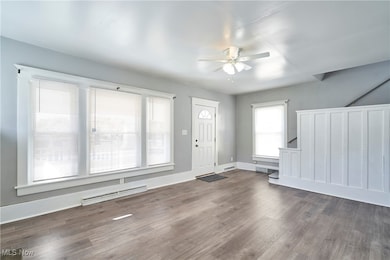
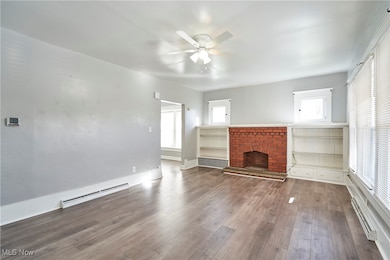
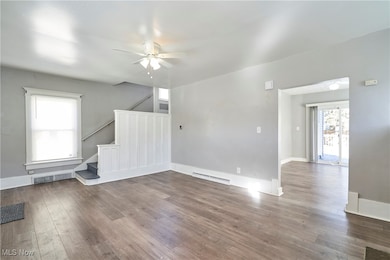
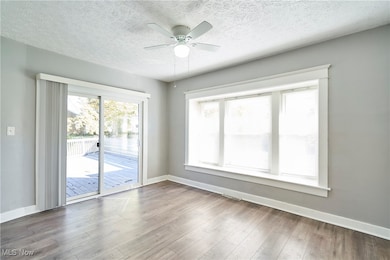
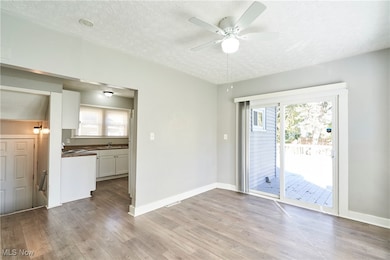
Charming and move-in ready 4-bedroom, 1.5-bath home featuring numerous updates completed in 2019! Renovations include a new roof, siding, windows, kitchen remodel, full bathroom remodel, fresh interior paint, and new flooring. The bright kitchen offers updated cabinetry and countertops, while the spacious living room features built-ins and a decorative brick fireplace that adds character and warmth. Sliding doors lead to a deck overlooking the backyard—perfect for outdoor gatherings. With neutral finishes, modern updates, and great curb appeal, this home is ready for its next owner to enjoy!
Last Agent to Sell the Property
Berkshire Hathaway HomeServices Stouffer Realty Brokerage Email: HomesByHalsey@Gmail.com, 330-268-0102 License #2015000660 Listed on: 11/05/2025
We collect this data history from publicly available records. To have your information removed, we recommend requesting removal directly through your county’s website.
We collect this data history from publicly available records. To have your information removed, we recommend requesting removal directly through your county’s website.
| Date | Buyer | Sale Price | Title Company |
|---|---|---|---|
| $111,900 | American Title Solutions | ||
| -- | None Available | ||
| -- | None Available | ||
| $51,500 | None Available | ||
| $17,100 | Resource Title Agency Inc | ||
| $44,000 | Attorney | ||
| $61,500 | American Certified Title | ||
| -- | -- |
We collect this data history from publicly available records. To have your information removed, we recommend requesting removal directly through your county’s website.
| Date | Status | Borrower | Loan Amount |
|---|---|---|---|
| Open | $109,872 | ||
| Previous Owner | $134,000 | ||
| Previous Owner | $150,000 | ||
| Previous Owner | $99,750 | ||
| Previous Owner | $30,000 | ||
| Previous Owner | $61,500 |
We collect this data history from publicly available records. To have your information removed, we recommend requesting removal directly through your county’s website.
| Date | Event | Price | List to Sale | Price per Sq Ft |
|---|---|---|---|---|
| 12/08/2025 12/08/25 | Sold | $111,900 | +1.8% | $70 / Sq Ft |
| 11/08/2025 11/08/25 | Pending | -- | -- | -- |
| 11/05/2025 11/05/25 | For Sale | $109,900 | -- | $69 / Sq Ft |
We collect this data history from publicly available records. To have your information removed, we recommend requesting removal directly through your county’s website.
| Year | Tax Paid | Tax Assessment Tax Assessment Total Assessment is a certain percentage of the fair market value that is determined by local assessors to be the total taxable value of land and additions on the property. | Land | Improvement |
|---|---|---|---|---|
| 2026 | $3,910 | $39,134 | $6,223 | $32,911 |
| 2025 | $1,854 | $33,408 | $5,947 | $27,461 |
| 2024 | $1,854 | $33,408 | $5,947 | $27,461 |
| 2023 | $1,854 | $33,408 | $5,947 | $27,461 |
| 2022 | $1,479 | $20,654 | $3,605 | $17,049 |
| 2021 | $1,480 | $20,654 | $3,605 | $17,049 |
| 2020 | $1,459 | $20,660 | $3,610 | $17,050 |
| 2019 | $1,858 | $9,930 | $4,510 | $5,420 |
| 2018 | $2,070 | $16,370 | $4,510 | $11,860 |
| 2017 | $1,488 | $16,370 | $4,510 | $11,860 |
| 2016 | $3,879 | $19,110 | $5,280 | $13,830 |
| 2015 | $1,488 | $19,110 | $5,280 | $13,830 |
| 2014 | $1,993 | $19,110 | $5,280 | $13,830 |
| 2013 | $2,563 | $20,120 | $5,280 | $14,840 |
Seller's Agent in 2025
Sarah Halsey
Berkshire Hathaway HomeServices Stouffer Realty
(330) 268-0102
2 in this area
120 Total Sales
Buyer's Agent in 2025
Kyle Oberlin
Selling Ohio LLC
(330) 714-5807
16 in this area
631 Total Sales
A
Buyer Co-Listing Agent in 2025
Alexis Coombes
Selling Ohio LLC
(330) 341-2286
1 in this area
4 Total Sales
Source: MLS Now
MLS Number: 5170028
APN: 68-10929
Disclaimer: Certain information contained herein is derived from information provided by parties other than Homes.com. All information provided is deemed reliable, but is not guaranteed to be accurate and should be independently verified.
IDX information is provided exclusively for personal, non-commercial use, and may not be used for any purpose other than to identify prospective properties consumers may be interested in purchasing. Information is deemed reliable but not guaranteed.
Ask me questions while you tour the home.