NOT LISTED FOR SALE

867 Camp Branch Rd Alabaster, AL 35007

Columbiana Area

Estimated Value: $343,000 - $378,000

2 Beds
2 Baths
1,036 Sq Ft
$346/Sq Ft Est. Value

Sale Details

Date Sold: May 19, 2023

Last sale price $349,900 $338 Per Sq Ft

Est. 3% increase in value since last sale

Current estimated payment $2,077 / mo

1 Day on Market

Highlights

  • Horses Allowed On Property
  • 2 Acre Lot
  • Wood Flooring
  • Thompson Intermediate School Rated A-
  • Heavily Wooded Lot
  • Attic

About This Home

As of May 2023

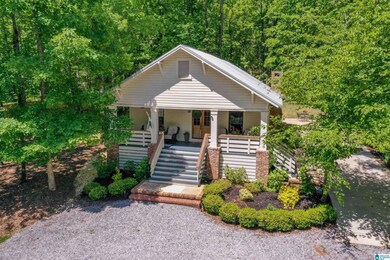
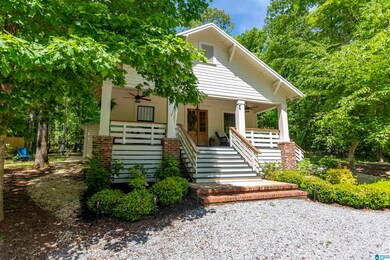
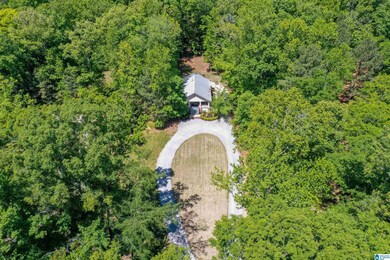
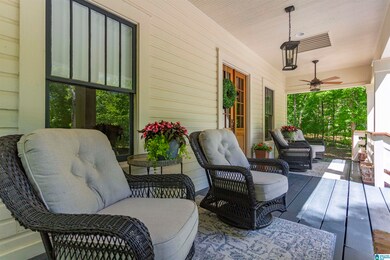
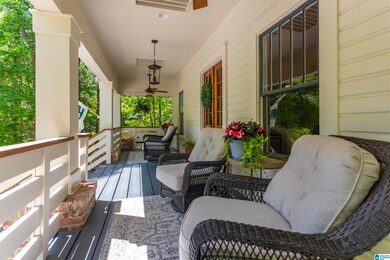
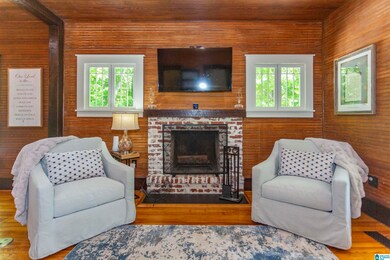
Looking for a one-of-a-kind cottage in the woods? A long circular driveway leads you to the one you've been waiting for! A gorgeous front porch welcomes you to sit a spell. The home has custom crafted, solid mahogany external doors and all original 1890's era interior doors that have been refurbished. The kitchen features a new refrigerator and Thermador convection double ovens, marble countertops and beautiful cabinetry. The open floor plan maximizes every inch of this home. There are two custom, high-end tiled showers, new soaking tub, Kohler toilets, faucets and sinks. The property features a 26-guage galvalume metal roof, updated electrical, plumbing, new crawl space encapsulation, new lighting, landscaping, and mechanical systems. Enjoy birds, deer, and more in the back yard on the oversized patio with firepit. You'll never believe this is 5 minutes to Alabaster and 30 minutes to Birmingham. The peaceful setting of a country retreat and the convenience of the city. Welcome Home!

Last Agent to Sell the Property

Lannette Thomas

RealtySouth-OTM-Acton Rd Listed on: 05/06/2023

RealtySouth-OTM-Acton Rd

Last Buyer's Agent

Isabel Medina

Local Realty

Create a Home Valuation Report for This Property
The Home Valuation Report is an in-depth analysis detailing your home's value as well as a comparison with similar homes in the area

Home Details

Home Type

  • Single Family

Est. Annual Taxes

  • $500

Year Built

  • Built in 1890

Lot Details

  • 2 Acre Lot
  • Heavily Wooded Lot
  • Few Trees

Home Design

  • Brick Foundation
  • Ridge Vents on the Roof
  • Wood Siding
  • Concrete Block And Stucco Construction

Interior Spaces

  • 1,036 Sq Ft Home
  • 1-Story Property
  • Smooth Ceilings
  • Ceiling height of 9 feet or more
  • Ceiling Fan
  • Brick Fireplace
  • Gas Fireplace
  • Window Treatments
  • Insulated Doors
  • Living Room with Fireplace
  • Dining Room
  • Crawl Space
  • Walkup Attic
  • Home Security System

Kitchen

  • Double Convection Oven
  • Gas Cooktop
  • Stove
  • Built-In Microwave
  • Dishwasher
  • Stainless Steel Appliances
  • Stone Countertops

Flooring

  • Wood
  • Tile

Bedrooms and Bathrooms

  • 2 Bedrooms
  • Split Bedroom Floorplan
  • 2 Full Bathrooms
  • Bathtub and Shower Combination in Primary Bathroom
  • Garden Bath
  • Separate Shower
  • Linen Closet In Bathroom

Laundry

  • Laundry Room
  • Laundry on main level
  • Washer and Electric Dryer Hookup

Parking

  • 4 Carport Spaces
  • Circular Driveway
  • Off-Street Parking

Outdoor Features

  • Patio
  • Outdoor Storage
  • Porch

Schools

  • Elvin Hill Elementary School
  • Columbiana Middle School
  • Shelby County High School

Utilities

  • Central Heating and Cooling System
  • SEER Rated 13-15 Air Conditioning Units
  • Heat Pump System
  • Programmable Thermostat
  • Tankless Water Heater
  • Septic Tank

Additional Features

  • ENERGY STAR/CFL/LED Lights
  • Horses Allowed On Property

Listing and Financial Details

Home Details

Home Type

Single Family

Est. Annual Taxes

$500

Year Built

Built in 1890

Lot Details

2 Acres

Listing Details

  • Class: RESIDENTIAL
  • Property Access: Paved Road, Public Road
  • Down Payment Assistance: Yes
  • Down Payment Assistance URL: https://www.workforce-resource.com/dpr/listing/GALMLS/1352594?w=PubMLS
  • Living Area: 1036
  • Legal Description: Seale Subdivision Resubdivision Lot 1-A
  • Number Levels: 1-Story
  • Property Type: Single Family
  • Termite Company Name: Mr. Buggs
  • Termite Contract: Yes
  • Year Built Description: Existing
  • Year Built: 1890
  • Special Features: None
  • Property Sub Type: Detached
  • Year Built: 1890

Interior Features

  • Interior Amenities: Security System, Split Bedroom
  • Fireplace Details: Brick (FIREPL)
  • Fireplace Location: Living Room (FIREPL)
  • Fireplace Type: Gas (FIREPL)
  • Floors: Hardwood, Tile Floor
  • Number Fireplaces: 1
  • Windows Treatments: Some to Remain
  • Bedroom/Bathroom Features: Garden Tub, Linen Closet, Separate Shower, Split Bedrooms, Tub/Shower Combo
  • Bedrooms: 2
  • Full Bathrooms: 2
  • Total Bathrooms: 2
  • Concatenated Rooms: |Living1|Bedroom1|FullBath1|DiningRoom1|Kitchen1|MasterBR1|MasterBath1|Laundry1|
  • Room 1: Living, On Level: 1
  • Room 2: Bedroom, On Level: 1
  • Room 3: Full Bath, On Level: 1
  • Room 4: Dining Room, On Level: 1
  • Room 5: Kitchen, On Level: 1
  • Room 6: Master Bedroom, On Level: 1
  • Room 7: Master Bath, On Level: 1
  • Room 8: Laundry, On Level: 1
  • Rooms Level 1: Bedroom (LVL 1), Dining Room (LVL 1), Full Bath (LVL 1), Kitchen (LVL 1), Laundry (LVL 1), Living (LVL 1), Master Bath (LVL 1), Master Bedroom (LVL 1)
  • Kitchen Countertops: Stone (KIT)
  • Kitchen Equipment: Convection Oven, Cooktop-Gas, Dishwasher Built-In, Microwave Built-In, Double Oven, Refrigerator, Some Stainless Appl, Stove-Gas
  • Kitchen Features: Eating Area
  • Laundry: Yes
  • Laundry Dryer Hookup: Dryer-Electric
  • Laundry Features: Washer Hookup
  • Laundry Location: Laundry (MLVL)
  • Laundry Space: Room
  • Attic: Yes
  • Attic Type: Walk-Up
  • Main Level Sq Ft: 1036

Exterior Features

  • Patio: Yes
  • Construction: Brick Over Foundation, Concrete/Block, Siding-Wood, Wood
  • Exterior Features: Storage Building, Porch
  • Foundation: Crawl Space
  • Patio Type: Open (PATIO)
  • Water Heater: Tankless, Electric (WTRHTR)

Garage/Parking

  • Number Carport Spaces: 4
  • Parking Features: Circular Drive, Driveway Parking, Off Street Parking

Utilities

  • Heating: Central (HEAT), Heat Pump (HEAT)
  • Cooling: Central (COOL), Heat Pump (COOL)
  • Sewer/Septic System: Septic
  • Water: Public Water
  • HVAC Area: 1036

Lot Info

  • Assessor Parcel Number: 22-2-09-0-000-004.055
  • Lot Description: Acreage, Heavy Treed Lot, Horses Permitted, Some Trees
  • Lot Number: 1-A
  • Number Acres: 2

Green Features

  • Energy Green Features: Ceiling Fans, Insulated Door, LED Lighting, Power Vent, Programmable Thermostat, Ridge Vent, SEER 15+

Tax Info

  • Tax District: COUNTY
  • Annual Tax: 500

MLS Schools

  • Elementary School: ELVIN HILL
  • High School: SHELBY COUNTY
  • Jr Middle School: COLUMBIANA

Ownership History

We collect this data history from publicly available records. To have your information removed, we recommend requesting removal directly through your county’s website.

Date Name Owned For Owner Type

Purchase Details

Listed on
May 6, 2023
Closed on
May 19, 2023
Sold by
Bought by
Seller's Agent
Lannette Thomas
RealtySouth-OTM-Acton Rd
Buyer's Agent
Isabel Medina
Local Realty
List Price
$349,900
Sold Price
$349,900
Views
33
Current Estimated Value
$358,948

Home Financials for this Owner

Home Financials are based on the most recent Mortgage that was taken out on this home.
Estimated Appreciation
$9,048
Avg. Annual Appreciation
0.78%

Purchase Details

Listed on
Sep 24, 2022
Closed on
Oct 28, 2022
Sold by
Bought by
Seller's Agent
Bradley Franklin
Keller Williams Realty Vestavia
Buyer's Agent
Lannette Thomas
RealtySouth-OTM-Acton Rd
List Price
$349,900
Sold Price
$360,000
Premium/Discount to List
$10,100
2.89%
Views
13

Home Financials for this Owner

Home Financials are based on the most recent Mortgage that was taken out on this home.
Avg. Annual Appreciation
-4.95%
Original Mortgage
$260,000
Interest Rate
6.92%
Mortgage Type
New Conventional

Purchase Details

Listed on
Aug 15, 2018
Closed on
Dec 10, 2018
Sold by
Bought by
Seller's Agent
Erle Fairly
ARC Realty Vestavia
Buyer's Agent
Jared Logan
RealtySouth-Downtown Birmingha
List Price
$315,000
Sold Price
$250,000
Premium/Discount to List
-$65,000
-20.63%

Home Financials for this Owner

Home Financials are based on the most recent Mortgage that was taken out on this home.
Avg. Annual Appreciation
9.85%

Purchase Details

Closed on
Nov 3, 2014
Sold by
Bought by

Home Financials for this Owner

Home Financials are based on the most recent Mortgage that was taken out on this home.
Original Mortgage
$18,000
Interest Rate
4.26%
Mortgage Type
New Conventional
Source: Public Records

Home Values in the Area

Source: Public Records

Average Home Value in this Area


Source: Public Records

Agents Specializing in Alabaster, AL

See All Agents

Purchase History

We collect this data history from publicly available records. To have your information removed, we recommend requesting removal directly through your county’s website.

Date Buyer Sale Price Title Company
$349,900 None Listed On Document
$360,000 --
$250,000 None Available
$20,000 None Available
Source: Public Records

Mortgage History

We collect this data history from publicly available records. To have your information removed, we recommend requesting removal directly through your county’s website.

Date Status Borrower Loan Amount
Previous Owner $260,000
Previous Owner $18,000
Source: Public Records

Property History

We collect this data history from publicly available records. To have your information removed, we recommend requesting removal directly through your county’s website.

Date Event Price List to Sale Price per Sq Ft Prior Sale
05/19/2023 05/19/23 Sold $349,900 0.0% $338 / Sq Ft
05/06/2023 05/06/23 For Sale $349,900 -2.8% $338 / Sq Ft
10/28/2022 10/28/22 Sold $360,000 +2.9% $327 / Sq Ft View Prior Sale
09/24/2022 09/24/22 For Sale $349,900 +40.0% $318 / Sq Ft
12/11/2018 12/11/18 Sold $250,000 -20.6% $227 / Sq Ft View Prior Sale
08/15/2018 08/15/18 For Sale $315,000 -- $286 / Sq Ft
Source: Greater Alabama MLS

Tax History

We collect this data history from publicly available records. To have your information removed, we recommend requesting removal directly through your county’s website.

Year Tax Paid Tax Assessment Tax Assessment Total Assessment is a certain percentage of the fair market value that is determined by local assessors to be the total taxable value of land and additions on the property. Land Improvement
2025 $1,299 $29,520 $0 $0
2024 $809 $18,380 $0 $0
2023 -- $16,800 $0 $0
2022 $0 $14,640 $0 $0
2021 $378 $13,520 $0 $0
2020 $378 $13,180 $0 $0
2019 $378 $8,580 $0 $0
2017 $299 $6,800 $0 $0
2015 $241 $5,480 $0 $0
2014 $240 $5,460 $0 $0
Source: Public Records

Agents Affiliated with this Home

  • Section Image
  • Section Image
  • Section Image
  • Section Image
  • Section Image
  • Section Image
See All Agents

Map

Source: Greater Alabama MLS

MLS Number: 1352594

Greater Alabama MLS

APN: 22-2-09-0-000-004-055

Your Personal Tour Guide

Ask me questions while you tour the home.