
Anne Jacobs
Responds Quickly
Baird & Warner
(224) 419-6315
112 Total Sales
2 in Lincolnshire Woodlands
$780K - $985K Price Range
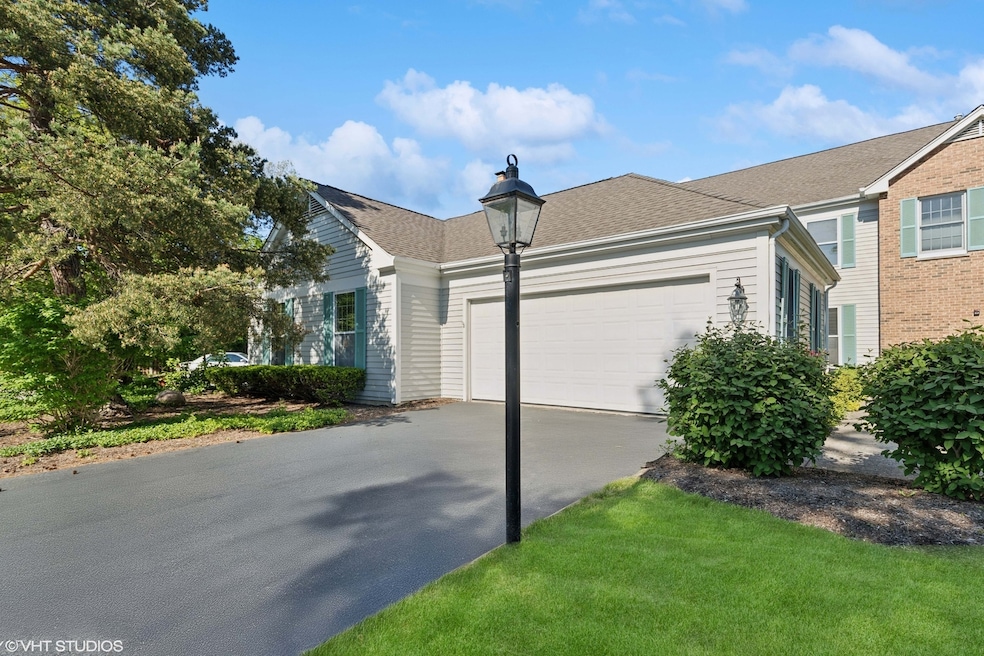
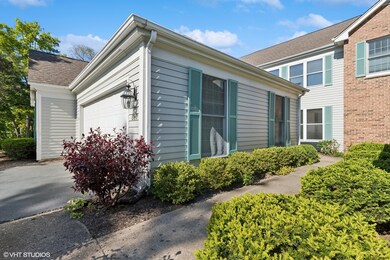
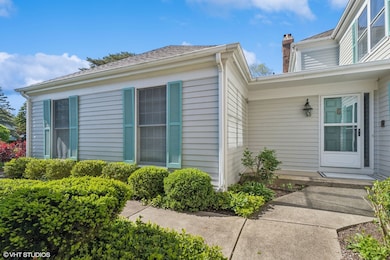
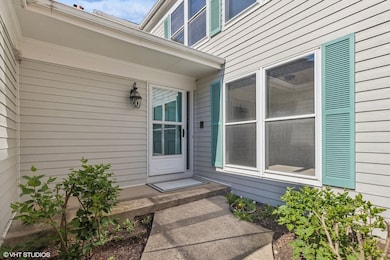
Estimated Value: $439,000 - $499,883
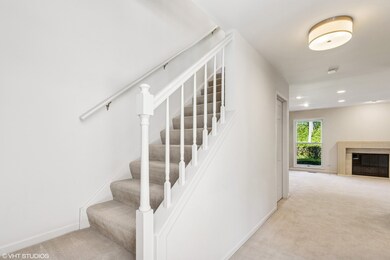
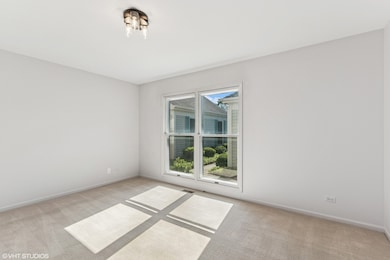
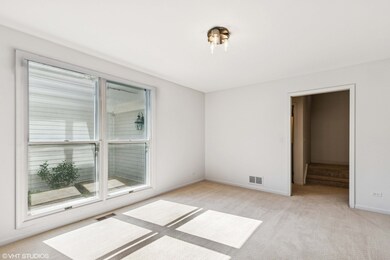
Welcome to this lovely Sutton Place townhome offering 3 spacious bedrooms and 2.1 bathrooms, thoughtfully designed for comfortable everyday living and effortless entertaining.The inviting living room features a centrally located fireplace framed by floor-to-ceiling windows that provide backyard views of nature's splendor. A separate dining room sits at the front of the home, just off the modern kitchen, showcasing abundant cabinetry, sleek granite countertops, and stainless steel appliances. A formal powder room and a convenient laundry room complete the main floor. Upstairs, the generously sized primary suite includes a large walk-in closet and a private en-suite bath with a dual sink vanity. Two additional bedrooms share a stylish hall bathroom, also with dual sinks, ideal for family or guests. Additional features include a two-car attached garage and a full basement offering nearly 900 square feet of additional space ready for storage, a home gym, or future expansion. Ideally located near shopping, dining, and convenient tollway access, this home combines comfort, space, and convenience in one desirable package.
Last Agent to Sell the Property
@properties Christie's International Real Estate License #475164242 Listed on: 05/28/2025
We collect this data history from publicly available records. To have your information removed, we recommend requesting removal directly through your county’s website.
Anne Jacobs
Baird & Warner
(224) 419-6315
112 Total Sales
2 in Lincolnshire Woodlands
$780K - $985K Price Range
Diense Baniak
Baird & Warner
(224) 306-1304
106 Total Sales
1 in Lincolnshire Woodlands
$615,900 Price
Tyler Stallings
Corcoran Urban Real Estate
(513) 586-5876
128 Total Sales
1 in Lincolnshire Woodlands
$420,000 Price
Lauren Sauer
@properties Christie's International Real Estate
(224) 803-3663
61 Total Sales
1 in Lincolnshire Woodlands
$510,000 Price
Evan Napolitano
@properties Christie's International Real Estate
(224) 334-3842
101 Total Sales
1 in Lincolnshire Woodlands
$562,000 Price
Jamie Walker
@properties Christie's International Real Estate
(224) 282-0398
71 Total Sales
2 in Lincolnshire Woodlands
$700K - $760K Price Range
We collect this data history from publicly available records. To have your information removed, we recommend requesting removal directly through your county’s website.
| Date | Buyer | Sale Price | Title Company |
|---|---|---|---|
| $455,000 | Fidelity National Title | ||
| $309,000 | Chicago Title | ||
| -- | Attorney | ||
| -- | Attorney | ||
| $150,000 | First American Title |
We collect this data history from publicly available records. To have your information removed, we recommend requesting removal directly through your county’s website.
| Date | Status | Borrower | Loan Amount |
|---|---|---|---|
| Open | $230,000 | ||
| Previous Owner | $262,650 | ||
| Previous Owner | $200,000 | ||
| Previous Owner | $200,000 |
We collect this data history from publicly available records. To have your information removed, we recommend requesting removal directly through your county’s website.
| Date | Event | Price | List to Sale | Price per Sq Ft | Prior Sale |
|---|---|---|---|---|---|
| 07/01/2025 07/01/25 | Sold | $455,000 | +1.6% | $230 / Sq Ft | |
| 05/29/2025 05/29/25 | Pending | -- | -- | -- | |
| 05/28/2025 05/28/25 | For Sale | $448,000 | +45.0% | $226 / Sq Ft | |
| 11/18/2022 11/18/22 | Sold | $309,000 | -4.9% | $156 / Sq Ft | View Prior Sale |
| 10/17/2022 10/17/22 | Pending | -- | -- | -- | |
| 10/14/2022 10/14/22 | For Sale | $324,900 | 0.0% | $164 / Sq Ft | |
| 09/23/2022 09/23/22 | Pending | -- | -- | -- | |
| 09/19/2022 09/19/22 | Price Changed | $324,900 | -12.2% | $164 / Sq Ft | |
| 08/17/2022 08/17/22 | For Sale | $370,000 | -- | $187 / Sq Ft |
We collect this data history from publicly available records. To have your information removed, we recommend requesting removal directly through your county’s website.
| Year | Tax Paid | Tax Assessment Tax Assessment Total Assessment is a certain percentage of the fair market value that is determined by local assessors to be the total taxable value of land and additions on the property. | Land | Improvement |
|---|---|---|---|---|
| 2025 | $8,770 | $130,070 | $38,226 | $91,844 |
| 2024 | $7,929 | $124,065 | $36,461 | $87,604 |
| 2023 | $7,929 | $110,493 | $34,991 | $75,502 |
| 2022 | $7,698 | $116,346 | $35,889 | $80,457 |
| 2021 | $7,278 | $112,173 | $34,602 | $77,571 |
| 2020 | $7,095 | $112,409 | $34,675 | $77,734 |
| 2019 | $6,927 | $112,218 | $34,616 | $77,602 |
| 2018 | $6,850 | $109,965 | $36,690 | $73,275 |
| 2017 | $6,915 | $109,614 | $36,573 | $73,041 |
| 2016 | $6,846 | $105,469 | $35,190 | $70,279 |
| 2015 | $6,647 | $99,097 | $33,064 | $66,033 |
| 2014 | $5,699 | $83,805 | $35,632 | $48,173 |
| 2012 | $5,700 | $83,066 | $35,318 | $47,748 |
Seller's Agent in 2025
Dominick Clarizio
@ Properties
(847) 910-0733
1 in this area
266 Total Sales
Seller Co-Listing Agent in 2025
Judie Fiandaca
@ Properties
(847) 833-0517
1 in this area
89 Total Sales
Buyer's Agent in 2025
Shannon Towson
Coldwell Banker Realty
(847) 514-2144
2 in this area
70 Total Sales
Seller's Agent in 2022
Eric Booth
@ Properties
(847) 226-8681
2 in this area
61 Total Sales
Seller Co-Listing Agent in 2022
Ryan Newberry LHeureux
@ Properties
(847) 999-8433
1 in this area
7 Total Sales
Buyer's Agent in 2022
Tom Carris
@ Properties
(847) 334-6538
4 in this area
123 Total Sales
Source: Midwest Real Estate Data (MRED)
MLS Number: 12370680
APN: 16-19-101-021
Disclaimer: Certain information contained herein is derived from information provided by parties other than Homes.com. All information provided is deemed reliable, but is not guaranteed to be accurate and should be independently verified.
All data is obtained from various sources and may not have been verified by broker or MLS GRID. Supplied Open House Information is subject to change without notice. All information should be independently reviewed and verified for accuracy. Properties may or may not be listed by the office/agent presenting the information. Some IDX listings have been excluded from this website.
Listings courtesy of Midwest Real Estate Data (MRED) as distributed by MLS GRID.
Based on information submitted to the MLS GRID
Ask me questions while you tour the home.