
Katrina de los Reyes
Berkshire Hathaway HomeServices Chicago
(630) 580-0919
282 Total Sales
1 in Capri Village
$212,500 Price

Estimated Value: $235,000 - $266,336
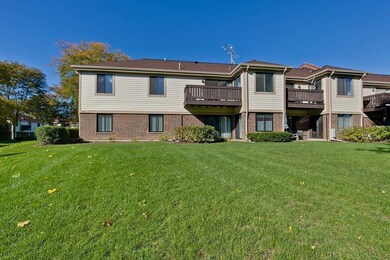
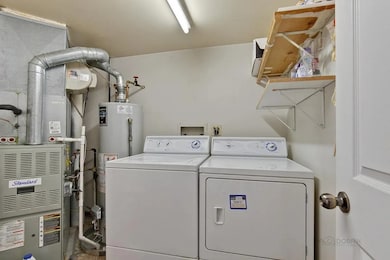
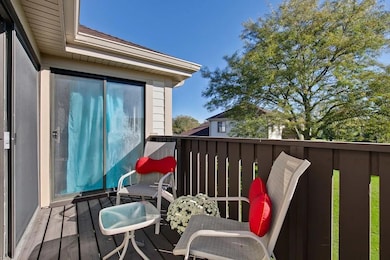
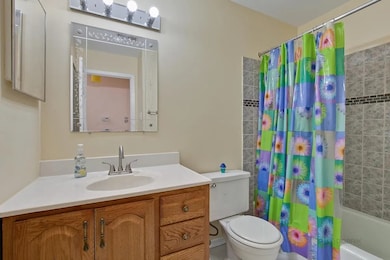
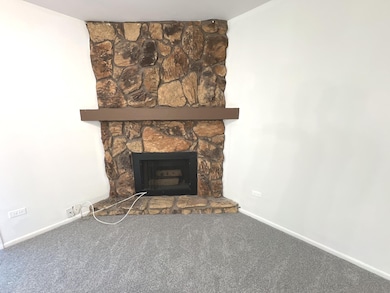
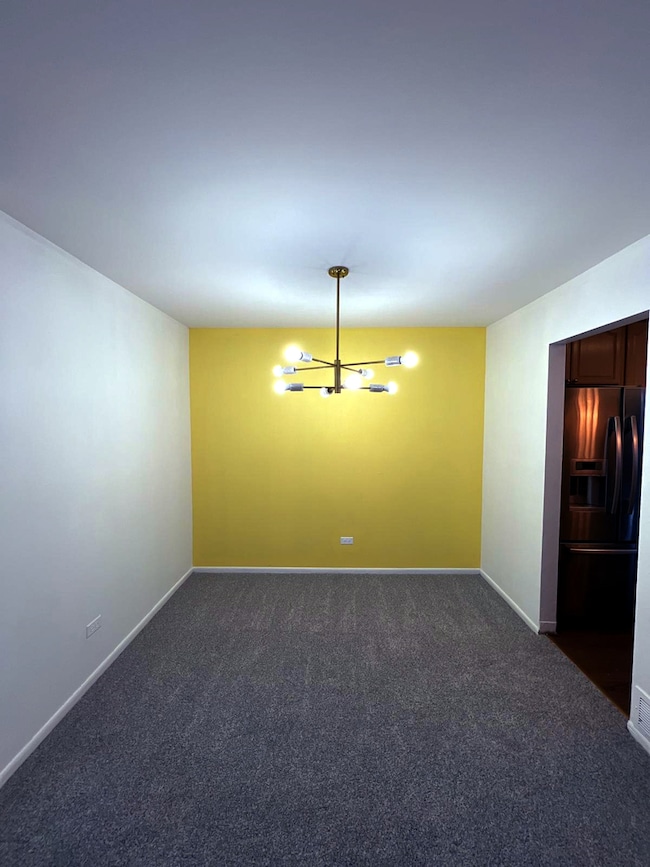
Excellent coach home , convenient location next to rte 53 . New Carpet and new flooring . Requirements - rent to income ratio 1:3x . Credit score of 700+ required . Background check is must .
We collect this data history from publicly available records. To have your information removed, we recommend requesting removal directly through your county’s website.
Katrina de los Reyes
Berkshire Hathaway HomeServices Chicago
(630) 580-0919
282 Total Sales
1 in Capri Village
$212,500 Price
Elizabeth Goodchild
Realty of America
(224) 479-1826
470 Total Sales
4 in Capri Village
$73K - $180K Price Range
Gayle Stellas
Baird & Warner
(630) 626-8270
73 Total Sales
3 in Capri Village
$278K - $340K Price Range
Joanna Krzepkowska
HomeSmart Connect LLC
(630) 250-2995
154 Total Sales
3 in Capri Village
$129K - $265K Price Range
Caroline Starr
@properties Christie's International Real Estate
(224) 801-3051
361 Total Sales
3 in Capri Village
$285K - $562K Price Range
BW
Brian Wacht
Kale Realty
(224) 258-0319
75 Total Sales
2 in Capri Village
$200K - $231K Price Range
We collect this data history from publicly available records. To have your information removed, we recommend requesting removal directly through your county’s website.
| Date | Buyer | Sale Price | Title Company |
|---|---|---|---|
| $172,000 | Attorneys Title Guaranty Fun | ||
| Shah Praful | $161,000 | -- |
We collect this data history from publicly available records. To have your information removed, we recommend requesting removal directly through your county’s website.
| Date | Status | Borrower | Loan Amount |
|---|---|---|---|
| Open | $111,200 | ||
| Closed | Gupta Nisha | $154,800 | |
| Previous Owner | Shah Hemal P | $50,000 | |
| Closed | Shah Praful | $144,900 |
We collect this data history from publicly available records. To have your information removed, we recommend requesting removal directly through your county’s website.
| Date | Event | Price | List to Sale | Price per Sq Ft |
|---|---|---|---|---|
| 01/30/2026 01/30/26 | Rented | $2,200 | -4.3% | -- |
| 01/21/2026 01/21/26 | For Rent | $2,300 | 0.0% | -- |
| 12/31/2025 12/31/25 | Off Market | $2,300 | -- | -- |
| 10/13/2025 10/13/25 | Price Changed | $2,300 | -4.0% | $2 / Sq Ft |
| 09/17/2025 09/17/25 | Price Changed | $2,395 | -4.0% | $2 / Sq Ft |
| 08/16/2025 08/16/25 | For Rent | $2,495 | +58.4% | -- |
| 03/05/2019 03/05/19 | Rented | $1,575 | -1.5% | -- |
| 12/06/2018 12/06/18 | Price Changed | $1,599 | -3.1% | $1 / Sq Ft |
| 11/14/2018 11/14/18 | Price Changed | $1,650 | -2.7% | $2 / Sq Ft |
| 11/01/2018 11/01/18 | Price Changed | $1,695 | -5.6% | $2 / Sq Ft |
| 10/18/2018 10/18/18 | For Rent | $1,795 | -- | -- |
We collect this data history from publicly available records. To have your information removed, we recommend requesting removal directly through your county’s website.
| Year | Tax Paid | Tax Assessment Tax Assessment Total Assessment is a certain percentage of the fair market value that is determined by local assessors to be the total taxable value of land and additions on the property. | Land | Improvement |
|---|---|---|---|---|
| 2025 | $4,986 | $23,634 | $2,448 | $21,186 |
| 2024 | $4,986 | $16,844 | $2,122 | $14,722 |
| 2023 | $4,824 | $16,844 | $2,122 | $14,722 |
| 2022 | $4,824 | $16,844 | $2,122 | $14,722 |
| 2021 | $3,800 | $11,700 | $1,795 | $9,905 |
| 2020 | $3,743 | $11,700 | $1,795 | $9,905 |
| 2019 | $3,760 | $13,111 | $1,795 | $11,316 |
| 2018 | $3,289 | $10,584 | $1,631 | $8,953 |
| 2017 | $3,227 | $10,584 | $1,631 | $8,953 |
| 2016 | $3,001 | $10,584 | $1,631 | $8,953 |
| 2015 | $2,562 | $8,337 | $1,468 | $6,869 |
| 2014 | $2,530 | $8,337 | $1,468 | $6,869 |
| 2013 | $2,466 | $8,337 | $1,468 | $6,869 |
Landlord's Agent in 2026
Rajesh Sharma
Gava Realty
14 Total Sales
LS
Seller's Agent in 2019
Lori Schafer
Baird Warner
(847) 392-1855
Buyer's Agent in 2019
James Holder
The McDonald Group
(847) 217-4426
6 Total Sales
Source: Midwest Real Estate Data (MRED)
MLS Number: 12448345
APN: 02-01-100-015-1176
Disclaimer: Certain information contained herein is derived from information provided by parties other than Homes.com. All information provided is deemed reliable, but is not guaranteed to be accurate and should be independently verified.
All data is obtained from various sources and may not have been verified by broker or MLS GRID. Supplied Open House Information is subject to change without notice. All information should be independently reviewed and verified for accuracy. Properties may or may not be listed by the office/agent presenting the information. Some IDX listings have been excluded from this website.
Listings courtesy of Midwest Real Estate Data (MRED) as distributed by MLS GRID.
Based on information submitted to the MLS GRID
Ask me questions while you tour the home.