NOT LISTED FOR SALE

Estimated Value: $323,142

3 Beds
2.5 Baths
2,000 Sq Ft
$162/Sq Ft Est. Value

Sale Details

Date Sold: February 14, 2018

Last sale price $167,500 $84 Per Sq Ft

Est. 93% increase in value since last sale

Current estimated payment $1,963 / mo

53 Days on Market

Highlights

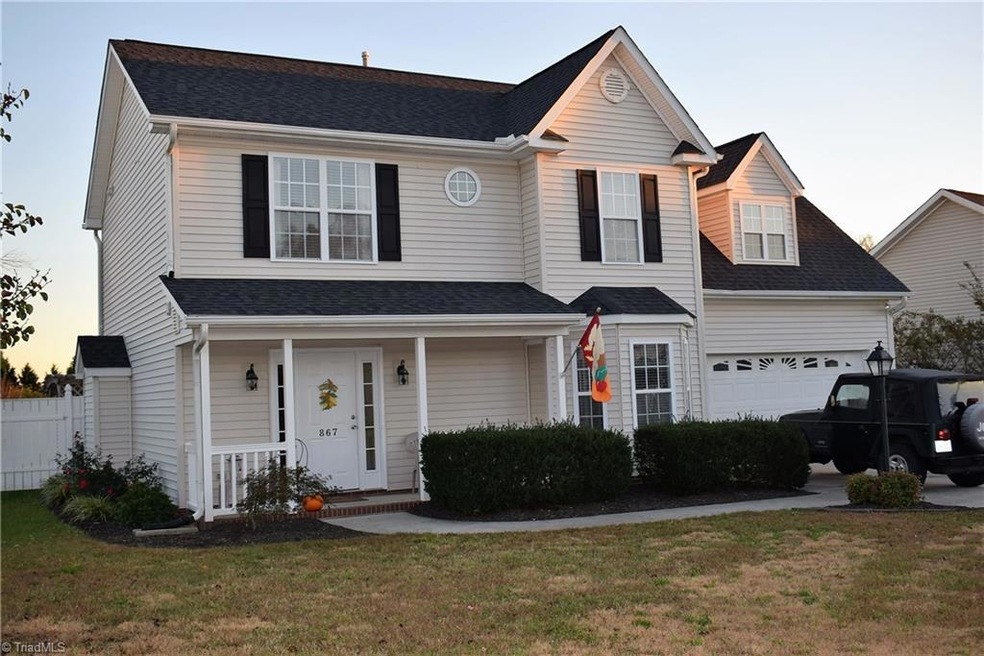
  • Contemporary Architecture
  • 2 Car Attached Garage
  • Ceiling Fan
  • Porch
  • Forced Air Heating and Cooling System
  • Fenced

About This Home

As of February 2018

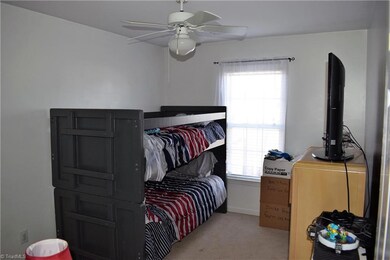
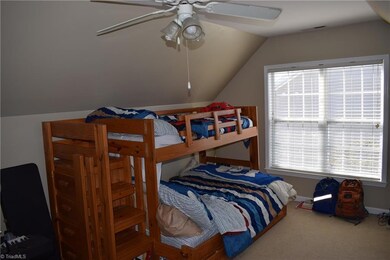
Great 3 bedroom with bonus room above garage, fenced backyard and lots of room for great living inside. Close to N High Point and Great Ledford Schools.

Last Agent to Sell the Property

Nathan Hepler

Hepler Realty License #243597 Listed on: 10/31/2017

Last Buyer's Agent

Alex Fauber

Shackelford Realty LLC License #261503

Create a Home Valuation Report for This Property
The Home Valuation Report is an in-depth analysis detailing your home's value as well as a comparison with similar homes in the area

Home Details

Home Type

  • Single Family

Est. Annual Taxes

  • $1,752

Year Built

  • Built in 2001

Lot Details

  • 13,504 Sq Ft Lot
  • Lot Dimensions are 87 x 197 x 54
  • Fenced
  • Property is zoned PDR

Parking

  • 2 Car Attached Garage
  • Garage Door Opener
  • Driveway

Home Design

  • Contemporary Architecture
  • Slab Foundation
  • Vinyl Siding

Interior Spaces

  • 1,824 Sq Ft Home
  • 1,600-2,000 Sq Ft Home
  • Property has 2 Levels
  • Ceiling Fan
  • Insulated Windows
  • Insulated Doors
  • Living Room with Fireplace
  • Washer and Dryer Hookup

Bedrooms and Bathrooms

  • 3 Bedrooms

Utilities

  • Forced Air Heating and Cooling System
  • Heating System Uses Natural Gas
  • Gas Water Heater

Additional Features

  • Porch
  • City Lot

Community Details

  • Property has a Home Owners Association
  • Laurel Oak Ranch Subdivision

Listing and Financial Details

  • Assessor Parcel Number 01007H0000233
  • 1% Total Tax Rate

Home Details

Home Type

Single Family

Est. Annual Taxes

$1,752

Year Built

Built in 2001

Lot Details

0.31 Acres

Parking

2

Listing Details

  • Property Sub Type: Stick/Site Built
  • Prop. Type: Residential
  • Lot Size Acres: 0.31
  • Lot Size: 87 x 197 x 54
  • Subdivision Name: Laurel Oak Ranch
  • Directions: From N High Point take N Main st to L on Hedgecock, turn L on Old Plank Rd then R on Evans Mill Rd then L on Eli Moore.
  • Above Grade Finished Sq Ft: 1824
  • Architectural Style: Contemporary
  • Unit Levels: Two
  • Structure Type: House
  • Year Built: 2001
  • TRIADMLS_PrimaryOnMainYN: No
  • TRIADMLS_TotalHeatedFinishedSqFtRange: 1600 - 2000
  • TRIADMLS_PorchYN: Yes
  • TRIADMLS_CityLimitsYN: Yes
  • TRIADMLS_BuiltInformation: Existing
  • TRIADMLS_FencedYN: Yes
  • TRIADMLS_ElevatorYN: No
  • TRIADMLS_AdCopy: Great 3 bedroom with bonus room above garage, fenced backyard and lots of room for great living inside. Close to N High Point and Great Ledford Schools.
  • Special Features: VirtualTour

Interior Features

  • Appliances: Gas Water Heater
  • Interior Amenities: Ceiling Fan(s), Dead Bolt(s)
  • Full Bathrooms: 2
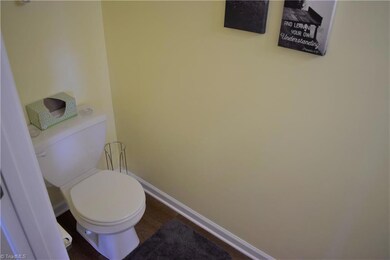
  • Half Bathrooms: 1
  • Total Bedrooms: 3
  • Door Features: Insulated Doors
  • Fireplace Features: Living Room
  • Fireplaces: 1
  • Living Area: 1824
  • Main Level Bathrooms: 1
  • TRIADMLS_FixtureExceptionYN: No
  • Basement YN: No
  • TRIADMLS_HalfBathsMain: 1
  • TRIADMLS_FullBathsUpper: 2

Exterior Features

  • Fencing: Fenced
  • Lot Features: City Lot
  • Pool Features: None
  • Construction Type: Vinyl Siding
  • Foundation Details: Slab
  • TRIADMLS_PoolYN: No
  • Flood Zone: Not in Flood Zone

Garage/Parking

  • Garage Spaces: 2
  • Parking Features: Driveway, Garage, Garage Door Opener, Attached
  • Garage Description: Attached Garage

Utilities

  • Sewer: Public Sewer
  • Laundry Features: Dryer Connection, Washer Hookup
  • Cooling: Central Air
  • Heating: Forced Air, Natural Gas
  • Water Source: Public
  • TRIADMLS_HeatingFuel: Natural Gas
  • Water Heater: Gas
  • Energy Features: Insulated Doors, Insulated Windows

Condo/Co-op/Association

  • Association Fee: 28
  • Association: Yes

Lot Info

  • Parcel #: 01007H0000233
  • Zoning: PDR
  • TRIADMLS_AcresRange: 0 - 0

Tax Info

  • Tax Annual Amount: 1751.8
  • Tax Year: 2015
  • TRIADMLS_TaxRate: 1.18

Ownership History

We collect this data history from publicly available records. To have your information removed, we recommend requesting removal directly through your county’s website.

Date Name Owned For Owner Type

Purchase Details

Closed on
Mar 29, 2021
Sold by
Bought by
Current Estimated Value
$323,142

Home Financials for this Owner

Home Financials are based on the most recent Mortgage that was taken out on this home.
Original Mortgage
$168,500
Outstanding Balance
$148,221
Interest Rate
2.8%
Mortgage Type
New Conventional
Estimated Equity
$174,921

Purchase Details

Closed on
Aug 9, 2019
Sold by
Bought by

Home Financials for this Owner

Home Financials are based on the most recent Mortgage that was taken out on this home.
Original Mortgage
$166,463
Interest Rate
4.5%
Mortgage Type
FHA

Purchase Details

Listed on
Oct 31, 2017
Closed on
Feb 14, 2018
Sold by
Bought by
Seller's Agent
Nathan Hepler
Hepler Realty
Buyer's Agent
Alex Fauber
Shackelford Realty LLC
List Price
$169,900
Sold Price
$167,500
Premium/Discount to List
-$2,400
-1.41%

Home Financials for this Owner

Home Financials are based on the most recent Mortgage that was taken out on this home.
Avg. Annual Appreciation
8.07%
Original Mortgage
$164,465
Interest Rate
5.5%
Mortgage Type
FHA

Purchase Details

Closed on
Jun 29, 2005
Sold by
Bought by

Home Financials for this Owner

Home Financials are based on the most recent Mortgage that was taken out on this home.
Original Mortgage
$121,600
Interest Rate
5.66%
Mortgage Type
Unknown

Purchase Details

Closed on
Aug 31, 2001
Bought by

Purchase Details

Closed on
Mar 1, 2001
Bought by
Source: Public Records

Purchase History

We collect this data history from publicly available records. To have your information removed, we recommend requesting removal directly through your county’s website.

Date Buyer Sale Price Title Company
-- None Available
-- None Available
$167,500 None Available
$152,000 None Available
$135,000 --
$96,000 --
Source: Public Records

Mortgage History

We collect this data history from publicly available records. To have your information removed, we recommend requesting removal directly through your county’s website.

Date Status Borrower Loan Amount
Open $62,613
Open $168,500
Closed $166,463
Closed $165,500
Closed $164,465
Previous Owner $11,600
Previous Owner $145,412
Previous Owner $121,600
Previous Owner $30,400
Source: Public Records

Property History

We collect this data history from publicly available records. To have your information removed, we recommend requesting removal directly through your county’s website.

Date Event Price List to Sale Price per Sq Ft
02/14/2018 02/14/18 Sold $167,500 -1.4% $105 / Sq Ft
12/24/2017 12/24/17 Pending -- -- --
10/31/2017 10/31/17 For Sale $169,900 -- $106 / Sq Ft
Source: Triad MLS

Tax History

We collect this data history from publicly available records. To have your information removed, we recommend requesting removal directly through your county’s website.

Year Tax Paid Tax Assessment Tax Assessment Total Assessment is a certain percentage of the fair market value that is determined by local assessors to be the total taxable value of land and additions on the property. Land Improvement
2025 $2,244 $191,860 $0 $0
2024 $2,244 $191,860 $0 $0
2023 $2,187 $191,860 $0 $0
2022 $2,187 $191,860 $0 $0
2021 $2,244 $191,860 $0 $0
2020 $1,726 $147,520 $0 $0
2019 $1,752 $147,520 $0 $0
2018 $1,752 $147,520 $0 $0
2017 $1,752 $147,520 $0 $0
2016 $1,752 $147,520 $0 $0
2015 $1,755 $147,520 $0 $0
2014 $2,006 $166,580 $0 $0
Source: Public Records

Agents Affiliated with this Home

  • Section Image
  • Section Image
See All Agents

Map

Source: Triad MLS

MLS Number: 856612

Triad MLS

APN: 01-007-H-000-0233-0-0-0

Your Personal Tour Guide

Ask me questions while you tour the home.