
Cassandra M Bickel
ERA Sunrise Realty
(877) 640-3598
91 Total Sales
1 in Avondale Estates
$661,000 Price
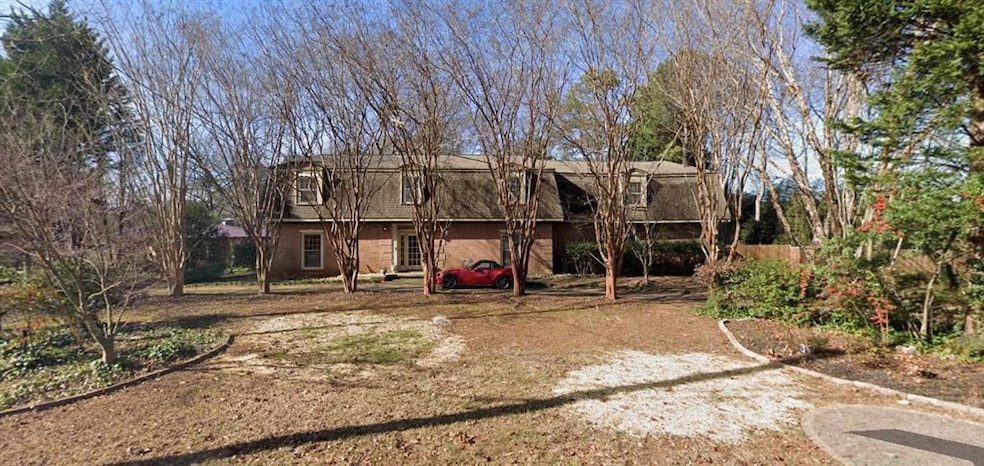
Incredible Opportunity in Avondale Estates!
This is an as-is sale—home is most likely a tear-down—situated on one of the largest lots in the neighborhood at 0.71 acres (per public records). Prime potential for redevelopment, with the possibility of subdividing the lot into two parcels (buyer to verify with city/county). Conveniently located near downtown Avondale, shops, restaurants, and parks. All items currently on the property will remain. Don't miss this rare chance to build or invest in one of Avondale’s most sought-after communities!
Last Agent to Sell the Property
Communities Real Estate License #342149 Listed on: 07/29/2025
We collect this data history from publicly available records. To have your information removed, we recommend requesting removal directly through your county’s website.
Cassandra M Bickel
ERA Sunrise Realty
(877) 640-3598
91 Total Sales
1 in Avondale Estates
$661,000 Price
Rebecca Mohandiss
Keller Williams Realty Cityside
(770) 762-4174
87 Total Sales
1 in Avondale Estates
$230,000 Price
David Pruett
Ansley Real Estate
(770) 691-2545
108 Total Sales
3 in Avondale Estates
$540K - $1.2M Price Range
Ginger Pressley
Ansley Real Estate
(877) 791-5067
76 Total Sales
3 in Avondale Estates
$560K - $1M Price Range
Karen Hall
Keller Wms Re Atl Midtown
(931) 401-4119
99 Total Sales
2 in Avondale Estates
$365,000 Price Range
Amber Stout
Chambers Select Realty
(470) 839-4235
94 Total Sales
2 in Avondale Estates
$245,000 Price Range
We collect this data history from publicly available records. To have your information removed, we recommend requesting removal directly through your county’s website.
| Date | Type | Sale Price | Title Company |
|---|---|---|---|
| Administrators Deed | $535,000 | -- |
We collect this data history from publicly available records. To have your information removed, we recommend requesting removal directly through your county’s website.
| Date | Status | Loan Amount | Loan Type |
|---|---|---|---|
| Closed | $81,398 | Commercial | |
| Closed | $694,738 | Commercial |
We collect this data history from publicly available records. To have your information removed, we recommend requesting removal directly through your county’s website.
| Date | Event | Price | List to Sale | Price per Sq Ft |
|---|---|---|---|---|
| 08/27/2025 08/27/25 | Sold | $535,000 | +7.0% | $122 / Sq Ft |
| 08/06/2025 08/06/25 | Pending | -- | -- | -- |
| 07/29/2025 07/29/25 | For Sale | $500,000 | -- | $114 / Sq Ft |
We collect this data history from publicly available records. To have your information removed, we recommend requesting removal directly through your county’s website.
| Year | Tax Paid | Tax Assessment Tax Assessment Total Assessment is a certain percentage of the fair market value that is determined by local assessors to be the total taxable value of land and additions on the property. | Land | Improvement |
|---|---|---|---|---|
| 2025 | $3,717 | $296,000 | $68,040 | $227,960 |
| 2024 | $3,048 | $221,137 | $50,862 | $170,275 |
| 2023 | $3,048 | $221,137 | $50,862 | $170,275 |
| 2022 | $7,172 | $236,640 | $53,560 | $183,080 |
| 2021 | $7,152 | $191,600 | $53,560 | $138,040 |
| 2020 | $7,065 | $191,600 | $53,560 | $138,040 |
| 2019 | $6,380 | $204,400 | $53,560 | $150,840 |
| 2018 | $6,666 | $198,640 | $25,760 | $172,880 |
| 2017 | $7,078 | $176,840 | $26,526 | $150,314 |
| 2016 | $7,061 | $193,280 | $25,760 | $167,520 |
| 2014 | $5,722 | $137,600 | $25,800 | $111,800 |
Seller's Agent in 2025
Blake Glover
Communities Real Estate
(770) 845-4384
24 Total Sales
G
Buyer's Agent in 2025
Ginger Vere
Hardy Realty and Development Company
(770) 826-5632
27 Total Sales
Source: First Multiple Listing Service (FMLS)
MLS Number: 7623132
APN: 15-231-09-020
Listings identified with the FMLS IDX logo come from FMLS and are held by brokerage firms other than the owner of this website. The listing brokerage is identified in any listing details. Information is deemed reliable but is not guaranteed. If you believe any FMLS listing contains material that infringes your copyrighted work please visit www.fmls.com/dmca to review our DMCA policy and learn how to submit a takedown request. © 2026 First Multiple Listing Service, Inc.
Disclaimer: Certain information contained herein is derived from information provided by parties other than Homes.com. All information provided is deemed reliable, but is not guaranteed to be accurate and should be independently verified.
Ask me questions while you tour the home.