
Fermina Clet
Coldwell Banker Prime Properties
(518) 254-8515
94 Total Sales
1 in Bellevue
$162,500 Price
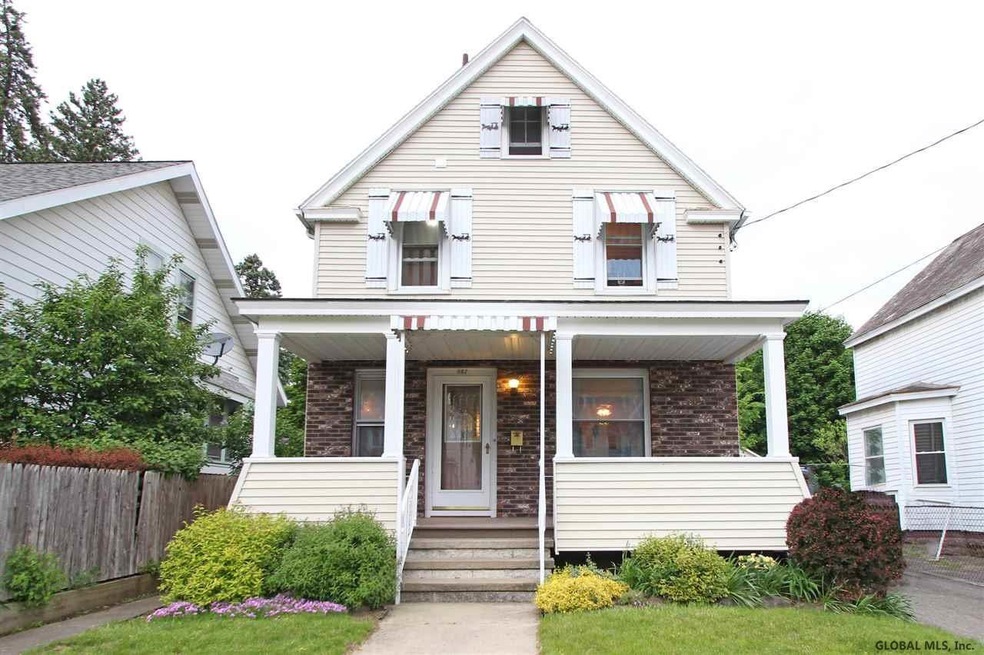
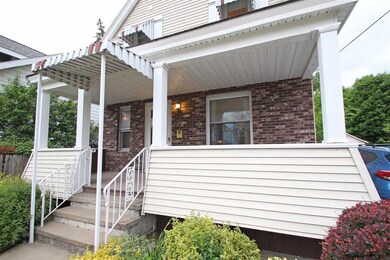
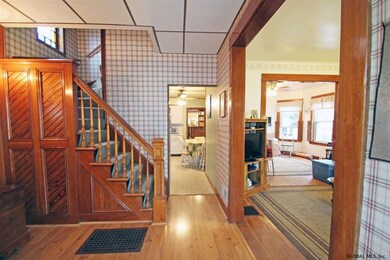

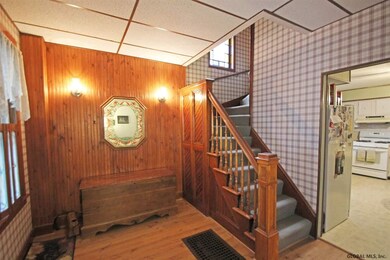
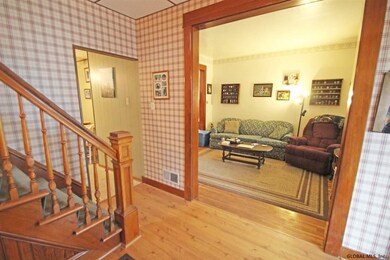
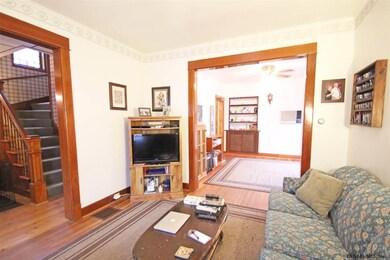
Wow!! This home is awesome and extremely well maintained! Hardwood floors, 200amp, vinyl/brick exterior, driveway, side walks and two huge sheds in the backyard. Great backyard for barbecue and entertaining family and friends. Taxes without exemptions.
Last Agent to Sell the Property
Jeffrey Devine
Miranda Real Estate Group Inc License #10401305420 Listed on: 06/11/2019
Last Buyer's Agent
Jean Singleton
KW Platform
Fermina Clet
Coldwell Banker Prime Properties
(518) 254-8515
94 Total Sales
1 in Bellevue
$162,500 Price
Michael Dufek
Dufek Real Estate Group, LLC
(518) 255-7434
86 Total Sales
8 in Bellevue
$103K - $330K Price Range
Renee McLaughlin
Hunt Real Estate ERA
(518) 400-3461
141 Total Sales
2 in Bellevue
$245K - $285K Price Range
Catherine Delf
KW Platform
(518) 730-4341
75 Total Sales
1 in Bellevue
$140,000 Price
Christine Frith
Coldwell Banker Prime Properties
(518) 375-1596
237 Total Sales
3 in Bellevue
$210K - $260K Price Range
Lisa Joy Rupinski
Bicentennial Realty
(518) 469-6958
69 Total Sales
2 in Bellevue
$55K - $290K Price Range
We collect this data history from publicly available records. To have your information removed, we recommend requesting removal directly through your county’s website.
| Date | Event | Price | List to Sale | Price per Sq Ft |
|---|---|---|---|---|
| 08/16/2019 08/16/19 | Sold | $120,000 | +9.1% | $86 / Sq Ft |
| 06/14/2019 06/14/19 | Pending | -- | -- | -- |
| 06/11/2019 06/11/19 | For Sale | $110,000 | -- | $79 / Sq Ft |
We collect this data history from publicly available records. To have your information removed, we recommend requesting removal directly through your county’s website.
| Year | Tax Paid | Tax Assessment Tax Assessment Total Assessment is a certain percentage of the fair market value that is determined by local assessors to be the total taxable value of land and additions on the property. | Land | Improvement |
|---|---|---|---|---|
| 2026 | $7,714 | $639,454 | $411,891 | $227,563 |
| 2025 | $7,714 | $626,916 | $403,815 | $223,101 |
| 2024 | $7,611 | $614,625 | $395,898 | $218,727 |
| 2023 | $7,465 | $602,575 | $388,136 | $214,439 |
| 2022 | $7,117 | $590,761 | $380,526 | $210,235 |
| 2021 | $7,030 | $579,178 | $373,065 | $206,113 |
| 2020 | $7,100 | $573,240 | $369,240 | $204,000 |
| 2019 | $6,820 | $562,000 | $362,000 | $200,000 |
| 2018 | $3,714 | $298,108 | $212,249 | $85,859 |
| 2016 | $3,543 | $286,534 | $204,008 | $82,526 |
| 2015 | $3,492 | $282,231 | $200,944 | $81,287 |
| 2014 | $3,511 | $276,703 | $197,008 | $79,695 |
JD
Seller's Agent in 2019
Jeffrey Devine
Miranda Real Estate Group Inc
JS
Buyer's Agent in 2019
Jean Singleton
KW Platform
Buyer's Agent in 2019
Jeanne Singleton
Capital Realty Experts
(518) 858-9421
63 Total Sales
Source: Global MLS
MLS Number: 201922158

Disclaimer: Certain information contained herein is derived from information provided by parties other than Homes.com. All information provided is deemed reliable, but is not guaranteed to be accurate and should be independently verified.
IDX information is provided exclusively for personal, non-commercial use, and may not be used for any purpose other than to identify prospective properties consumers may be interested in purchasing.
Information is deemed reliable but not guaranteed.
Local REALTOR® - Todd Siegel, Broker - (888)-952-6393
Ask me questions while you tour the home.