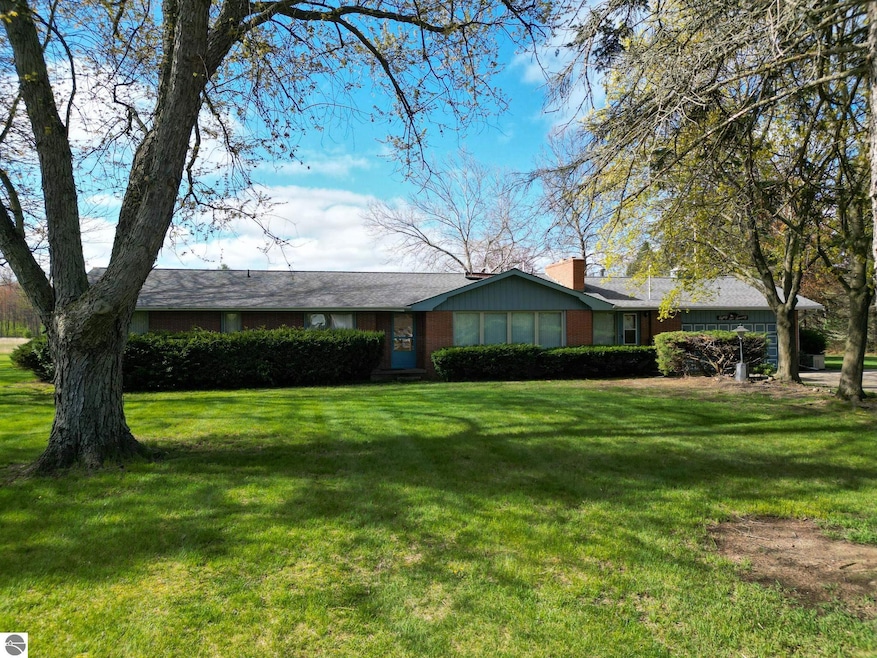


8670 E Pickard Rd Mount Pleasant, MI 48858
Mount Pleasant AreaEstimated payment $5,456/month
Highlights
- 106.53 Acre Lot
- Wooded Lot
- Mud Room
- Countryside Views
- Pole Barn
- 2 Car Attached Garage
About This Home
2,000 sq. ft. brick home situated on 100+ wooded acres. Located 3 miles East of Soaring Eagle Casino with frontage on 3 blacktop roads M-20, Broadway & Loomis Rd. Property is 75% wooded with significant timber value. The home features a spacious layout, a heated attached garage, whole-house generator, newer windows, and a recently updated central A/C system—providing a strong foundation for your future vision. Inside, the home is ready for your personal touch and creative updates. Enjoy the beauty of your very own pond, rolling wooded and open acreage, and a large pole barn perfect for storage, equipment, or hobbies. With ample road frontage and sweeping views, the possibilities are endless—renovate the existing home, expand, or simply enjoy the serenity as-is. Property does have Surveillance Equipment (Not Recording)
Listing Agent
PRAEDIUM REALTY ROBIN STRESSMAN & ASSOCIATES Brokerage Phone: 989-773-4387 Listed on: 05/13/2025
Co-Listing Agent
PRAEDIUM REALTY ROBIN STRESSMAN & ASSOCIATES Brokerage Phone: 989-773-4387
Home Details
Home Type
- Single Family
Est. Annual Taxes
- $15,899
Year Built
- Built in 1959
Lot Details
- 106.53 Acre Lot
- Landscaped
- Wooded Lot
Parking
- 2 Car Attached Garage
- Heated Garage
Home Design
- Entry on the 1st floor
- Block Foundation
- Asphalt Roof
- Vinyl Siding
Interior Spaces
- 2,000 Sq Ft Home
- 1-Story Property
- Wood Burning Fireplace
- Blinds
- Mud Room
- Countryside Views
- Crawl Space
- Laundry on main level
Kitchen
- Oven
- Cooktop
- Dishwasher
Bedrooms and Bathrooms
- 4 Bedrooms
Outdoor Features
- Property is near a pond
- Patio
- Pole Barn
Utilities
- Forced Air Heating and Cooling System
- Heating System Uses Natural Gas
- Gas Water Heater
Community Details
Map
Tax History
We collect this data history from publicly available records. To have your information removed, we recommend requesting removal directly through your county’s website.
| Year | Tax Paid | Tax Assessment Tax Assessment Total Assessment is a certain percentage of the fair market value that is determined by local assessors to be the total taxable value of land and additions on the property. | Land | Improvement |
|---|---|---|---|---|
| 2025 | $1,066 | $120,500 | $0 | $0 |
| 2024 | $1,066 | $106,300 | $0 | $0 |
| 2023 | $1,066 | $95,500 | $0 | $0 |
| 2022 | $1,011 | $92,000 | $0 | $0 |
| 2021 | $978 | $92,000 | $0 | $0 |
| 2020 | $964 | $74,900 | $0 | $0 |
| 2019 | $932 | $68,100 | $0 | $0 |
| 2017 | $891 | $65,900 | $0 | $0 |
| 2016 | $883 | $65,900 | $0 | $0 |
| 2015 | $2,630,275 | $57,400 | $0 | $0 |
| 2014 | -- | $57,900 | $0 | $0 |
Property History
We collect this data history from publicly available records. To have your information removed, we recommend requesting removal directly through your county’s website.
| Date | Event | Price | List to Sale | Price per Sq Ft |
|---|---|---|---|---|
| 03/30/2026 03/30/26 | Price Changed | $750,000 | -6.3% | $375 / Sq Ft |
| 05/13/2025 05/13/25 | For Sale | $800,000 | -- | $400 / Sq Ft |
Purchase History
We collect this data history from publicly available records. To have your information removed, we recommend requesting removal directly through your county’s website.
| Date | Type | Sale Price | Title Company |
|---|---|---|---|
| Deed | -- | -- |
Source: Northern Great Lakes REALTORS® MLS
MLS Number: 1933679

APN: 02-016-20-012-00
Disclaimer: Certain information contained herein is derived from information provided by parties other than Homes.com. All information provided is deemed reliable, but is not guaranteed to be accurate and should be independently verified.
The information in this listing was gathered from third-party sources including the seller. Northern Great Lakes REALTORS® MLS and its subscribers disclaim any and all representations or warranties as to the accuracy of this information.
Copyright 2026 Northern Great Lakes REALTORS® MLS. All Rights Reserved.
- 8874 E Pickard Rd
- 8653 E Remus Rd
- 8220 Upham Dr
- Lot 49 Leona Dr
- 15.45AC S Shepherd Rd
- TBD S Loomis Rd
- 3000 S Genuine Rd
- 1120 S Loomis Rd
- 7715 E Pickard Rd
- 7258 E Pickard Rd
- 7308 E Pickard Rd
- 7572 E Remus Rd
- 3741 S Shepherd Rd
- 1491 S Leaton Rd
- 92 ACRES E River Rd
- 8195 E Broomfield Rd
- 9473 E Broomfield Rd
- 9100 E Broomfield Rd
- 3989 S Foster
- LOT 2 E River Rd
- 11101 E Pickard Rd
- 2880 S Isabella Rd
- 3726 S Isabella Rd
- 5100 Cambridge Ln
- 1517 Canterbury Trail
- 1401 E Bellows St
- 4300 Collegiate Way
- 316 N Mission St
- 1240 E Broomfield St
- 801 E Gaylord St Unit 803819
- 703 E Chippewa St
- 116 N Kinney Ave
- 1825 South Dr
- 1030 S Mission St
- 1030 S Mission St Unit 1
- 950 Appian Way
- 715 S Kinney Ave Unit 3
- 900 Appian Way
- 209 S Fancher Ave Unit 209 S Fancher Street
- 307 S Lansing St Unit 307 S Lansing Mt P
Ask me questions while you tour the home.