NOT LISTED FOR SALE

Estimated Value: $1,524,000 - $2,115,000

4 Beds
3.5 Baths
3,886 Sq Ft
$473/Sq Ft Est. Value

Sale Details

Date Sold: March 16, 2021

Last sale price $1,360,000 $350 Per Sq Ft

Est. 35% increase in value since last sale

Current estimated payment $10,346 / mo

10 Days on Market

Highlights

  • Horses Allowed On Property
  • Lap Pool
  • 2.27 Acre Lot
  • Pinnacle Peak Elementary School Rated A
  • RV Access or Parking
  • Mountain View

About This Home

As of March 2021

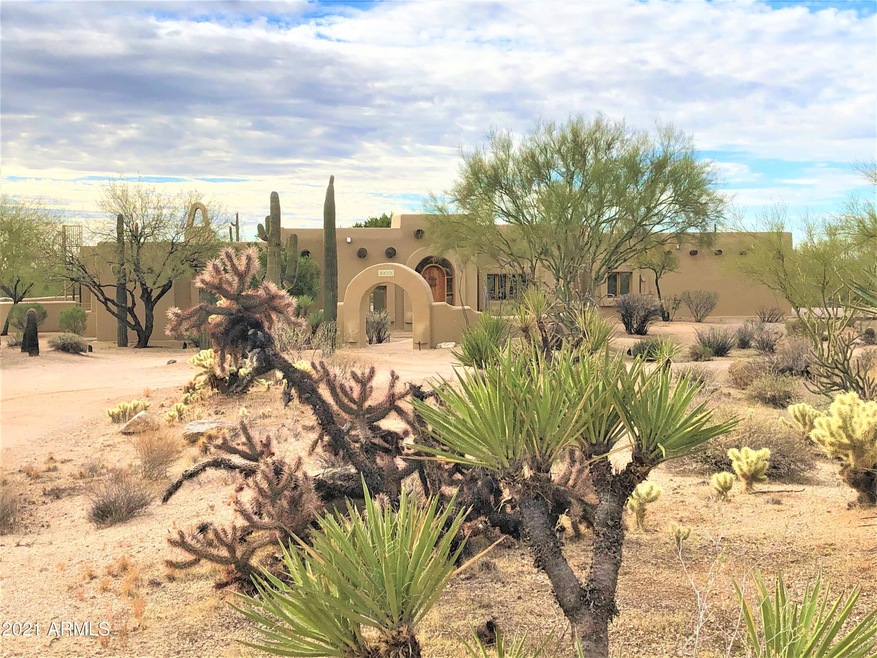
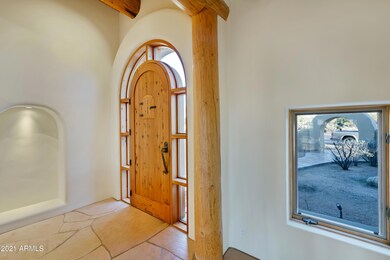
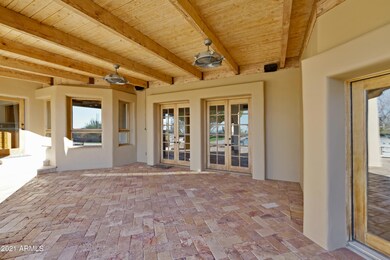
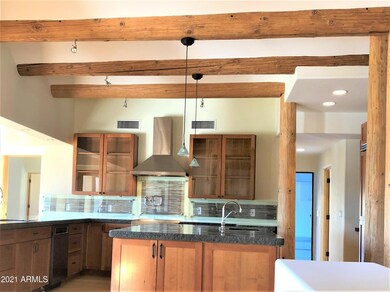
Custom built, remodeled and refurbished, territorial- room for RV garage,and/or Guest House. Great Room, elevated kitchen dining,breakfast areas w/ Bamboo Flooring, rest of home has stone floor. 2 massive fireplaces, surround sound all living areas rear patio. 2 Highly efficient air quality systems having UV, HEPA, Electrostatic Filtering- and fully sealed ductwork thruout. MTN VIEWS! No HOA and room for expansion ], Fully refurbished, roof warranty
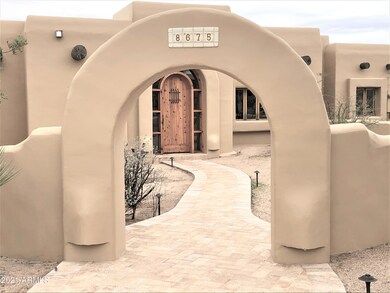
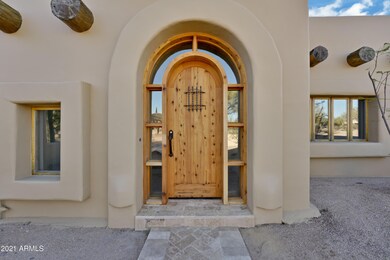
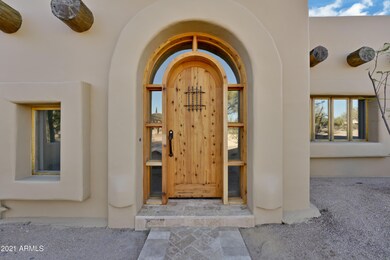
and recent coating, Carved wooden doors, Viking appliances, Entry Portico. Exterior Pavers to Entry, Rear Fabulous Yard with pool, grassed area, and Captivating and Enormous mountain views to the south. Privacy and views, convenience to All Scottsdale has to offer. RV's, Guest House allowed [ to be built]
Best Paradise Valley Schools.

Last Agent to Sell the Property

John Lynch

Realty ONE Group License #SA100041000 Listed on: 02/05/2021

Last Buyer's Agent

Marnie Rosenthal

Compass License #SA582464000

Compass

Home Details

Home Type

  • Single Family

Est. Annual Taxes

  • $6,552

Year Built

  • Built in 1985

Lot Details

  • 2.27 Acre Lot
  • Desert faces the front and back of the property
  • Front and Back Yard Sprinklers
  • Sprinklers on Timer
  • Private Yard
  • Grass Covered Lot

Parking

  • 2 Car Garage
  • 8 Carport Spaces
  • Circular Driveway
  • RV Access or Parking

Home Design

  • Santa Fe Architecture
  • Wood Frame Construction
  • Composition Roof
  • Built-Up Roof
  • Low Volatile Organic Compounds (VOC) Products or Finishes
  • Stucco

Interior Spaces

  • 3,886 Sq Ft Home
  • 1-Story Property
  • Ceiling Fan
  • Double Pane Windows
  • Wood Frame Window
  • Family Room with Fireplace
  • 2 Fireplaces
  • Mountain Views
  • Security System Owned
  • Washer and Dryer Hookup

Kitchen

  • Eat-In Kitchen
  • Built-In Microwave
  • Kitchen Island
  • Granite Countertops

Flooring

  • Wood
  • Stone

Bedrooms and Bathrooms

  • 4 Bedrooms
  • Fireplace in Primary Bedroom
  • Primary Bathroom is a Full Bathroom
  • 3.5 Bathrooms
  • Dual Vanity Sinks in Primary Bathroom
  • Low Flow Plumbing Fixtures
  • Bathtub With Separate Shower Stall

Eco-Friendly Details

  • No or Low VOC Paint or Finish
  • Mechanical Fresh Air

Pool

  • Lap Pool
  • Play Pool
  • Fence Around Pool

Outdoor Features

  • Covered Patio or Porch
  • Outdoor Storage
  • Built-In Barbecue
  • Playground

Schools

  • Pinnacle Peak Preparatory Elementary School
  • Desert Shadows Middle School - Scottsdale
  • Pinnacle High School

Horse Facilities and Amenities

  • Horses Allowed On Property

Utilities

  • Ducts Professionally Air-Sealed
  • Zoned Heating and Cooling System
  • 220 Volts in Kitchen
  • Septic Tank
  • High Speed Internet
  • Cable TV Available

Listing and Financial Details

  • Home warranty included in the sale of the property
  • Assessor Parcel Number 212-08-002-F

Community Details

Overview

  • No Home Owners Association
  • Association fees include no fees
  • Built by CUSTOM
  • Scottsdale Rural Subdivision

Recreation

  • Bike Trail

Home Details

Home Type

Single Family

Est. Annual Taxes

$6,552

Year Built

Built in 1985

Lot Details

2.27 Acres

Parking

2

Listing Details

  • Cross Street: PIMA RD & HAPPY VALLEY RD
  • Legal Info Range: 4E
  • Property Type: Residential
  • Ownership: Fee Simple
  • Association Fees Land Lease Fee: N
  • Basement: N
  • Parking Spaces Total Covered Spaces: 10.0
  • Separate Den Office Sep Den Office: N
  • Year Built: 1985
  • Tax Year: 2020
  • Property Sub Type: Single Family Residence
  • Horses: Yes
  • Lot Size Acres: 2.27
  • Subdivision Name: SCOTTSDALE RURAL
  • Architectural Style: Territorial/Santa Fe
  • Efficiency: Fresh Air Mechanical, Multi-Zones
  • Property Attached Yn: No
  • Tax Parcel Letter: F
  • General Property Description:PriceSqFt: 349.97
  • Windows:Dual Pane: Yes
  • Cooling:Ceiling Fan(s): Yes
  • Technology:Cable TV Avail: Yes
  • Cooling:Central Air: Yes
  • Water Source City Water: Yes
  • Fireplace Features Fireplace Family Rm: Yes
  • Fireplace Features Fireplace Master Bdr: Yes
  • Technology:High Speed Internet: Yes
  • Special Features: None

Interior Features

  • Flooring: Stone, Wood
  • Basement YN: No
  • Possible Use: Ranch, Farm, Res/Business Use Ok
  • Spa Features: None
  • Total Bedrooms: 4
  • Fireplace Features: 2 Fireplace, Family Room, Master Bedroom
  • Fireplace: Yes
  • Interior Amenities: High Speed Internet, Granite Counters, Double Vanity, Eat-in Kitchen, Kitchen Island, Pantry, Full Bth Master Bdrm, Separate Shwr & Tub
  • Living Area: 3886.0
  • Stories: 1
  • Window Features: Dual Pane, Wood Frames
  • Kitchen Features:RangeOven Elec: Yes
  • Kitchen Features:Built-in Microwave: Yes
  • Kitchen Features:Kitchen Island: Yes
  • Master Bathroom:Double Sinks: Yes
  • Community Features:BikingWalking Path: Yes
  • Kitchen Features Pantry: Yes
  • Kitchen Features:Reverse Osmosis: Yes
  • Kitchen Features:Walk-in Pantry: Yes
  • Other Rooms:Library-Blt-in Bkcse: Yes
  • Other Rooms:Separate Workshop: Yes
  • KitchenFeatures:Refrigerator: Yes
  • Kitchen Features:Granite Counters: Yes

Exterior Features

  • Fencing: Block
  • Exterior Features: Playground, Private Yard, Storage, Built-in Barbecue
  • Lot Features: Sprinklers In Rear, Sprinklers In Front, Desert Back, Gravel/Stone Back, Grass Back, Natural Desert Front, Auto Timer H2O Back, Irrigation Front, Irrigation Back
  • Pool Features: Play Pool, Fenced, Lap, Private
  • View: City Light View(s), Mountain(s)
  • Disclosures: Agency Discl Req, Seller Discl Avail
  • Home Warranty: Yes
  • Construction Type: Stucco, Wood Frame, Low VOC Paint, Low VOC Wood Products, Painted, Low VOC Insulation, Ducts Professionally Air-Sealed
  • Patio And Porch Features: Covered Patio(s), Patio
  • Roof: Composition, Built-Up
  • Construction:Frame - Wood: Yes
  • Exterior Features:Covered Patio(s): Yes
  • Exterior Features:Built-in BBQ: Yes
  • Exterior Features:Childrens Play Area: Yes
  • Exterior Features:Patio: Yes
  • Exterior Features:Pvt Yrd(s)Crtyrd(s): Yes
  • Exterior Features:Storage: Yes
  • Construction:Ducts Professionally Air-Sealed: Yes
  • Construction:Low VOC Wood Products: Yes
  • Construction:Low VOC Insulation: Yes
  • General Property Description:Community Pool YN2: No
  • General Property Description:Private Pool YN2: Yes

Garage/Parking

  • Total Covered Spaces: 10.0
  • Parking Features: RV Access/Parking, Circular Driveway, Attch'd Gar Cabinets, Separate Strge Area
  • Attached Garage: No
  • Carport Spaces: 8.0
  • Garage Spaces: 2.0
  • Parking Features:Attch_squote_d Gar Cabinets: Yes
  • Parking Features:Separate Strge Area: Yes
  • Parking Features:Circular Drive: Yes
  • Parking Features:RV AccessParking: Yes

Utilities

  • Electric: 220 Volts in Kitchen
  • Cooling: Central Air, Ceiling Fan(s), Programmable Thmstat
  • Heating: Electric
  • Laundry Features: Wshr/Dry HookUp Only
  • Security: Security System Owned
  • Cooling Y N: Yes
  • Heating Yn: Yes
  • Water Source: City Water
  • Heating:Electric: Yes
  • Sewer Septic Tank: Yes

Condo/Co-op/Association

  • Community Features: Biking/Walking Path
  • Association: No

Association/Amenities

  • Association Fees:HOA YN2: N
  • Association Fees:PAD Fee YN2: N
  • Association Fee Incl:No Fees: Yes

Fee Information

  • Association Fee Includes: No Fees

Schools

  • Elementary School: Pinnacle Peak Preparatory
  • High School: Pinnacle High School
  • Junior High Dist: Paradise Valley Unified District
  • Middle Or Junior School: Desert Shadows Middle School - Scottsdale

Lot Info

  • Land Lease: No
  • Lot Size Sq Ft: 99012.0
  • Parcel #: 212-08-002-F

Green Features

  • Green Water Conservation: Low-Flow Fixtures
  • GreenEnergy Cert:Indoor airPLUS Pkg: Yes

Building Info

  • Builder Name: CUSTOM

Tax Info

  • Tax Annual Amount: 6552.0
  • Tax Book Number: 212.00
  • Tax Lot: 0
  • Tax Map Number: 8.00

Ownership History

We collect this data history from publicly available records. To have your information removed, we recommend requesting removal directly through your county’s website.

Date Name Owned For Owner Type

Purchase Details

Closed on
Sep 26, 2001
Sold by
Bought by
Current Estimated Value
$1,838,354
Source: Public Records
Create a Home Valuation Report for This Property
The Home Valuation Report is an in-depth analysis detailing your home's value as well as a comparison with similar homes in the area

Home Values in the Area

Source: Public Records

Average Home Value in this Area


Source: Public Records

Purchase History

We collect this data history from publicly available records. To have your information removed, we recommend requesting removal directly through your county’s website.

Date Buyer Sale Price Title Company
$609,242 First American Title Ins Co
Source: Public Records

Mortgage History

We collect this data history from publicly available records. To have your information removed, we recommend requesting removal directly through your county’s website.

Date Status Borrower Loan Amount
Closed $762,000
Closed $250,000
Closed $950,000
Closed $926,250
Closed $663,200
Source: Public Records

Property History

We collect this data history from publicly available records. To have your information removed, we recommend requesting removal directly through your county’s website.

Date Event Price List to Sale Price per Sq Ft
03/16/2021 03/16/21 Sold $1,360,000 -2.1% $350 / Sq Ft
02/05/2021 02/05/21 For Sale $1,389,500 -- $358 / Sq Ft
Source: Arizona Regional Multiple Listing Service (ARMLS)

Tax History

We collect this data history from publicly available records. To have your information removed, we recommend requesting removal directly through your county’s website.

Year Tax Paid Tax Assessment Tax Assessment Total Assessment is a certain percentage of the fair market value that is determined by local assessors to be the total taxable value of land and additions on the property. Land Improvement
2025 $5,702 $76,931 -- --
2024 $6,717 $73,268 -- --
2023 $6,717 $101,360 $20,270 $81,090
2022 $6,621 $75,230 $15,040 $60,190
2021 $6,741 $70,730 $14,140 $56,590
2020 $6,552 $66,550 $13,310 $53,240
2019 $6,598 $62,710 $12,540 $50,170
2018 $7,019 $61,320 $12,260 $49,060
2017 $5,537 $59,250 $11,850 $47,400
2016 $5,469 $56,520 $11,300 $45,220
2015 $5,183 $53,650 $10,730 $42,920
Source: Public Records

Agents Affiliated with this Home

  • Section Image
  • Section Image
See All Agents

Map

Source: Arizona Regional Multiple Listing Service (ARMLS)

MLS Number: 6190299

Arizona Regional Multiple Listing Service (ARMLS)

APN: 212-08-002F

Your Personal Tour Guide

Ask me questions while you tour the home.