
Jonathan Wornardt
eXp Realty, LLC
(775) 993-0211
51 Total Sales
1 in Stead
$465,000 Price
Estimated Value: $397,000 - $1,782,000
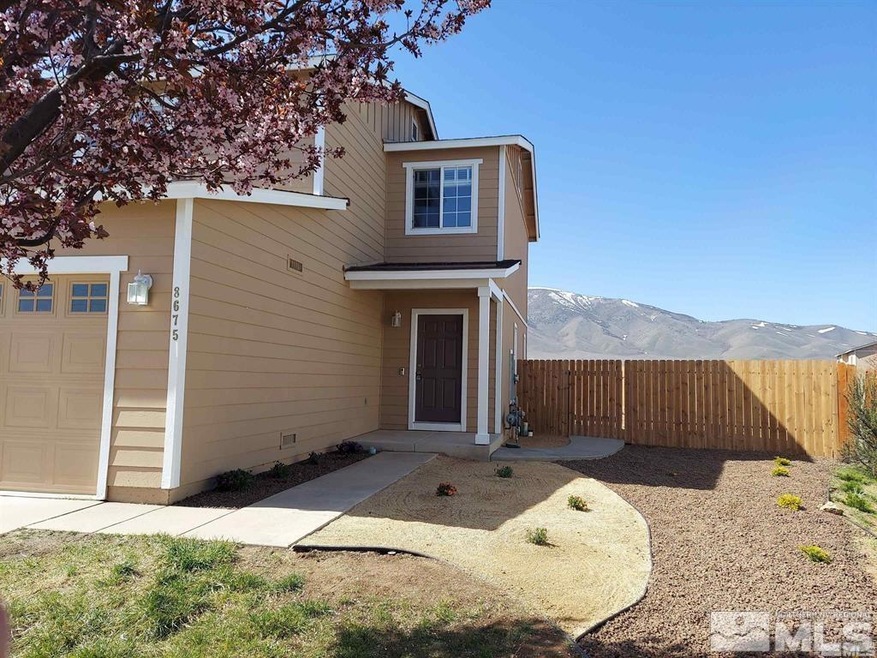
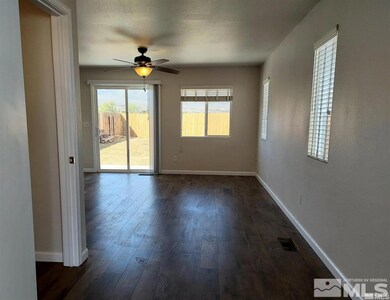
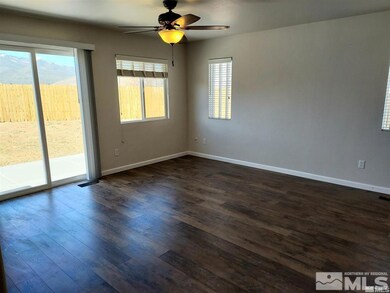
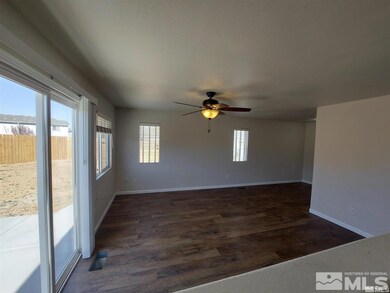
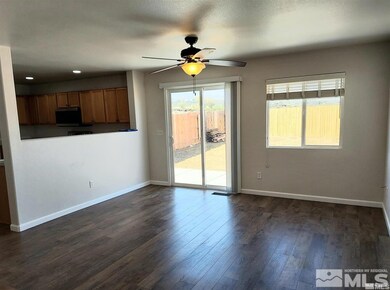
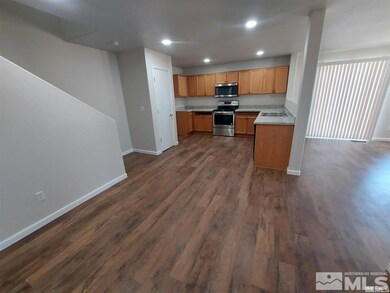
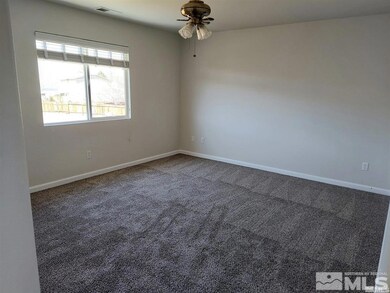
Beautiful 3 bed 2.5 bath attached single family home in a quiet Cul-de-sac adjacent to Silver Sage Golf Course with exquisite mountain views. This 1,538 sq ft property has just been upgraded with modern laminate and carpet flooring, granite countertops, can lighting, paint inside and out, new front landscaping and patio in the back. The downstairs open floor plan offers living, dining, kitchen, half bath and 2 car garage. Upstairs has a huge en-suite master, laundry room, two addition beds and a full bath., No smoking, Pet with approval, Rent is $2,300 per month, application fee $40.00. Lessee pays all utilities and is responsible for upkeep of landscaping.
Last Agent to Rent the Property
Haute Properties NV License #S.181468 Listed on: 03/10/2025
Last Renter's Agent
Randy Warner
Miner Realty of Nevada LLC
We collect this data history from publicly available records. To have your information removed, we recommend requesting removal directly through your county’s website.
Jonathan Wornardt
eXp Realty, LLC
(775) 993-0211
51 Total Sales
1 in Stead
$465,000 Price
Marissa Phillips
Dickson Realty - Damonte Ranch
(775) 451-2846
150 Total Sales
3 in Stead
$415K - $525K Price Range
Jan Vandermade
RE/MAX Realty Affiliates
(775) 306-8438
10 Total Sales
2 in Stead
$337K - $342K Price Range
Sara Sharkey
RE/MAX Professionals-Sparks
(775) 451-3923
39 Total Sales
1 in Stead
$340,000 Price
Phil Klink
RE/MAX Gold
(775) 200-9721
17 Total Sales
1 in Stead
$449,900 Price
Tim Lambdin
NextHome Yourpickettfence Group
(775) 204-6744
88 Total Sales
5 in Stead
$235K - $435K Price Range
We collect this data history from publicly available records. To have your information removed, we recommend requesting removal directly through your county’s website.
| Date | Buyer | Sale Price | Title Company |
|---|---|---|---|
| -- | -- | ||
| $352,000 | First Centennial Title | ||
| $215,000 | Commerce Title Company | ||
| $505,000 | First Centennial Title Co |
We collect this data history from publicly available records. To have your information removed, we recommend requesting removal directly through your county’s website.
| Date | Status | Borrower | Loan Amount |
|---|---|---|---|
| Previous Owner | $264,000 | ||
| Previous Owner | $1,822 | ||
| Previous Owner | $12,461 | ||
| Previous Owner | $47,500 | ||
| Previous Owner | $182,700 |
We collect this data history from publicly available records. To have your information removed, we recommend requesting removal directly through your county’s website.
| Date | Event | Price | List to Sale | Price per Sq Ft | Prior Sale |
|---|---|---|---|---|---|
| 04/15/2025 04/15/25 | Rented | $2,275,000 | +99900.0% | -- | |
| 03/11/2025 03/11/25 | Price Changed | $2,275 | -1.1% | $1 / Sq Ft | |
| 03/10/2025 03/10/25 | For Rent | $2,300 | +2.2% | -- | |
| 02/10/2023 02/10/23 | Rented | $2,250 | 0.0% | -- | |
| 01/05/2023 01/05/23 | Price Changed | $2,250 | -2.2% | $1 / Sq Ft | |
| 12/06/2022 12/06/22 | For Rent | $2,300 | 0.0% | -- | |
| 03/15/2022 03/15/22 | Sold | $352,000 | 0.0% | $230 / Sq Ft | View Prior Sale |
| 02/04/2022 02/04/22 | Pending | -- | -- | -- | |
| 11/04/2021 11/04/21 | For Sale | $352,000 | -- | $230 / Sq Ft |
We collect this data history from publicly available records. To have your information removed, we recommend requesting removal directly through your county’s website.
| Year | Tax Paid | Tax Assessment Tax Assessment Total Assessment is a certain percentage of the fair market value that is determined by local assessors to be the total taxable value of land and additions on the property. | Land | Improvement |
|---|---|---|---|---|
| 2026 | $1,321 | $79,345 | $26,250 | $53,095 |
| 2025 | $1,616 | $79,866 | $26,600 | $53,267 |
| 2024 | $1,616 | $77,393 | $22,960 | $54,433 |
| 2023 | $1,497 | $72,712 | $24,885 | $47,828 |
| 2022 | $1,386 | $61,892 | $20,545 | $41,347 |
| 2021 | $1,285 | $57,442 | $16,065 | $41,377 |
| 2020 | $1,246 | $58,090 | $16,450 | $41,640 |
| 2019 | $1,210 | $56,407 | $15,890 | $40,517 |
| 2018 | $1,174 | $50,222 | $10,640 | $39,582 |
| 2017 | $1,140 | $49,435 | $10,185 | $39,250 |
| 2016 | $1,111 | $48,497 | $8,715 | $39,782 |
| 2015 | $1,109 | $48,446 | $7,875 | $40,571 |
| 2014 | $1,076 | $36,082 | $5,145 | $30,937 |
| 2013 | -- | $28,739 | $4,095 | $24,644 |
Landlord's Agent in 2025
Randy Warner
Haute Properties NV
(775) 300-0570
17 Total Sales
S
Seller's Agent in 2023
Sam Davis
Haute Properties NV
S
Buyer's Agent in 2023
Samuel Davis
Miner Realty of Nevada LLC
Seller's Agent in 2022
Regina Lockwood
Ferrari-Lund Real Estate Reno
(775) 688-4000
4 in this area
54 Total Sales
Source: Northern Nevada Regional MLS
MLS Number: 250002978
APN: 554-201-18
Disclaimer: Certain information contained herein is derived from information provided by parties other than Homes.com. All information provided is deemed reliable, but is not guaranteed to be accurate and should be independently verified.
IDX information is provided exclusively for personal, non-commercial use, and may not be used for any purpose other than to identify prospective properties consumers may be interested in purchasing. Information is deemed reliable but not guaranteed. The content relating to real estate for sale on this web site comes in part from the Broker Reciprocity/ IDX program of the Northern Nevada Regional Multiple Listing Service°. Real estate listings held by brokerage firms other than Ten-X are marked with the Broker Reciprocity logo and detailed information about those listings includes the name of the listing brokerage. Any use of the content other than by a search performed by a consumer looking to purchase or rent real estate is prohibited. © 2026 Northern Nevada Regional Multiple Listing Service® MLS. All rights reserved.
Ask me questions while you tour the home.