
Jessica Nevarez
Jessica N Nevarez
(844) 661-0848
19 Total Sales
1 in Carol Stream
$153,500 Price
Estimated Value: $425,000 - $434,000
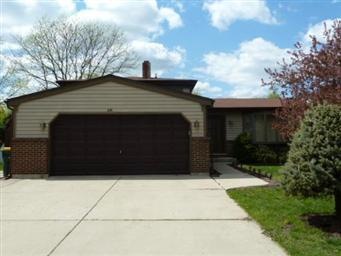
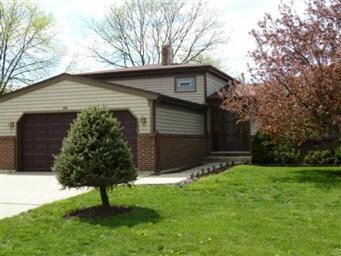
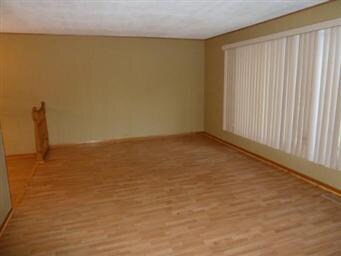
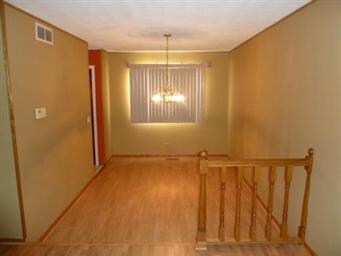
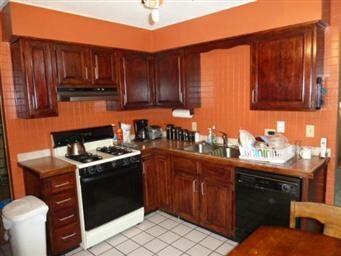
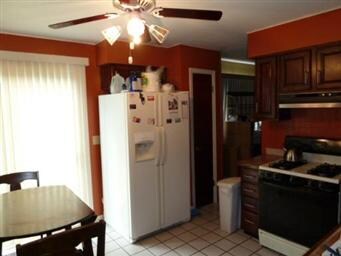
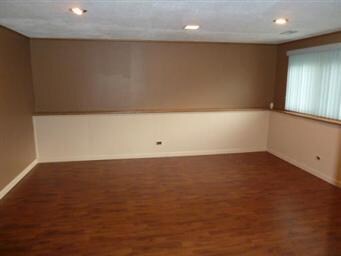
Spacious split level on a large fenced lot. Sliding glass door to patio. Expansive bow window in living room lets in lots of light. Separate dining room. Kitchen has plenty of cabinets & table space. Large master bedroom with walk in closet. Lower level family room with bathroom.
Last Agent to Sell the Property
Royal Service Realty Red Carpet License #475095634 Listed on: 04/12/2012
Last Buyer's Agent
Janice Koester
Charles Rutenberg Realty of IL License #475148703
Jessica Nevarez
Jessica N Nevarez
(844) 661-0848
19 Total Sales
1 in Carol Stream
$153,500 Price
Ted Krzysztofiak
RE/MAX City
(773) 693-2750
194 Total Sales
1 in Carol Stream
$262,000 Price
Herbert Straus
Keller Williams Thrive
(224) 231-0982
136 Total Sales
1 in Carol Stream
$340,000 Price
Elizabeth Thompson
Coldwell Banker Realty
(844) 755-6681
100 Total Sales
1 in Carol Stream
$486,000 Price
Otis Lazich
Capital Investment Realty Group Inc
(630) 895-7685
170 Total Sales
1 in Carol Stream
$430,000 Price
Jovandi Bermudez
Fathom Realty IL LLC
(708) 818-6905
39 Total Sales
1 in Carol Stream
$336,000 Price
We collect this data history from publicly available records. To have your information removed, we recommend requesting removal directly through your county’s website.
| Year | Tax Paid | Tax Assessment Tax Assessment Total Assessment is a certain percentage of the fair market value that is determined by local assessors to be the total taxable value of land and additions on the property. | Land | Improvement |
|---|---|---|---|---|
| 2024 | $8,620 | $108,475 | $32,903 | $75,572 |
| 2023 | $8,149 | $99,200 | $30,090 | $69,110 |
| 2022 | $8,404 | $97,100 | $29,890 | $67,210 |
| 2021 | $8,013 | $92,260 | $28,400 | $63,860 |
| 2020 | $7,880 | $90,010 | $27,710 | $62,300 |
| 2019 | $7,580 | $86,500 | $26,630 | $59,870 |
| 2018 | $6,766 | $78,830 | $25,930 | $52,900 |
| 2017 | $6,391 | $73,060 | $24,030 | $49,030 |
| 2016 | $6,046 | $67,620 | $22,240 | $45,380 |
| 2015 | $5,901 | $63,100 | $20,750 | $42,350 |
| 2014 | $5,863 | $61,700 | $20,290 | $41,410 |
| 2013 | $5,898 | $63,810 | $20,980 | $42,830 |
GB
Seller's Agent in 2012
Gerry Blaskey
Royal Service Realty Red Carpet
(708) 508-2596
3 Total Sales
JK
Buyer's Agent in 2012
Janice Koester
Charles Rutenberg Realty of IL
Source: Midwest Real Estate Data (MRED)
MLS Number: MRD08041049
APN: 02-30-228-035
Disclaimer: Certain information contained herein is derived from information provided by parties other than Homes.com. All information provided is deemed reliable, but is not guaranteed to be accurate and should be independently verified.
All data is obtained from various sources and may not have been verified by broker or MLS GRID. Supplied Open House Information is subject to change without notice. All information should be independently reviewed and verified for accuracy. Properties may or may not be listed by the office/agent presenting the information. Some IDX listings have been excluded from this website.
Listings courtesy of Midwest Real Estate Data (MRED) as distributed by MLS GRID.
Based on information submitted to the MLS GRID
Ask me questions while you tour the home.