
Vicki Ashton-Hendrixson
Responds Quickly
Real Estate One-Southgate
(313) 788-1873
154 Total Sales
1 in Grosse Pointe Park
$439,300 Price
Estimated Value: $744,000 - $922,000
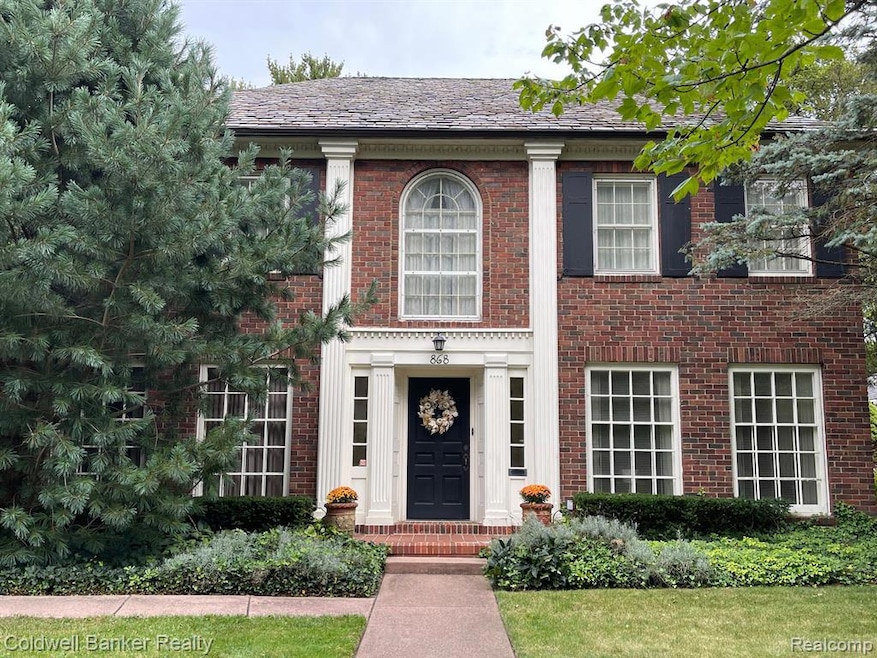
This could be your home by the Holidays! Unique opportunity to own this classic, elegant, brick colonial family home with a serene, private yard in Grosse Pointe Park south of Jefferson! Nearly 3,000 square feet includes 5 bedrooms, 3 1⁄2 baths, a two-car, attached garage, and air conditioning on the second floor and in the kitchen. Original, gleaming hard wood floors throughout the first and second floors (with the exception of the kitchen and powder room) are in great condition! Old world charm greets you in the large, classic walnut wood paneled living room with a wood burning fireplace and an adjacent library with a door to a small patio leading to the immaculately landscaped back yard including a sprinkler system in both front and back yards. A full dining room leads to a well-appointed kitchen with a breakfast nook area next to a separate back staircase to the upstairs. The kitchen has plenty of storage and a door to the backyard patio and garage access. The second floor has 5 bedrooms and 3 full bathrooms (including a master bedroom with en-suite bath and walk-in closet). The two-car garage has heat, electricity and both hot and cold water (could be converted to a family room as there is room to build another garage). A/C installed on entire second floor and kitchen, which cools the entire home. This property allows access to the Grosse Pointe Park Public Park which has a private movie theater, boat wells, tennis courts and a pool. This is a rare opportunity you do not want to miss!
Last Agent to Sell the Property
Coldwell Banker Professionals-GPF License #6501416585 Listed on: 08/02/2024
We collect this data history from publicly available records. To have your information removed, we recommend requesting removal directly through your county’s website.
Vicki Ashton-Hendrixson
Real Estate One-Southgate
(313) 788-1873
154 Total Sales
1 in Grosse Pointe Park
$439,300 Price
Shelley Watters
Sine & Monaghan Realtors LLC St Clair
(810) 242-8514
93 Total Sales
1 in Grosse Pointe Park
$520,000 Price
Michael Fikany
James R. Fikany Real Estate Co
(313) 474-8371
73 Total Sales
25 in Grosse Pointe Park
$195K - $3M Price Range
David Van Ittersum
Berkshire Hathaway HomeServices Kee Realty SCS
(586) 900-6939
62 Total Sales
2 in Grosse Pointe Park
$285,000 Price Range
Yvonne Zielinski
Epique Inc.
(586) 701-6409
109 Total Sales
1 in Grosse Pointe Park
$239,900 Price
Rebecca Peltz
Real Estate One Grosse Pointe
(313) 474-8823
45 Total Sales
9 in Grosse Pointe Park
$260K - $1.1M Price Range
We collect this data history from publicly available records. To have your information removed, we recommend requesting removal directly through your county’s website.
| Date | Buyer | Sale Price | Title Company |
|---|---|---|---|
| $581,000 | Ata National Title |
We collect this data history from publicly available records. To have your information removed, we recommend requesting removal directly through your county’s website.
| Date | Status | Borrower | Loan Amount |
|---|---|---|---|
| Open | $469,800 |
We collect this data history from publicly available records. To have your information removed, we recommend requesting removal directly through your county’s website.
| Date | Event | Price | List to Sale | Price per Sq Ft |
|---|---|---|---|---|
| 01/31/2025 01/31/25 | Sold | $581,000 | -5.8% | $197 / Sq Ft |
| 12/24/2024 12/24/24 | Pending | -- | -- | -- |
| 11/25/2024 11/25/24 | Price Changed | $616,550 | -5.0% | $209 / Sq Ft |
| 08/29/2024 08/29/24 | Price Changed | $649,000 | -3.9% | $220 / Sq Ft |
| 08/02/2024 08/02/24 | For Sale | $675,000 | -- | $228 / Sq Ft |
We collect this data history from publicly available records. To have your information removed, we recommend requesting removal directly through your county’s website.
| Year | Tax Paid | Tax Assessment Tax Assessment Total Assessment is a certain percentage of the fair market value that is determined by local assessors to be the total taxable value of land and additions on the property. | Land | Improvement |
|---|---|---|---|---|
| 2025 | $6,318 | $376,700 | $0 | $0 |
| 2024 | $6,081 | $333,100 | $0 | $0 |
| 2023 | $5,807 | $312,000 | $0 | $0 |
| 2022 | $5,517 | $283,000 | $0 | $0 |
| 2021 | $10,878 | $282,500 | $0 | $0 |
| 2019 | $11,194 | $270,700 | $0 | $0 |
| 2018 | $5,260 | $229,400 | $0 | $0 |
| 2017 | $11,562 | $170,200 | $0 | $0 |
| 2016 | $10,886 | $232,100 | $0 | $0 |
| 2015 | $19,685 | $228,200 | $0 | $0 |
| 2013 | $19,070 | $194,300 | $0 | $0 |
| 2012 | $4,644 | $195,800 | $61,900 | $133,900 |
PM
Seller's Agent in 2025
Priscilla McCarthy
Coldwell Banker Professionals-GPF
(586) 787-3613
16 Total Sales
Buyer's Agent in 2025
Lynne Williams
(313) 610-8614
38 Total Sales
Source: Realcomp
MLS Number: 20240056149
APN: 39-006-01-0034-000
Disclaimer: Certain information contained herein is derived from information provided by parties other than Homes.com. All information provided is deemed reliable, but is not guaranteed to be accurate and should be independently verified.
IDX provided courtesy of Realcomp II Ltd. via Ten-X and MLS
Copyright 2026 Realcomp II Ltd. Shareholders
IDX information is provided exclusively for consumers' personal, noncommercial use and may not be used for any purpose other than to identify prospective properties consumers may be interested in purchasing. The accuracy of all information, regardless of source, is not guaranteed or warranted. All information should be independently verified.
Listing Information presented by local MLS brokerage: Ten-X, local REALTOR®- Arlene Richardson - (888)-952-6393
Ask me questions while you tour the home.