
Brian Williams
Responds Quickly
Atlanta Communities
(844) 489-3885
43 Total Sales
2 in Ball Ground
$200,000 Price Range
Estimated Value: $684,298
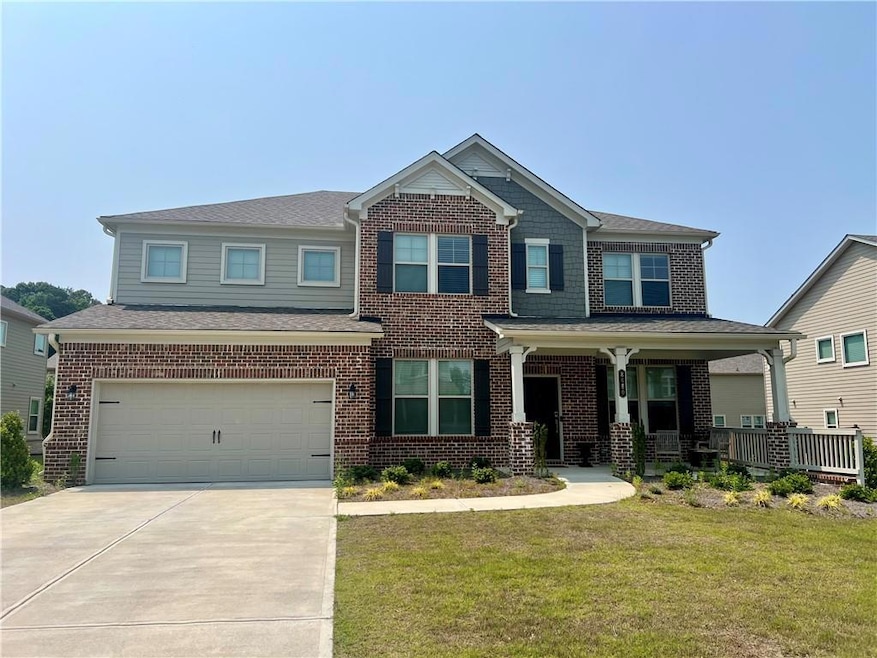
Welcome to 8680 Shipton Circle, a stunning 5-bedroom, 4.5-bathroom residence nestled in the desirable Stratford Hills community of Ball
Ground, GA. Built in 2023, this beautifully crafted home offers over 3,700 square feet of modern living space and luxurious features
designed for comfort, functionality and elegance. As you step inside, you’re welcomed by an expansive open-concept layout with high
ceilings, rich hardwood flooring and an abundance of natural light. The heart of the home is the chef-inspired kitchen, featuring quartz
countertops, a large island with breakfast bar seating, stainless steel appliances, custom cabinetry, tile backsplash and a walk-in pantry.
The kitchen seamlessly flows into the spacious family room with a cozy fireplace and access to the covered patio—perfect for entertaining
or relaxing outdoors. The main level includes a guest suite with a private full bath, a formal dining room with detailed trim work and a
dedicated home office or study space, offering flexibility for work or guests. Upstairs, you’ll find the oversized master bedroom, complete
with a spa-like ensuite bathroom including double vanities, a soaking tub, a frameless glass shower and a generous walk-in closet.
Additional bedrooms are spacious and feature ample closet space, including a secondary suite with its own private bath and two more
bedrooms connected by a Jack-and-Jill bathroom. A versatile loft space completes the upper level, perfect for a playroom, media center or
second office. Exterior highlights include a combination of cement siding, fiber cement and stone finishes, giving the home excellent curb
appeal. The home sits on a well-sized, level lot with a covered front porch, a private backyard and professionally landscaped grounds. This
home offers access to premium community amenities including a clubhouse, resort-style swimming pool, playground and scenic walking
paths. Located on a quiet, paved county-maintained road, the home combines suburban serenity with convenient access to shopping,
dining and top-rated schools in Forsyth County. Additional features include a 2-car garage, smart home compatibility, electric car charger
and upgraded finishes throughout. Don’t miss this opportunity to own a move-in-ready dream home in one of North Georgia’s most
sought-after neighborhoods. Schedule your private tour today
Last Agent to Rent the Property
Virtual Properties Realty.com License #434032 Listed on: 06/14/2025
Last Renter's Agent
NON-MLS NMLS
Non FMLS Member
Brian Williams
Atlanta Communities
(844) 489-3885
43 Total Sales
2 in Ball Ground
$200,000 Price Range
Kellie Nuckolls
RE/MAX Town & Country
(866) 376-9459
75 Total Sales
2 in Ball Ground
$404,900 Price Range
Amber Stout
Chambers Select Realty
(470) 839-4235
98 Total Sales
2 in Ball Ground
$780,000 Price Range
Lionel Sterling
Sterling Realty Partners, Inc.
(888) 557-4987
98 Total Sales
4 in Ball Ground
$140K - $285K Price Range
Maria VanVurst
Real Broker, LLC
(470) 768-8894
52 Total Sales
2 in Ball Ground
$330,000 Price Range
Jill Littlepage
Keller Williams Realty Cityside
(833) 282-0803
161 Total Sales
8 in Ball Ground
$285K - $450K Price Range
We collect this data history from publicly available records. To have your information removed, we recommend requesting removal directly through your county’s website.
| Date | Event | Price | List to Sale | Price per Sq Ft |
|---|---|---|---|---|
| 10/02/2025 10/02/25 | Rented | $3,500 | 0.0% | -- |
| 09/02/2025 09/02/25 | Under Contract | -- | -- | -- |
| 07/29/2025 07/29/25 | Price Changed | $3,500 | +1.4% | $1 / Sq Ft |
| 07/29/2025 07/29/25 | Price Changed | $3,450 | -9.2% | $1 / Sq Ft |
| 06/14/2025 06/14/25 | For Rent | $3,800 | +8.6% | -- |
| 12/08/2023 12/08/23 | Rented | $3,500 | -22.2% | -- |
| 11/22/2023 11/22/23 | Under Contract | -- | -- | -- |
| 10/24/2023 10/24/23 | Price Changed | $4,500 | -6.3% | $1 / Sq Ft |
| 09/15/2023 09/15/23 | For Rent | $4,800 | -- | -- |
We collect this data history from publicly available records. To have your information removed, we recommend requesting removal directly through your county’s website.
| Year | Tax Paid | Tax Assessment Tax Assessment Total Assessment is a certain percentage of the fair market value that is determined by local assessors to be the total taxable value of land and additions on the property. | Land | Improvement |
|---|---|---|---|---|
| 2025 | -- | $271,552 | $58,000 | $213,552 |
| 2024 | $1,034 | $262,980 | $49,200 | $213,780 |
| 2023 | $1,034 | $42,000 | $42,000 | $0 |
BT
Landlord's Agent in 2025
Bala Thumma
Virtual Properties Realty.com
(425) 777-5735
11 Total Sales
NN
Tenant's Agent in 2025
NON-MLS NMLS
Non FMLS Member
Seller's Agent in 2023
Murali Sunkara
Virtual Properties Realty.com
(470) 380-5086
573 Total Sales
Source: First Multiple Listing Service (FMLS)
MLS Number: 7598237
APN: 026-385
Listings identified with the FMLS IDX logo come from FMLS and are held by brokerage firms other than the owner of this website. The listing brokerage is identified in any listing details. Information is deemed reliable but is not guaranteed. If you believe any FMLS listing contains material that infringes your copyrighted work please visit www.fmls.com/dmca to review our DMCA policy and learn how to submit a takedown request. © 2026 First Multiple Listing Service, Inc.
Disclaimer: Certain information contained herein is derived from information provided by parties other than Homes.com. All information provided is deemed reliable, but is not guaranteed to be accurate and should be independently verified.
Ask me questions while you tour the home.