
Sheila Strong
Strong Properties, LLC
(269) 388-8628
64 Total Sales
6 in Richland
$282K - $390K Price Range
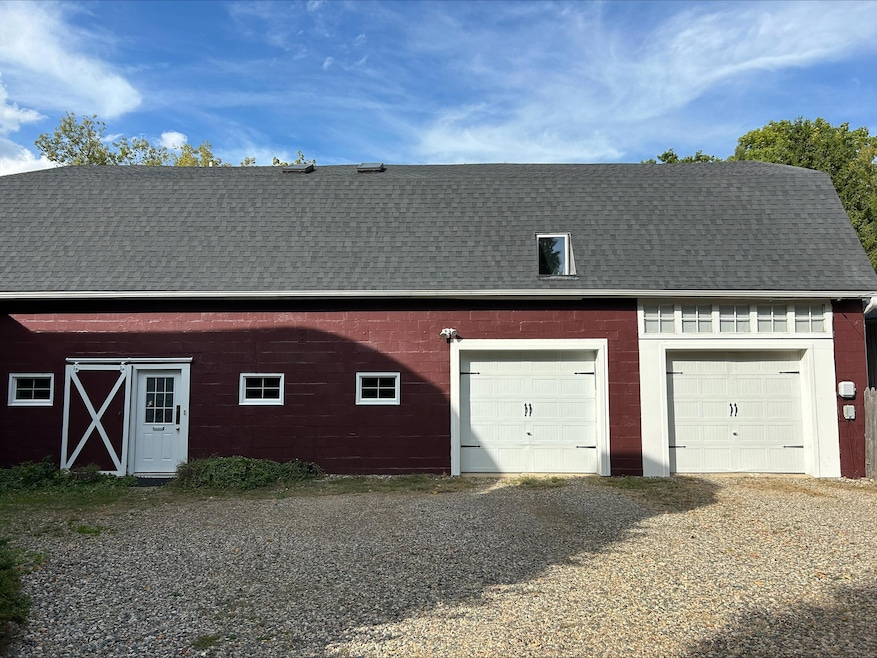


For Rent and Available Now! This 2 bedroom, 1 full bathroom unit is quite unique and provides you with several options. Located on the 2nd floor, this unit offers an open floorplan with a great layout. As you enter, you'll notice a large updated kitchen, a bedroom, a full bathroom, a large living room and dining area, an office/nook area, and a bonus loft area. The loft area could be used as a 2nd bedroom or office. Downstairs, you'll find an 800 sqft finished space perfect for a bonus room, exercise area, etc. You'll also find a laundry area, and 2 garage parking spaces.. Private and located in the village of Richland, don't miss out on this unique opportunity. Pet friendly and ready to go! Schedule your showing today!
Last Agent to Rent the Property
Five Star Real Estate License #6501369969 Listed on: 06/26/2025
Sheila Strong
Strong Properties, LLC
(269) 388-8628
64 Total Sales
6 in Richland
$282K - $390K Price Range
Jessica Steele
Berkshire Hathaway HomeServices MI
(269) 557-0630
386 Total Sales
6 in Richland
$195K - $430K Price Range
Carla Galbraith
Coldwell Banker Anchor R.E.
(269) 466-1827
57 Total Sales
1 in Richland
$435,000 Price
Tammy Jo Budzynski
Keller Williams GR North
(616) 369-7280
528 Total Sales
1 in Richland
$305,000 Price
Amy Krumm
Five Star Real Estate
(269) 457-5175
95 Total Sales
11 in Richland
$180K - $850K Price Range
Crystal Halstead
Khoury Real Estate
(269) 443-1261
99 Total Sales
3 in Richland
$242K - $295K Price Range
We collect this data history from publicly available records. To have your information removed, we recommend requesting removal directly through your county’s website.
| Date | Event | Price | List to Sale | Price per Sq Ft |
|---|---|---|---|---|
| 08/25/2025 08/25/25 | Rented | $1,800 | 0.0% | -- |
| 08/11/2025 08/11/25 | Under Contract | -- | -- | -- |
| 06/26/2025 06/26/25 | For Rent | $1,800 | 0.0% | -- |
| 12/16/2023 12/16/23 | Rented | $1,800 | 0.0% | -- |
| 12/15/2023 12/15/23 | Under Contract | -- | -- | -- |
| 12/04/2023 12/04/23 | For Rent | $1,800 | -- | -- |
Landlord's Agent in 2025
Michael Carl
Five Star Real Estate
(269) 366-3400
93 Total Sales
Source: MichRIC
MLS Number: 25030897

Disclaimer: Certain information contained herein is derived from information provided by parties other than Homes.com. All information provided is deemed reliable, but is not guaranteed to be accurate and should be independently verified.
Information is deemed reliable but not guaranteed.
Copyright 2026 MichRIC, LLC. All rights reserved.
Ask me questions while you tour the home.