NOT LISTED FOR SALE

8681 Mohring Place Leeds, AL 35094

Leeds Area

Estimated Value: $267,000 - $275,181

4 Beds
2 Baths
1,559 Sq Ft
$174/Sq Ft Est. Value

Sale Details

Date Sold: February 20, 2026

Last sale price $269,000 $173 Per Sq Ft

Est. 1% increase in value since last sale

Current estimated payment $1,746 / mo

146 Days on Market

Highlights

  • Attic
  • Recessed Lighting
  • Central Heating and Cooling System
  • Attached Garage
  • Laundry Room

About This Home

As of February 2026

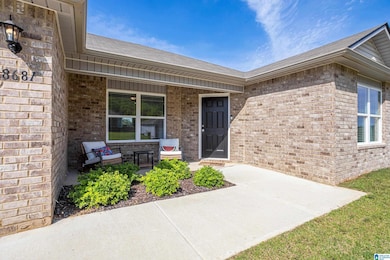
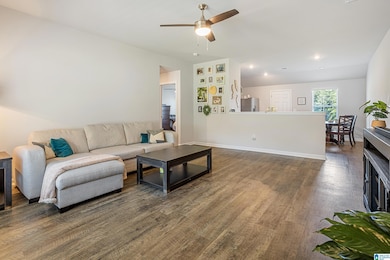
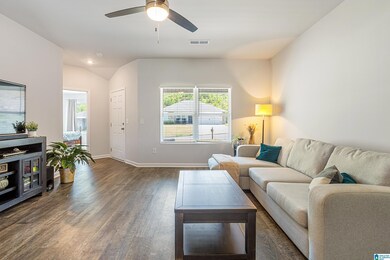
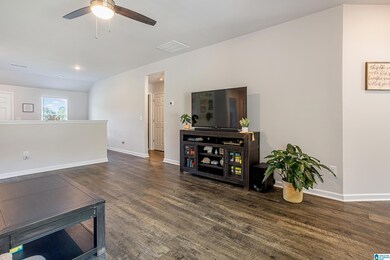
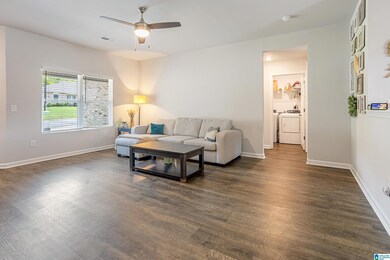
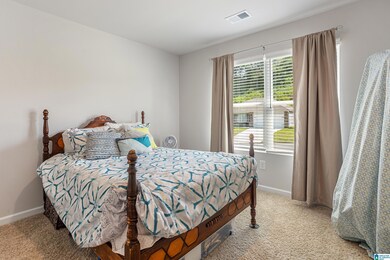
Welcome to your dream home in the beautiful Rock Hampton neighborhood of Leeds, Alabama! This beautifully maintained one-level home features 4 spacious bedrooms and 2 full bathrooms, offering the perfect layout for comfortable living. Step inside to a large, inviting living area ideal for entertaining or relaxing with family. The kitchen boasts sleek stainless steel appliances, a convenient corner pantry, and generous counter space for the home chef. The master suite is a private retreat, complete with an en-suite bath and direct access to a thoughtfully placed laundry room. Don’t miss the chance to own this exceptional home in a welcoming community with easy access to schools, shopping and dining!

Last Agent to Sell the Property

Kayla Collins

RE/MAX Northern Properties Listed on: 06/13/2025

RE/MAX Northern Properties

Co-Listed By

Matthew Muncher

RE/MAX Northern Properties

Last Buyer's Agent

Marc St John

ARC Realty 280

ARC Realty 280

Home Details

Home Type

  • Single Family

Year Built

  • Built in 2023

Lot Details

  • 5,663 Sq Ft Lot

HOA Fees

  • Property has a Home Owners Association

Parking

  • Attached Garage
  • Front Facing Garage
  • Driveway

Home Design

  • Brick Exterior Construction
  • Slab Foundation

Interior Spaces

  • Recessed Lighting
  • Laminate Countertops
  • Attic

Bedrooms and Bathrooms

  • 4 Bedrooms
  • 2 Full Bathrooms

Laundry

  • Laundry Room
  • Laundry on main level
  • Washer and Electric Dryer Hookup

Schools

  • Leeds Elementary And Middle School
  • Leeds High School

Utilities

  • Central Heating and Cooling System
  • Underground Utilities
  • Electric Water Heater

Community Details

  • $16 Other Monthly Fees

Home Details

Home Type

Single Family

Year Built

Built in 2023

Lot Details

5,663 Sq Ft Lot

HOA Fees

$34 per month

Parking

2

Listing Details

  • Down Payment Assistance: Yes
  • Property Type: Residential
  • Flood Plain: N
  • Year Built: 2023
  • Property Sub Type: Single Family Residence
  • LotSizeAcres: 0.13
  • Co List Office Mls Id: RMNP
  • Co List Office Phone: +1 (205) 631-9892
  • Co List Office Mls Id: RMNP
  • Directions: From I-20 take exit 144-A towards Leeds. Drive approximately 1.1 mile to Green Haven Way. Turn left on Rock Hampton Street. Mohring Place will be on the right.
  • Above Grade Finished Sq Ft: 1559.0
  • Year Built Details: Existing
  • DecksYN: N
  • GardenPatioStyleYN: No
  • HistoricRegisterYN: No
  • LogHomeYN: No
  • PatioYN: No
  • SplitFoyerYN: No
  • TriLevelYN: No
  • UndergroundUtilsYN: Yes
  • SplitLevelYN: No
  • CEILING: 9 Feet +,Smooth Ceilings
  • SystemPrice: 269000
  • Special Features: VirtualTour

Interior Features

  • Interior Amenities: Recess Lighting
  • Room 1: Living
  • Room 2: Kitchen
  • Room 3: Master Bedroom
  • Room 4: Master Bath
  • Room 5: Bedroom
  • Room 6: Bedroom
  • Room 7: Bedroom
  • Room 8: Laundry
  • Room 9: Full Bath
  • Kitchen Equipment: Disposal,Dishwasher Built-In,Microwave Built-In,Oven-Electric,Refrigerator,Some Stainless Appl,Stove-Electric
  • Laundry Dryer Hookup: Dryer-Electric
  • Laundry Features: Washer Hookup
  • Laundry Location: Laundry (MLVL)
  • Laundry Space: Room
  • Full Bathrooms: 2
  • Total Bedrooms: 4
  • AtticYN: Y
  • KITCHENCOUNTERTOP: Laminate
  • BEDBATHFEATURE: Tub/Shower Combo,Walk-In Closets
  • Main Level Sq Ft: 1559
  • Upper Level Sq Ft: 0

Exterior Features

  • Exterior Features: None
  • Water Heater: Electric (WTRHTR)
  • Waterfront: No
  • Construction Type: 1 Side Brick
  • Foundation Details: Slab
  • Property Condition: Existing
  • PoolYN: No

Garage/Parking

  • Garage Entry Location: FRNT
  • Parking Features: Attached, Driveway

Utilities

  • Heating: Central
  • Cooling: Central Air
  • Water: Public Water
  • HVAC Area: 1559
  • Sewer: Connected

Condo/Co-op/Association

  • Association Fee: 405.0
  • Association Fee Yn: Y

Fee Information

  • Garbage Fee Amount: 49
  • Garbage Fee Per: Q
  • Fire Fee: N
  • Garbage Fee: Y
  • Library Fee: No

Schools

  • High School: LEEDS
  • Elementary School: LEEDS
  • Middle Or Junior School: LEEDS

Lot Info

  • Lot View: No

Tax Info

  • Tax District: LEEDS
Create a Home Valuation Report for This Property
The Home Valuation Report is an in-depth analysis detailing your home's value as well as a comparison with similar homes in the area

Home Values in the Area

Source: Public Records

Average Home Value in this Area


Source: Public Records

Property History

We collect this data history from publicly available records. To have your information removed, we recommend requesting removal directly through your county’s website.

Date Event Price List to Sale Price per Sq Ft Prior Sale
02/20/2026 02/20/26 Sold $269,000 -0.3% $173 / Sq Ft
11/06/2025 11/06/25 Pending -- -- --
09/25/2025 09/25/25 Price Changed $269,900 -1.9% $173 / Sq Ft
06/13/2025 06/13/25 For Sale $275,000 +3.1% $176 / Sq Ft
06/15/2023 06/15/23 Sold $266,720 +2.1% $171 / Sq Ft View Prior Sale
05/03/2023 05/03/23 Pending -- -- --
04/28/2023 04/28/23 For Sale $261,150 -- $168 / Sq Ft
Source: Greater Alabama MLS

Agents Affiliated with this Home

  • Section Image
  • Section Image
  • Section Image
  • Section Image
  • Section Image
  • Section Image
See All Agents

Map

Source: Greater Alabama MLS

MLS Number: 21421905

Greater Alabama MLS

APN: 25-00-15-3-001-121.000

Your Personal Tour Guide

Ask me questions while you tour the home.