
Seller's Agent in 2024
Bruce Wiltzer
City2Shore Real Estate Northern Michigan
(231) 342-0130
83 Total Sales
Estimated Value: $414,084
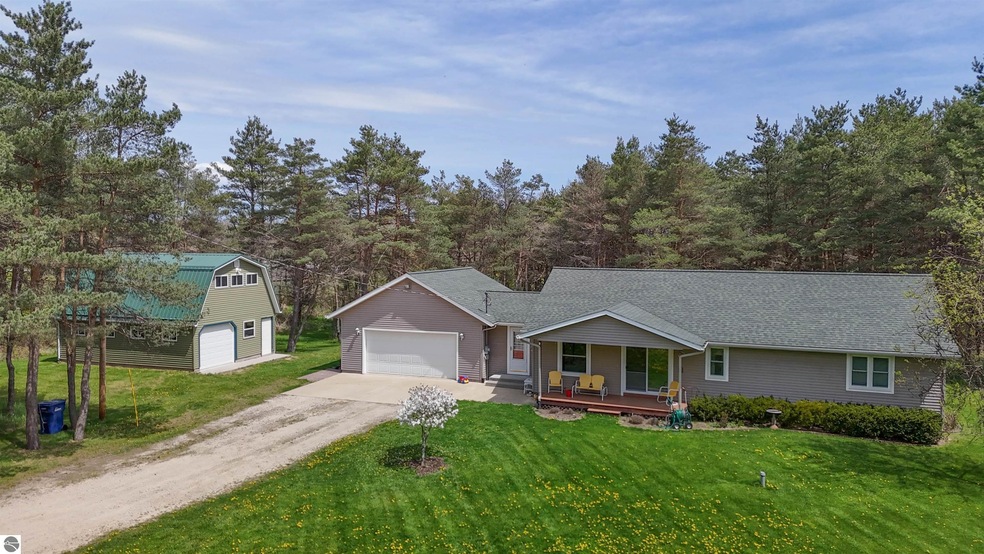
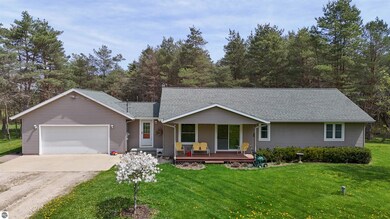
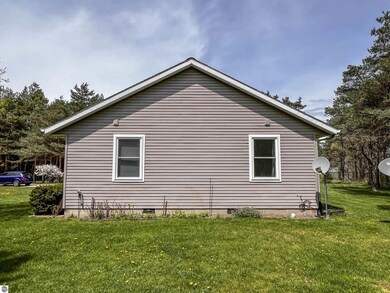
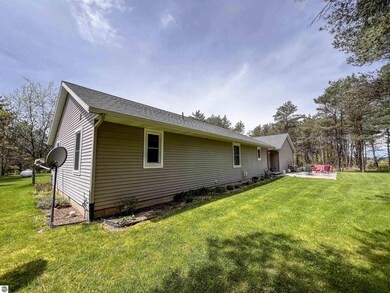
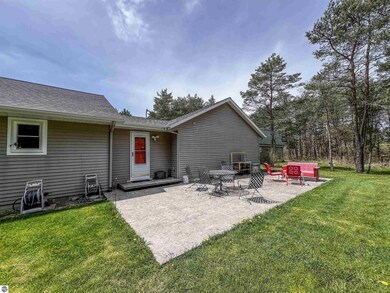
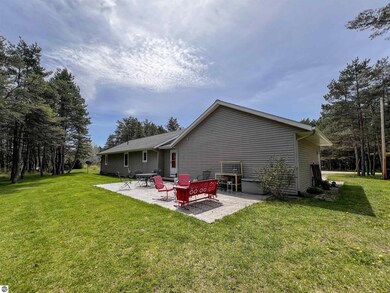
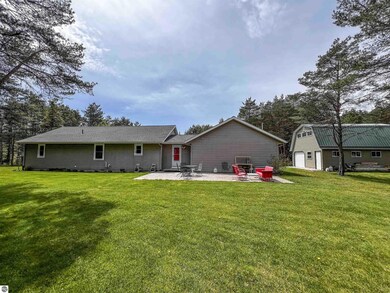
Looking for a beautiful, serene location where you can enjoy country living and yet still be close to the activities and amenities of Cadillac and Lake City? Look no further! This attractive home built in 2006 has had new windows installed throughout the house recently and is in the McBain school district. It is located between Cadillac and Lake City off from W. Cadillac Road and provides comfortable living while enjoying privacy and wildlife on the 9 1/2 acres surrounding it. Relax on the front covered porch or back patio while surrounded by deer, birds, and other wildlife. The three bedroom and 2 1/2 bath home has an attached two car garage and a detached 20’ x 28’ hip roof pole barn that has separate heating available for below and above workshop space. The house is also wired for generator hook up. The property has a nice lawn clearing around the house, and a mixture of hardwood and pines throughout the rest of the property. Check out the virtual tour for a better understanding pertaining to the layout of the land and home. Don't miss out on this awesome opportunity. Schedule an appointment now.
Last Agent to Sell the Property
City2Shore Real Estate Northern Michigan Listed on: 05/20/2024
We collect this data history from publicly available records. To have your information removed, we recommend requesting removal directly through your county’s website.
We collect this data history from publicly available records. To have your information removed, we recommend requesting removal directly through your county’s website.
| Date | Buyer | Sale Price | Title Company |
|---|---|---|---|
| $324,000 | -- | ||
| $137,500 | -- | ||
| $75,000 | -- |
We collect this data history from publicly available records. To have your information removed, we recommend requesting removal directly through your county’s website.
| Date | Event | Price | List to Sale | Price per Sq Ft |
|---|---|---|---|---|
| 08/30/2024 08/30/24 | Sold | $324,000 | -5.8% | $241 / Sq Ft |
| 06/30/2024 06/30/24 | Price Changed | $344,000 | -1.4% | $256 / Sq Ft |
| 05/20/2024 05/20/24 | For Sale | $349,000 | -- | $260 / Sq Ft |
We collect this data history from publicly available records. To have your information removed, we recommend requesting removal directly through your county’s website.
| Year | Tax Paid | Tax Assessment Tax Assessment Total Assessment is a certain percentage of the fair market value that is determined by local assessors to be the total taxable value of land and additions on the property. | Land | Improvement |
|---|---|---|---|---|
| 2026 | $4,857 | $180,300 | $20,400 | $159,900 |
| 2025 | $1,895 | $175,100 | $17,100 | $158,000 |
| 2024 | $1,005 | $147,700 | $147,700 | $0 |
| 2023 | $958 | $125,200 | $125,200 | $0 |
| 2022 | $912 | $109,500 | $109,500 | $0 |
| 2021 | $1,906 | $99,300 | $99,300 | $0 |
| 2020 | $873 | $94,500 | $94,500 | $0 |
| 2019 | $857 | $91,300 | $91,300 | $0 |
| 2018 | $1,868 | $90,200 | $0 | $0 |
| 2017 | $1,832 | $89,600 | $0 | $0 |
| 2016 | $1,816 | $88,700 | $0 | $0 |
| 2015 | -- | $71,600 | $0 | $0 |
| 2014 | -- | $65,500 | $0 | $0 |
Seller's Agent in 2024
Bruce Wiltzer
City2Shore Real Estate Northern Michigan
(231) 342-0130
83 Total Sales
Buyer's Agent in 2024
Daniella Bell
Coldwell Banker Schmidt-Cadillac
(231) 580-7804
136 Total Sales
Source: Northern Great Lakes REALTORS® MLS
MLS Number: 1922500
APN: 013-003-006-00
Disclaimer: Certain information contained herein is derived from information provided by parties other than Homes.com. All information provided is deemed reliable, but is not guaranteed to be accurate and should be independently verified.
The information in this listing was gathered from third-party sources including the seller. Northern Great Lakes REALTORS® MLS and its subscribers disclaim any and all representations or warranties as to the accuracy of this information.
Copyright 2026 Northern Great Lakes REALTORS® MLS. All Rights Reserved.
Ask me questions while you tour the home.