
Taunea Green
Keller Williams Metro South
(659) 732-2530
102 Total Sales
1 in East Montgomery
$150,000 Price

Estimated Value: $359,000 - $402,229
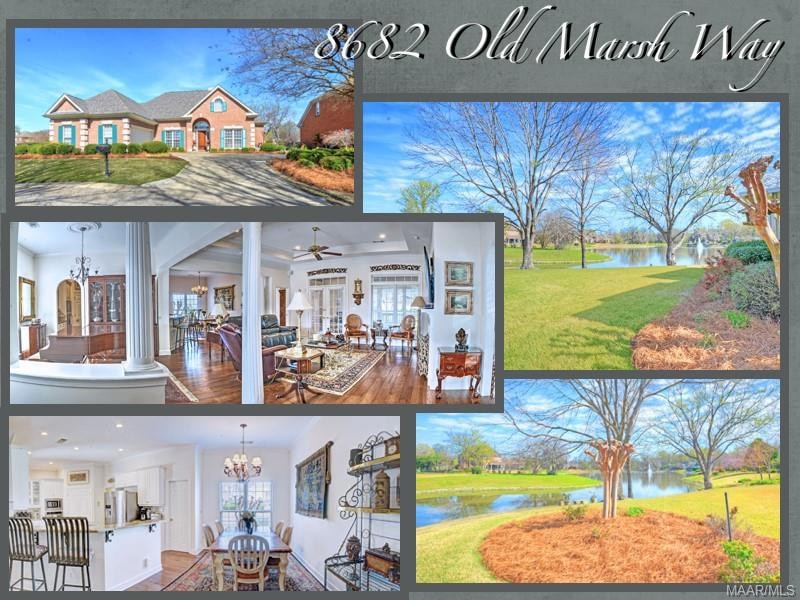
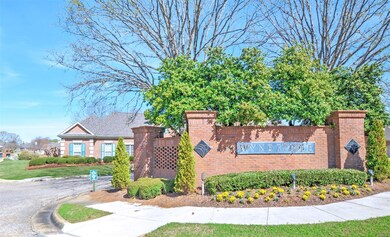

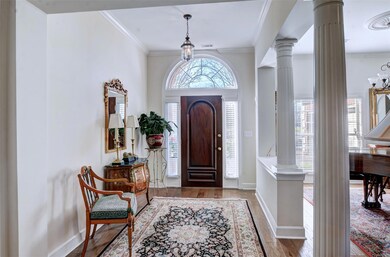
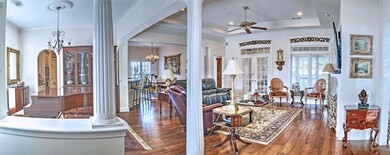
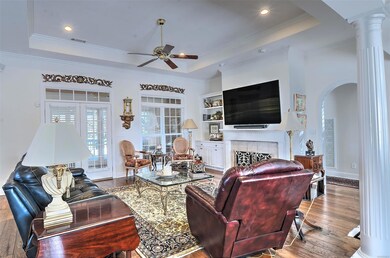
Stunning from all angles inside and out! Breathtaking views of the Wyndridge Pond and on a corner lot with beautiful landscaping! What more could you want? How about upgraded and new to almost everything? Wide plank wood flooring throughout, beautiful molding at every turn, high ceilings, open floor plan and so much more. Upon entry you are greeted by a spacious open great room with built ins and gas fireplace, high ceilings, crown molding and views out to the pond! The large dining room flows right into the kitchen with tons of cabinetry, a work island, granite countertops and upgraded kitchenaid appliances! A large walk in pantry and bright and airy breakfast room tops off this main living space. Step into the primary bedroom that is truly a peaceful retreat. Featuring more of those hardwood floors, doors that lead out into the sun room and an ensuite bath with all the luxury you desire. Two separate walk in closets, separate large L shaped vanities, a gorgeous soaking tub and separate tile shower! On the opposite side of the home you will find 2 spacious guest bedrooms each featuring walk in closets, hard wood flooring and high ceilings. You will also find a study with more of those stunning pond views. Off of the great room leads you out into the heated and cooled sun room and on to the extra large deck featuring a brand new awning! Sit back and relax and just take in those amazing pond views or take a stroll on down to the water front and sit on your very own private bench for a little respite! Just a few of the updates and upgrades include a brand new roof, awning and exterior paint and freshened landscaping-2024, New HVAC-2022, New water heater-2021, new appliances-2021, Interior paint and wood flooring 2019!
Last Agent to Sell the Property
eXp Realty, LLC. License #0081830 Listed on: 03/13/2024
Last Buyer's Agent
Ashley Flowers
ERA Weeks & Browning Realty License #0147135
We collect this data history from publicly available records. To have your information removed, we recommend requesting removal directly through your county’s website.
Taunea Green
Keller Williams Metro South
(659) 732-2530
102 Total Sales
1 in East Montgomery
$150,000 Price
Courtney Turner
ARC Realty 280
(205) 417-4041
80 Total Sales
1 in East Montgomery
$1,000,000 Price
Kendra Hayes
RealtySouth - Chilton II
(659) 204-7248
153 Total Sales
23 in East Montgomery
$163K - $350K Price Range
Annie Smith
BWC Real Estate LLC
(205) 855-5103
53 Total Sales
1 in East Montgomery
$212,000 Price
William Mallinson
AW Realty
(205) 479-4360
70 Total Sales
4 in East Montgomery
$140K - $245K Price Range
ELON MIREE
Agape Homes LLC.
(334) 697-8261
29 Total Sales
8 in East Montgomery
$145K - $349K Price Range
We collect this data history from publicly available records. To have your information removed, we recommend requesting removal directly through your county’s website.
| Date | Buyer | Sale Price | Title Company |
|---|---|---|---|
| $399,900 | None Listed On Document | ||
| -- | None Available | ||
| -- | None Available | ||
| $243,000 | -- | ||
| -- | -- |
We collect this data history from publicly available records. To have your information removed, we recommend requesting removal directly through your county’s website.
| Date | Status | Borrower | Loan Amount |
|---|---|---|---|
| Open | $270,000 | ||
| Previous Owner | $194,000 |
We collect this data history from publicly available records. To have your information removed, we recommend requesting removal directly through your county’s website.
| Date | Event | Price | List to Sale | Price per Sq Ft |
|---|---|---|---|---|
| 04/18/2024 04/18/24 | Sold | $399,900 | 0.0% | $167 / Sq Ft |
| 04/13/2024 04/13/24 | Pending | -- | -- | -- |
| 03/13/2024 03/13/24 | For Sale | $399,900 | -- | $167 / Sq Ft |
We collect this data history from publicly available records. To have your information removed, we recommend requesting removal directly through your county’s website.
| Year | Tax Paid | Tax Assessment Tax Assessment Total Assessment is a certain percentage of the fair market value that is determined by local assessors to be the total taxable value of land and additions on the property. | Land | Improvement |
|---|---|---|---|---|
| 2025 | $3,613 | $37,130 | $6,600 | $30,530 |
| 2024 | $1,457 | $30,670 | $6,600 | $24,070 |
| 2023 | $1,457 | $31,010 | $6,600 | $24,410 |
| 2022 | $923 | $26,400 | $6,600 | $19,800 |
| 2021 | $1,848 | $50,640 | $13,200 | $37,440 |
| 2020 | $1,867 | $51,160 | $13,200 | $37,960 |
| 2019 | $961 | $26,670 | $6,600 | $20,070 |
| 2018 | $961 | $26,340 | $6,600 | $19,740 |
| 2017 | $749 | $50,920 | $11,000 | $39,920 |
| 2014 | $754 | $25,630 | $6,880 | $18,750 |
| 2013 | -- | $26,370 | $6,880 | $19,490 |
Seller's Agent in 2024
Jamie Steyer Horn
eXp Realty, LLC.
(334) 538-7328
15 in this area
51 Total Sales
A
Buyer's Agent in 2024
Ashley Flowers
ERA Weeks & Browning Realty
Source: Montgomery Area Association of REALTORS®
MLS Number: 553968
APN: 09-08-28-2-000-001.013
Disclaimer: Certain information contained herein is derived from information provided by parties other than Homes.com. All information provided is deemed reliable, but is not guaranteed to be accurate and should be independently verified.
Information is deemed reliable, but not guaranteed. Listing Information Copyright 2026 Multiple Listing Service, Inc. of Montgomery Area Association of REALTORS® Inc. The information being provided is for consumers' personal, non-commercial use and will not be used for any purpose other than to identify prospective properties consumers may be interested in purchasing. The data relating to real estate for sale on this web site comes in part from the IDX Program of the Multiple Listing Service, Inc. of Montgomery Area Association of REALTORS® Inc. Real estate listings held by brokerage firms other than Ten-X are governed by MLS Rules and Regulations and detailed information about them includes the name of the listing companies.
Ask me questions while you tour the home.