
Brenda Sweet
RE/MAX Elite
(855) 676-1074
45 Total Sales
1 in Peaceful Valley
$350,000 Price
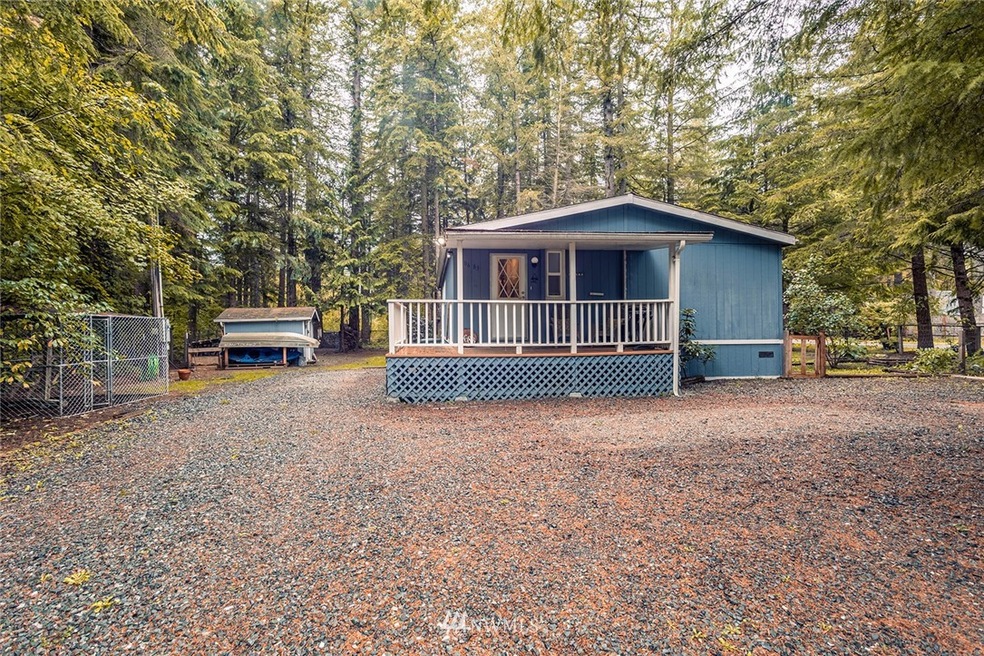


Come see this beautiful home with a gated entrance, on a corner lot, with ample parking and gardens. Sit at the campfire and take in the gorgeous scenery. Fully fenced and ready for you. 2 outdoor sheds are ready for your kayaks and hiking gear or make the shed with power your art studio. With a large window and cozy fireplace in the living room, new flooring in some spaces and a brand new bathtub and surround, make sure to come check out this opportunity.
Source: Northwest Multiple Listing Service (NWMLS)
MLS#: 1845282
We collect this data history from publicly available records. To have your information removed, we recommend requesting removal directly through your county’s website.
Brenda Sweet
RE/MAX Elite
(855) 676-1074
45 Total Sales
1 in Peaceful Valley
$350,000 Price
Kyle Van Der Velde
van der Velde and Company
(360) 685-1247
151 Total Sales
5 in Peaceful Valley
$210K - $475K Price Range
Rick Moore
eXp Realty
(360) 594-5416
55 Total Sales
1 in Peaceful Valley
$262,500 Price
Cody Stacy
eXp Realty
(253) 509-7276
114 Total Sales
4 in Peaceful Valley
$330K - $464K Price Range
Robin Price
eXp Realty
(360) 587-0853
47 Total Sales
1 in Peaceful Valley
$359,000 Price
Sean Hackney
NextHome Northwest Living
(360) 685-7871
76 Total Sales
1 in Peaceful Valley
$417,000 Price
We collect this data history from publicly available records. To have your information removed, we recommend requesting removal directly through your county’s website.
| Date | Buyer | Sale Price | Title Company |
|---|---|---|---|
| -- | Whatcom Land Title | ||
| -- | Whatcom Land Title | ||
| $190,000 | Chicago Title Insurance | ||
| -- | None Available | ||
| -- | None Available | ||
| $95,280 | First American Title Insuran | ||
| -- | None Available |
We collect this data history from publicly available records. To have your information removed, we recommend requesting removal directly through your county’s website.
| Date | Status | Borrower | Loan Amount |
|---|---|---|---|
| Open | $9,514 | ||
| Open | $242,034 | ||
| Previous Owner | $186,558 | ||
| Previous Owner | $63,183 | ||
| Previous Owner | $97,042 |
We collect this data history from publicly available records. To have your information removed, we recommend requesting removal directly through your county’s website.
| Date | Event | Price | List to Sale | Price per Sq Ft | Prior Sale |
|---|---|---|---|---|---|
| 01/11/2022 01/11/22 | Sold | $246,500 | -1.4% | $207 / Sq Ft | |
| 11/05/2021 11/05/21 | Pending | -- | -- | -- | |
| 10/27/2021 10/27/21 | Price Changed | $250,000 | -3.8% | $210 / Sq Ft | |
| 10/08/2021 10/08/21 | Price Changed | $260,000 | -3.7% | $219 / Sq Ft | |
| 09/27/2021 09/27/21 | For Sale | $270,000 | +42.1% | $227 / Sq Ft | |
| 06/21/2019 06/21/19 | Sold | $190,000 | -4.8% | $160 / Sq Ft | View Prior Sale |
| 04/27/2019 04/27/19 | Pending | -- | -- | -- | |
| 04/11/2019 04/11/19 | For Sale | $199,500 | -- | $168 / Sq Ft |
We collect this data history from publicly available records. To have your information removed, we recommend requesting removal directly through your county’s website.
| Year | Tax Paid | Tax Assessment Tax Assessment Total Assessment is a certain percentage of the fair market value that is determined by local assessors to be the total taxable value of land and additions on the property. | Land | Improvement |
|---|---|---|---|---|
| 2025 | $1,376 | $184,088 | $110,160 | $73,928 |
| 2024 | $1,981 | $174,007 | $108,000 | $66,007 |
| 2023 | $1,981 | $268,759 | $84,794 | $183,965 |
| 2022 | $1,421 | $222,113 | $70,077 | $152,036 |
| 2021 | $1,250 | $153,184 | $48,330 | $104,854 |
| 2020 | $1,303 | $120,615 | $38,054 | $82,561 |
| 2019 | $1,022 | $120,615 | $38,054 | $82,561 |
| 2018 | $1,128 | $101,426 | $32,000 | $69,426 |
| 2017 | $921 | $88,036 | $28,160 | $59,876 |
| 2016 | $839 | $76,344 | $24,420 | $51,924 |
| 2015 | $834 | $68,778 | $22,000 | $46,778 |
| 2014 | -- | $68,778 | $22,000 | $46,778 |
| 2013 | -- | $68,778 | $22,000 | $46,778 |
Seller's Agent in 2022
Jenny Cox
Pike Real Estate
(360) 941-3112
13 Total Sales
Buyer's Agent in 2022
Ian Cross
Windermere RE Whatcom, Inc.
(360) 220-7375
73 Total Sales
K
Seller's Agent in 2019
Kayla Kjallin
Acre Real Estate
Source: Northwest Multiple Listing Service (NWMLS)
MLS Number: 1845282
Disclaimer: Certain information contained herein is derived from information provided by parties other than Homes.com. All information provided is deemed reliable, but is not guaranteed to be accurate and should be independently verified.
All data is obtained from various sources and may not have been verified by broker or MLS GRID. Supplied Open House Information is subject to change without notice. All information should be independently reviewed and verified for accuracy. Properties may or may not be listed by the office/agent presenting the information. Listing information is provided by the Northwest Multiple Listing Service (NWMLS). Property information is based on available data that may include MLS information, county records, and other sources. Listings marked with the 3 tree icon and provided by NWMLS. All properties are subject to prior sale or withdrawal. IDX information is provided exclusively for consumers’ personal noncommercial use, that it may not be used for any purpose other than to identify prospective properties consumers may be interested in purchasing, that the data is deemed reliable but is not guaranteed by MLS GRID. ©2026 NWMLS.
Based on information submitted to the MLS GRID
Listings courtesy of Northwest Multiple Listing Service (NWMLS) as distributed by MLS GRID
Ask me questions while you tour the home.