NOT LISTED FOR SALE

8685 Koolish Rd Minocqua, WI 54548

Minocqua Area

Estimated Value: $215,000 - $311,000

2 Beds
1 Bath
1,152 Sq Ft
$220/Sq Ft Est. Value

Sale Details

Date Sold: April 10, 2023

Last sale price $190,000 $165 Per Sq Ft

Est. 34% increase in value since last sale

Current estimated payment $1,469 / mo

56 Days on Market

Highlights

  • Private Lot
  • Wood Flooring
  • Shops
  • Wooded Lot
  • Open Space
  • Landscaped

About This Home

As of April 2023

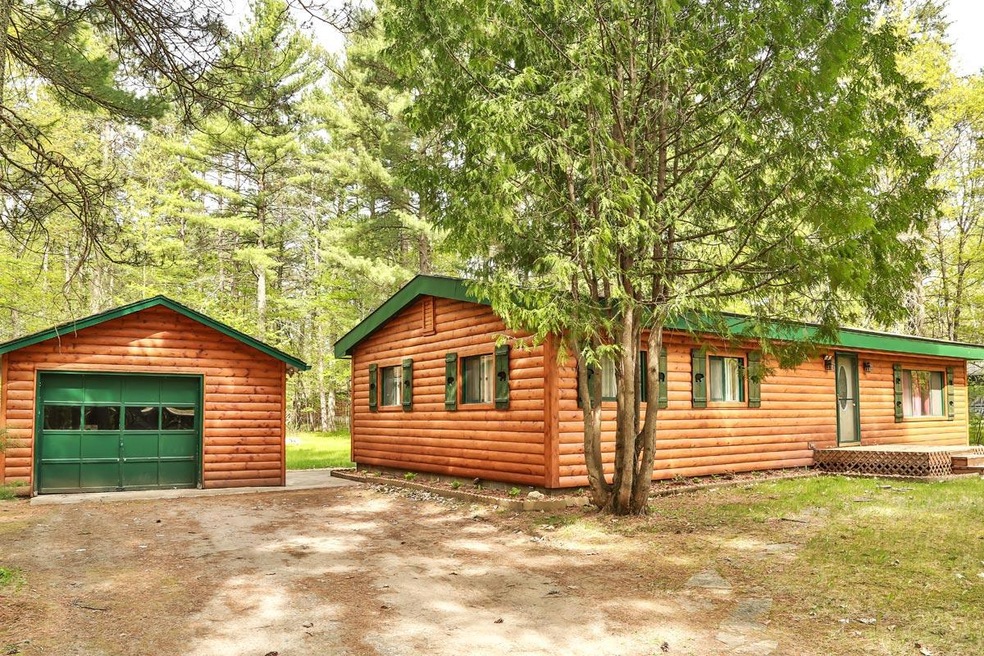
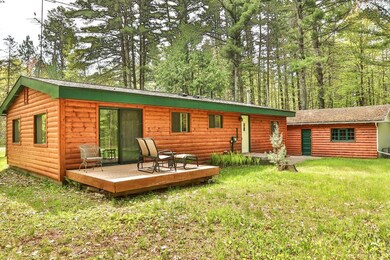
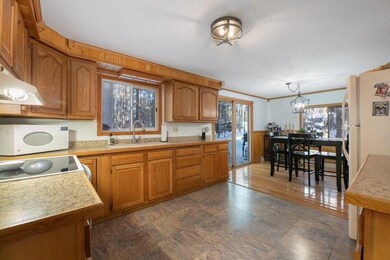
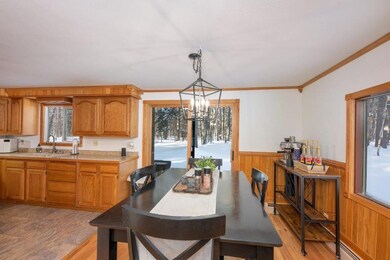
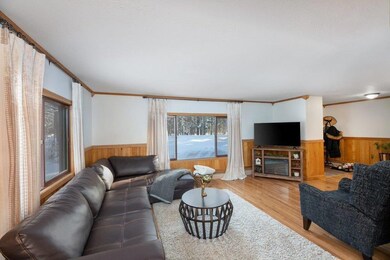
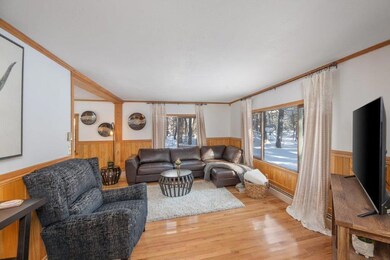
SUPERB MINOCQUA LOCATION FOR HOME BASE! THIS NEAT AND CLEAN 2 BED 1 BATH HOME HAS BEEN TASTEFULLY UPDATED THROUGHOUT THE YEARS. OPEN KITC/DINING AREA WITH LOTS OF NATURAL LIGHT AND OPEN VIEWS OF THE PROPERTY ALL AROUND .FEATURES INCLUDE A LARGE FAMILY ROOM ALONG WITH TWO GENEROUS SIZED BEDROOMS, LARGE WALK IN CLOSET AND 1 FULL BATH. THERE IS ALSO A ONE CAR GARAGE WITH A LITTLE EXTRA ROOM FOR STORAGE TO ROUND OUT THIS PACKAGE . THE SETTING IS PRETTY WITH A FEW OLD GROWTH TREES AS WELL! ACT QUICK ON THIS "FAIR DEAL" IN TODAYS MARKET!

Last Agent to Sell the Property

Chris Hiller

RE/MAX PROPERTY PROS - MINOCQUA License #45291 - 94 Listed on: 01/29/2023

RE/MAX PROPERTY PROS - MINOCQUA

Last Buyer's Agent

Marc McCallum

M&M TEAM REAL ESTATE License #58667 - 90

Home Details

Home Type

  • Single Family

Est. Annual Taxes

  • $849

Year Built

  • Built in 1976

Lot Details

  • 25,791 Sq Ft Lot
  • Lot Dimensions are 100x257
  • Open Space
  • Street terminates at a dead end
  • Landscaped
  • Private Lot
  • Secluded Lot
  • Level Lot
  • Wooded Lot

Parking

  • 1 Car Garage
  • Driveway

Home Design

  • Block Foundation
  • Shingle Roof
  • Composition Roof
  • Log Siding

Interior Spaces

  • 1,152 Sq Ft Home
  • 1-Story Property
  • Ceiling Fan

Kitchen

  • Electric Oven
  • Electric Range

Flooring

  • Wood
  • Carpet
  • Laminate

Bedrooms and Bathrooms

  • 2 Bedrooms
  • 1 Full Bathroom

Laundry

  • Laundry on main level
  • Washer and Dryer

Basement

  • Exterior Basement Entry
  • Crawl Space

Schools

  • Mhlt Elementary School
  • J. Williams Middle School
  • Lakeland Union High School

Utilities

  • Heating System Uses Propane
  • Hot Water Heating System
  • Well
  • Electric Water Heater

Community Details

  • Shops

Listing and Financial Details

  • Assessor Parcel Number 01601-2146-0004

Home Details

Home Type

Single Family

Est. Annual Taxes

$849

Year Built

Built in 1976

Lot Details

0.59 Acres

Parking

1

Listing Details

  • Property Sub Type: Single Family Residence
  • Prop. Type: Residential
  • Lot Size: 100x257
  • Road Frontage Type: Town Road
  • Ownership: Fee Simple
  • Directions: 70 WEST , RIGHT ON KOOLISH TO 8685 ON LEFT CLOSE TO SHARP CURVE
  • Above Grade Finished Sq Ft: 1152.0
  • Architectural Style: One Story
  • Garage Yn: Yes
  • Unit Levels: One
  • Property Attached Yn: No
  • Building Stories: 1
  • Year Built: 1976
  • Property Sub Type Additional: Single Family Residence
  • Special Features: None
  • Stories: 1

Interior Features

  • Appliances: Electric Oven, Electric Range, Electric Water Heater, Washer/Dryer
  • Has Basement: Crawl Space, Exterior Entry
  • Full Bathrooms: 1
  • Total Bedrooms: 2
  • Fireplace Features: None
  • Fireplace: No
  • Flooring: Carpet, Laminate, Wood
  • Interior Amenities: Ceiling Fan(s), Main Level Primary

Exterior Features

  • Lot Features: Dead End, Level, Open Space, Private, Secluded, Wooded
  • Waterfront: No
  • Construction Type: Log Siding
  • Exterior Features: Landscaping
  • Foundation Details: Block
  • Roof: Composition, Shingle

Garage/Parking

  • Garage Spaces: 1.0
  • Parking Features: Garage, One Car Garage, Driveway

Utilities

  • Laundry Features: Main Level
  • Heating: Hot Water, Propane
  • Heating Yn: Yes
  • Electric: Circuit Breakers
  • Sewer: Conventional Sewer
  • Water Source: Driven Well, Well

Condo/Co-op/Association

  • Community Features: Shopping, Skiing

Schools

  • Elementary School: ON MHLT
  • High School: ON Lakeland Union
  • Middle Or Junior School: ON J. Williams

Lot Info

  • Lot Size Sq Ft: 25791.0
  • Parcel #: 01601-2146-0004
  • Zoning Description: Residential

Tax Info

  • Tax Annual Amount: 849.0
  • Tax Year: 2022

Ownership History

We collect this data history from publicly available records. To have your information removed, we recommend requesting removal directly through your county’s website.

Date Name Owned For Owner Type

Purchase Details

Closed on
Jul 20, 2023
Sold by
Bought by
Current Estimated Value
$253,660

Home Financials for this Owner

Home Financials are based on the most recent Mortgage that was taken out on this home.
Original Mortgage
$152,000
Interest Rate
0.0667%
Mortgage Type
New Conventional

Purchase Details

Listed on
Jan 29, 2023
Closed on
Apr 10, 2023
Sold by
Bought by
Seller's Agent
Chris Hiller
RE/MAX PROPERTY PROS - MINOCQUA
Buyer's Agent
Marc McCallum
M&M TEAM REAL ESTATE
List Price
$189,900
Sold Price
$190,000
Premium/Discount to List
$100
0.05%

Home Financials for this Owner

Home Financials are based on the most recent Mortgage that was taken out on this home.
Avg. Annual Appreciation
9.24%

Purchase Details

Listed on
May 17, 2016
Closed on
Nov 15, 2016
Sold by
Bought by
Seller's Agent
Chris Hiller
RE/MAX PROPERTY PROS - MINOCQUA
Buyer's Agent
Chris Hiller
RE/MAX PROPERTY PROS - MINOCQUA
List Price
$119,000
Sold Price
$100,000
Premium/Discount to List
-$19,000
-15.97%

Home Financials for this Owner

Home Financials are based on the most recent Mortgage that was taken out on this home.
Avg. Annual Appreciation
10.55%
Source: Public Records
Create a Home Valuation Report for This Property
The Home Valuation Report is an in-depth analysis detailing your home's value as well as a comparison with similar homes in the area

Home Values in the Area

Source: Public Records

Average Home Value in this Area


Source: Public Records

Purchase History

We collect this data history from publicly available records. To have your information removed, we recommend requesting removal directly through your county’s website.

Date Buyer Sale Price Title Company
$190,000 Vilas Title
$100,000 --
Source: Public Records

Mortgage History

We collect this data history from publicly available records. To have your information removed, we recommend requesting removal directly through your county’s website.

Date Status Borrower Loan Amount
Open $152,000
Source: Public Records

Property History

We collect this data history from publicly available records. To have your information removed, we recommend requesting removal directly through your county’s website.

Date Event Price List to Sale Price per Sq Ft Prior Sale
04/10/2023 04/10/23 Sold $190,000 +0.1% $165 / Sq Ft
04/01/2023 04/01/23 Pending -- -- --
02/03/2023 02/03/23 For Sale $189,900 +89.9% $165 / Sq Ft
11/15/2016 11/15/16 Sold $100,000 -16.0% $104 / Sq Ft View Prior Sale
08/25/2016 08/25/16 Pending -- -- --
05/19/2016 05/19/16 For Sale $119,000 -- $124 / Sq Ft
Source: Greater Northwoods MLS

Tax History

We collect this data history from publicly available records. To have your information removed, we recommend requesting removal directly through your county’s website.

Year Tax Paid Tax Assessment Tax Assessment Total Assessment is a certain percentage of the fair market value that is determined by local assessors to be the total taxable value of land and additions on the property. Land Improvement
2025 $1,086 $105,600 $10,000 $95,600
2024 $1,068 $105,600 $10,000 $95,600
2023 $1,020 $102,400 $10,000 $92,400
2022 $849 $102,400 $10,000 $92,400
2021 $961 $102,400 $10,000 $92,400
2020 $834 $102,400 $10,000 $92,400
2019 $887 $88,100 $10,000 $78,100
2018 $828 $88,100 $10,000 $78,100
2017 $808 $88,100 $10,000 $78,100
2016 $787 $88,100 $10,000 $78,100
2015 $771 $88,100 $10,000 $78,100
2014 $771 $88,100 $10,000 $78,100
2011 $734 $94,500 $14,000 $80,500
Source: Public Records

Agents Affiliated with this Home

  • Section Image
  • Section Image
See All Agents

Map

Source: Greater Northwoods MLS

MLS Number: 200380

Greater Northwoods MLS

APN: 01601-2146-0004

Your Personal Tour Guide

Ask me questions while you tour the home.