
Nancy Aitken
COMMUNITY ELITE REALTY
(689) 219-4252
100 Total Sales
4 in On Top of the World
$343K - $640K Price Range
Estimated Value: $123,937 - $151,000
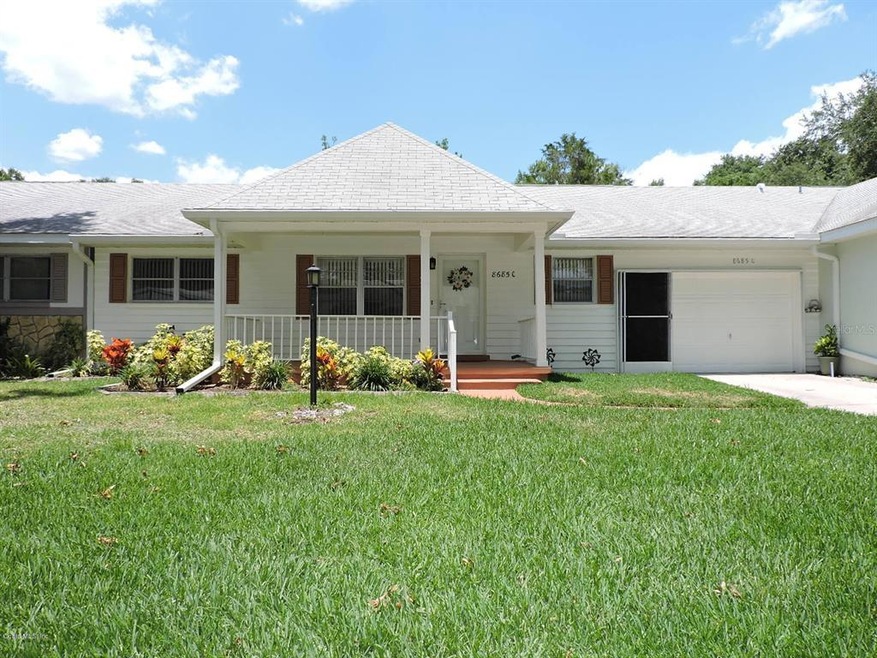
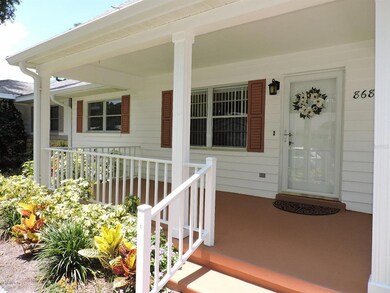
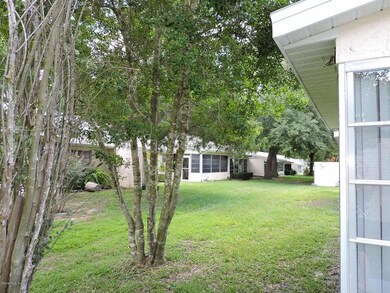
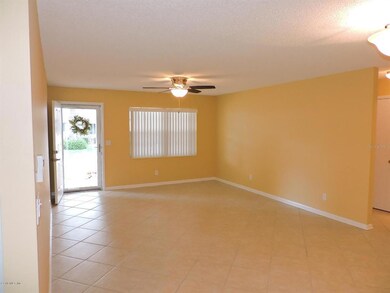
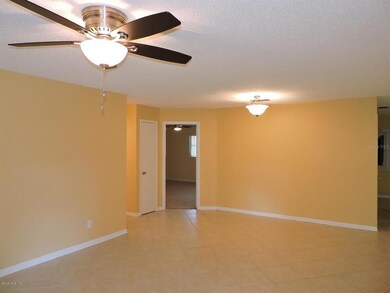
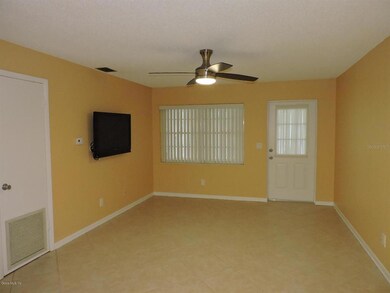
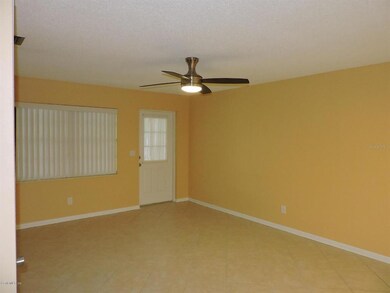
You'll love this Birmingham Model Home with 2 bedrooms, 2 baths, den, office and lanai. This home is freshly painted throughout and has many new updates. New HVAC October 2015, tile floors, new blinds, new ceiling fans and light fixtures, new carpet in bedrooms and Lanai. New gutters & downspouts, new exterior lighting, new garage door opener, new SS appliances, Larson security storm doors, and so much more. You will thank yourself as you wake up every morning in this friendly community, with no winters to worry about and all the amenities you could ever dream up. On Top of The World is a gated community, with World Class Amenities for 55+ adults. Come look this one will not stay on the market long!
Last Agent to Sell the Property
NEXT GENERATION REALTY OF MARION COUNTY License #3173758 Listed on: 05/28/2016
We collect this data history from publicly available records. To have your information removed, we recommend requesting removal directly through your county’s website.
Nancy Aitken
COMMUNITY ELITE REALTY
(689) 219-4252
100 Total Sales
4 in On Top of the World
$343K - $640K Price Range
Cindy Burkhardt
ERA AMERICAN SUNCOAST REALTY
(352) 770-1706
92 Total Sales
2 in On Top of the World
$270,000 Price Range
Amy Meek
MEEK REAL ESTATE SALES, LLC
(352) 770-1489
207 Total Sales
1 in On Top of the World
$189,000 Price
Kristie Baumgartner
BHHS FLORIDA REALTY
(321) 424-6531
59 Total Sales
1 in On Top of the World
$145,000 Price
Gary Striker
Compass Florida LLC
(352) 306-4406
95 Total Sales
5 in On Top of the World
$185K - $685K Price Range
William Maltbie
MALTBIE REALTY GROUP
(561) 408-4581
1,653 Total Sales
1 in On Top of the World
$299,990 Price
We collect this data history from publicly available records. To have your information removed, we recommend requesting removal directly through your county’s website.
| Date | Buyer | Sale Price | Title Company |
|---|---|---|---|
| $68,000 | -- | ||
| $23,000 | Servicelink Llc | ||
| -- | None Available | ||
| $40,000 | Attorney |
We collect this data history from publicly available records. To have your information removed, we recommend requesting removal directly through your county’s website.
| Date | Status | Borrower | Loan Amount |
|---|---|---|---|
| Previous Owner | $40,000 |
We collect this data history from publicly available records. To have your information removed, we recommend requesting removal directly through your county’s website.
| Date | Event | Price | List to Sale | Price per Sq Ft |
|---|---|---|---|---|
| 03/07/2022 03/07/22 | Off Market | $68,000 | -- | -- |
| 06/28/2016 06/28/16 | Sold | $68,000 | -4.9% | $50 / Sq Ft |
| 06/06/2016 06/06/16 | Pending | -- | -- | -- |
| 05/26/2016 05/26/16 | For Sale | $71,470 | -- | $52 / Sq Ft |
We collect this data history from publicly available records. To have your information removed, we recommend requesting removal directly through your county’s website.
| Year | Tax Paid | Tax Assessment Tax Assessment Total Assessment is a certain percentage of the fair market value that is determined by local assessors to be the total taxable value of land and additions on the property. | Land | Improvement |
|---|---|---|---|---|
| 2025 | $904 | $63,194 | ||
| 2024 | $687 | $61,413 | ||
| 2023 | $679 | $59,624 | $0 | $0 |
| 2022 | $737 | $57,887 | $0 | $0 |
| 2021 | $742 | $56,201 | $0 | $0 |
| 2020 | $741 | $55,425 | $0 | $0 |
| 2019 | $737 | $54,179 | $0 | $0 |
| 2018 | $709 | $53,169 | $0 | $0 |
| 2017 | $703 | $52,075 | $5,000 | $47,075 |
| 2016 | $1,099 | $50,660 | $0 | $0 |
| 2015 | $466 | $37,144 | $0 | $0 |
| 2014 | $830 | $35,814 | $0 | $0 |
Seller's Agent in 2016
Deborah Sumey
NEXT GENERATION REALTY OF MARION COUNTY
(352) 342-9730
292 Total Sales
Buyer's Agent in 2016
Janet Higgins
ACTIVE LIFESTYLES REALTY LLC
(352) 270-2712
12 Total Sales
Source: Stellar MLS
MLS Number: OM501892
APN: 3530-1949-03
Disclaimer: Certain information contained herein is derived from information provided by parties other than Homes.com. All information provided is deemed reliable, but is not guaranteed to be accurate and should be independently verified.
All data is obtained from various sources and may not have been verified by broker or MLS GRID. Supplied Open House Information is subject to change without notice. All information should be independently reviewed and verified for accuracy. Properties may or may not be listed by the office/agent presenting the information. Some IDX listings have been excluded from this website. IDX information is provided exclusively for personal, non-commercial use, and may not be used for any purpose other than to identify prospective properties consumers may be interested in purchasing. Information is deemed reliable but not guaranteed.
Listings courtesy of Stellar MLS as distributed by MLS GRID.
Based on information submitted to the MLS GRID
Listing Information presented by local MLS brokerage: Ten-X - (888)-952-6393
Ask me questions while you tour the home.