NOT LISTED FOR SALE
3 Beds
2.5 Baths
1,785 Sq Ft
6,534 Sq Ft Lot

Sale Details

Date Sold: May 22, 2024

Last sale price $270,900 $152 Per Sq Ft

61 Days on Market

Highlights

  • Home Under Construction
  • Soaking Tub in Primary Bathroom
  • 2 Car Attached Garage
  • Vaulted Ceiling
  • Formal Dining Room
  • Double Pane Windows

About This Home

As of May 2024

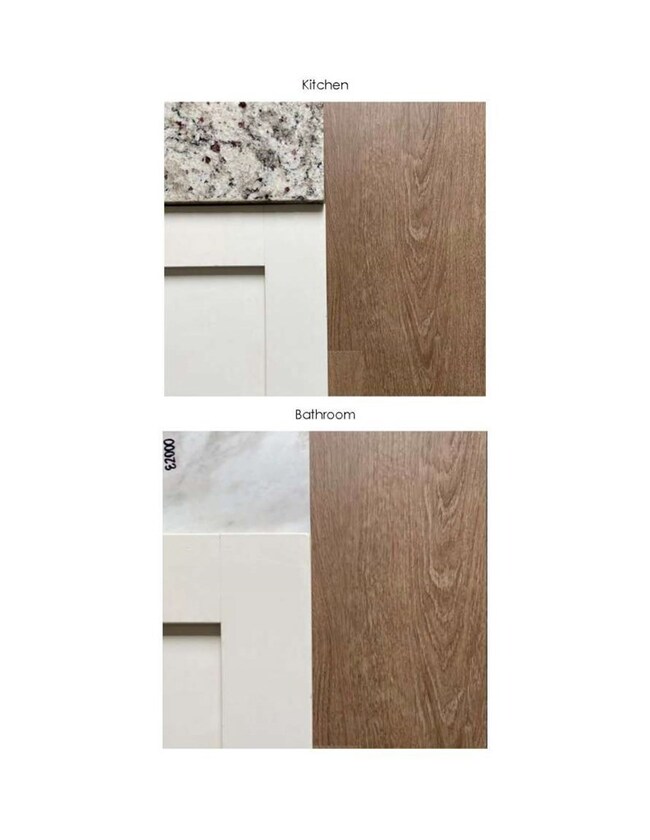
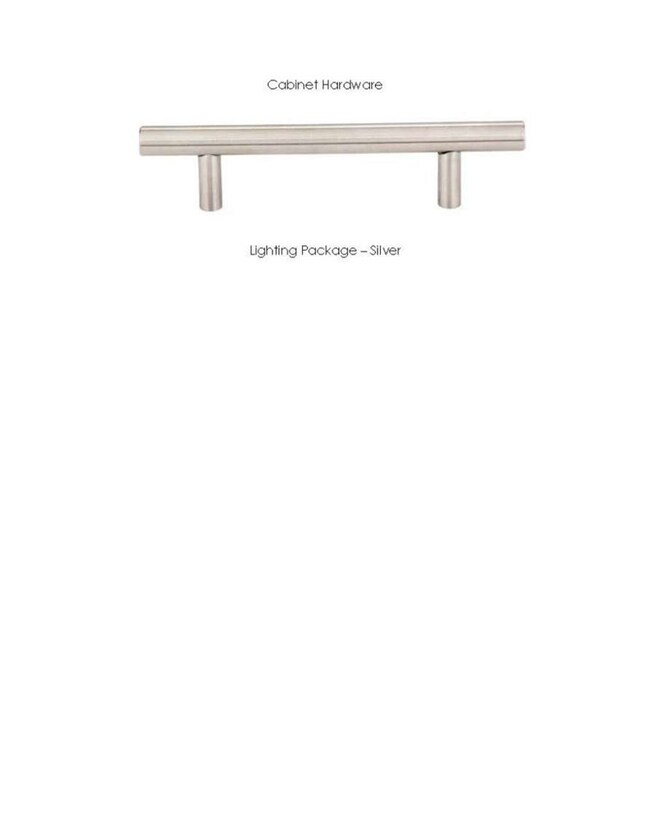
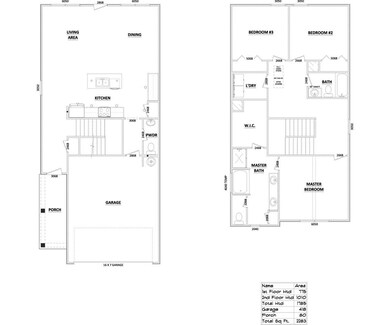
Lincoln plan patio home in Heritage Pointe of Hinesville! Conveniently situated near multiple gates to Ft. Stewart as well as minutes from I-95 & Hwy 17! This 3-bedroom patio home plan features an open-concept living space on the first floor with a fenced backyard with sod & irrigation! Upon entry to the Lincoln, find an open kitchen with clear views out to the dining room & family room. The fully equipped kitchen features ample cabinet space & granite counters plus access to your 2-car garage. A half bath is also located on the first floor. Located upstairs are two bedrooms, a laundry room, a hall bath & the master suite! Within the impressive master suite is a vaulted ceiling, private bath with dual vanity, soaking tub & separate shower plus access to a large walk-in closet! Estimated completion May 2024.

Last Agent to Sell the Property

Susan Ayers

Clickit Realty License #347205 Listed on: 02/02/2024

Last Buyer's Agent

Becky Partin

Century 21 Luxe Real Estate License #368731

Create a Home Valuation Report for This Property
The Home Valuation Report is an in-depth analysis detailing your home's value as well as a comparison with similar homes in the area

Home Details

Home Type

  • Single Family

Year Built

  • 2024

Lot Details

  • 6,534 Sq Ft Lot
  • Privacy Fence
  • Level Lot
  • Irrigation

HOA Fees

  • $25 Monthly HOA Fees

Parking

  • 2 Car Attached Garage
  • Garage Door Opener
  • Driveway

Home Design

  • Slab Foundation
  • Shingle Roof
  • Ridge Vents on the Roof
  • Vinyl Siding

Interior Spaces

  • 1,785 Sq Ft Home
  • 2-Story Property
  • Vaulted Ceiling
  • Double Pane Windows
  • Formal Dining Room
  • Pull Down Stairs to Attic

Kitchen

  • Electric Range
  • Microwave
  • Dishwasher
  • Kitchen Island
  • Disposal

Bedrooms and Bathrooms

  • 3 Bedrooms
  • Primary Bedroom Upstairs
  • Dual Vanity Sinks in Primary Bathroom
  • Soaking Tub in Primary Bathroom
  • Separate Shower

Utilities

  • Central Heating and Cooling System
  • Heat Pump System
  • Electric Water Heater

Additional Features

  • Energy-Efficient Insulation
  • Patio

Community Details

  • Heritage Pointe Subdivision

Listing and Financial Details

  • Assessor Parcel Number 085 001

Home Details

Home Type

Single Family

Year Built

2024

Lot Details

6,534 Sq Ft Lot

HOA Fees

$25 per month

Parking

2

Listing Details

  • Property Sub Type: Residential
  • Prop. Type: Residential
  • Road Frontage Type: Other
  • Lot Size Acres: 0.15
  • Road Surface Type: Paved Driveway
  • Subdivision Name: Heritage Pointe
  • Architectural Style: Other
  • Carport Y N: No
  • Garage Yn: Yes
  • Unit Levels: Two
  • New Construction: Yes
  • Efficiency: Insulation
  • Building Stories: 2
  • Special Features: NewHome
  • Stories: 2
  • Year Built: 2024

Interior Features

  • Appliances: Electric Water Heater, Dishwasher, Disposal, Electric Range, Microwave, Refrigerator
  • Full Bathrooms: 2
  • Half Bathrooms: 1
  • Total Bedrooms: 3
  • Fireplace Features: None
  • Fireplace: No
  • Interior Amenities: Kitchen Island, Pantry, Pull Down Stairs, Vaulted Ceiling(s)
  • Living Area: 1785
  • Window Features: Double Pane Windows
  • Dining Room Features: Formal Dining Room
  • Master Bedroom Master Bedroom Level: Upper
  • Master Bedroom Features: See Remarks
  • Master Bathroom Features: Double Vanity, Soaking Tub, Separate Shower

Exterior Features

  • Fencing: Privacy
  • Lot Features: Irrigation System, Level, Subdivision Recorded
  • Construction Type: Vinyl Siding, Walls (Other See Remarks)
  • Exterior Features: See Remarks
  • Foundation Details: Slab
  • Patio And Porch Features: Patio
  • Property Condition: Under Construction
  • Roof: Ridge Vents, Shingle

Garage/Parking

  • Attached Garage: Yes
  • Covered Parking Spaces: 2
  • Garage Spaces: 2
  • Parking Features: Two Car, Attached, Garage Door Opener
  • Total Parking Spaces: 2

Utilities

  • Cooling: Central Air, Heat Pump
  • Cooling Y N: Yes
  • Heating: Central, Heat Pump
  • Heating Yn: Yes
  • Sewer: Public Sewer
  • Water Source: Public

Condo/Co-op/Association

  • Association Fee: 300
  • Association Fee Frequency: Annually
  • Association: Yes

Lot Info

  • Land Lease: No
  • Lot Size Sq Ft: 6534
  • Parcel #: 085 001
  • Zoning Description: Res Single
  • ResoLotSizeUnits: SquareFeet

Ownership History

We collect this data history from publicly available records. To have your information removed, we recommend requesting removal directly through your county’s website.

Date Name Owned For Owner Type

Purchase Details

Closed on
Jun 9, 2026
Sold by
Bought by

Home Financials for this Owner

Home Financials are based on the most recent Mortgage that was taken out on this home.
Original Mortgage
$337,900
Outstanding Balance
$337,586
Interest Rate
6.36%
Mortgage Type
VA

Purchase Details

Closed on
Jun 4, 2026
Sold by
Bought by

Home Financials for this Owner

Home Financials are based on the most recent Mortgage that was taken out on this home.
Original Mortgage
$337,900
Outstanding Balance
$337,586
Interest Rate
6.36%
Mortgage Type
VA

Purchase Details

Closed on
May 28, 2026
Sold by
Bought by

Home Financials for this Owner

Home Financials are based on the most recent Mortgage that was taken out on this home.
Original Mortgage
$337,900
Outstanding Balance
$337,586
Interest Rate
6.36%
Mortgage Type
VA

Purchase Details

Closed on
Apr 7, 2026
Sold by
Bought by

Home Financials for this Owner

Home Financials are based on the most recent Mortgage that was taken out on this home.
Original Mortgage
$282,881
Interest Rate
6.37%
Mortgage Type
FHA

Purchase Details

Closed on
Mar 27, 2026
Sold by
Bought by

Home Financials for this Owner

Home Financials are based on the most recent Mortgage that was taken out on this home.
Original Mortgage
$307,081
Interest Rate
6.46%
Mortgage Type
VA

Purchase Details

Closed on
Mar 16, 2026
Sold by
Bought by

Home Financials for this Owner

Home Financials are based on the most recent Mortgage that was taken out on this home.
Original Mortgage
$307,081
Interest Rate
6.46%
Mortgage Type
VA

Purchase Details

Closed on
Mar 13, 2026
Sold by
Bought by

Home Financials for this Owner

Home Financials are based on the most recent Mortgage that was taken out on this home.
Original Mortgage
$307,081
Interest Rate
6.46%
Mortgage Type
VA

Purchase Details

Closed on
Mar 12, 2026
Sold by
Bought by

Home Financials for this Owner

Home Financials are based on the most recent Mortgage that was taken out on this home.
Original Mortgage
$307,081
Interest Rate
6.46%
Mortgage Type
VA

Purchase Details

Closed on
Mar 10, 2026
Sold by
Bought by

Home Financials for this Owner

Home Financials are based on the most recent Mortgage that was taken out on this home.
Original Mortgage
$307,081
Interest Rate
6.46%
Mortgage Type
VA

Purchase Details

Closed on
Mar 4, 2026
Sold by
Bought by

Home Financials for this Owner

Home Financials are based on the most recent Mortgage that was taken out on this home.
Original Mortgage
$307,081
Interest Rate
6.46%
Mortgage Type
VA

Purchase Details

Closed on
Feb 27, 2026
Sold by
Bought by

Home Financials for this Owner

Home Financials are based on the most recent Mortgage that was taken out on this home.
Original Mortgage
$308,493
Interest Rate
6.11%
Mortgage Type
Purchase Money Mortgage

Purchase Details

Closed on
Feb 19, 2026
Sold by
Bought by

Home Financials for this Owner

Home Financials are based on the most recent Mortgage that was taken out on this home.
Original Mortgage
$308,493
Interest Rate
6.11%
Mortgage Type
Purchase Money Mortgage

Purchase Details

Closed on
Feb 10, 2026
Sold by
Bought by

Home Financials for this Owner

Home Financials are based on the most recent Mortgage that was taken out on this home.
Original Mortgage
$308,493
Interest Rate
6.11%
Mortgage Type
Purchase Money Mortgage

Purchase Details

Closed on
Feb 3, 2026
Sold by
Bought by

Home Financials for this Owner

Home Financials are based on the most recent Mortgage that was taken out on this home.
Original Mortgage
$321,882
Interest Rate
6.09%
Mortgage Type
VA

Purchase Details

Closed on
Jan 30, 2026
Sold by
Bought by

Home Financials for this Owner

Home Financials are based on the most recent Mortgage that was taken out on this home.
Original Mortgage
$321,882
Interest Rate
6.09%
Mortgage Type
VA

Purchase Details

Closed on
Jan 28, 2026
Sold by
Bought by

Home Financials for this Owner

Home Financials are based on the most recent Mortgage that was taken out on this home.
Original Mortgage
$321,882
Interest Rate
6.09%
Mortgage Type
VA

Purchase Details

Closed on
Jan 8, 2026
Sold by
Bought by

Home Financials for this Owner

Home Financials are based on the most recent Mortgage that was taken out on this home.
Original Mortgage
$305,800
Interest Rate
6.11%
Mortgage Type
VA

Purchase Details

Closed on
Dec 31, 2025
Sold by
Bought by

Home Financials for this Owner

Home Financials are based on the most recent Mortgage that was taken out on this home.
Original Mortgage
$245,280
Interest Rate
6.1%
Mortgage Type
Unknown

Purchase Details

Closed on
Sep 30, 2025
Sold by
Bought by

Purchase Details

Closed on
Mar 6, 2024
Sold by
Bought by

Home Financials for this Owner

Home Financials are based on the most recent Mortgage that was taken out on this home.
Original Mortgage
$257,213
Interest Rate
6.79%
Mortgage Type
New Conventional

Purchase Details

Closed on
Mar 5, 2024
Sold by
Bought by

Home Financials for this Owner

Home Financials are based on the most recent Mortgage that was taken out on this home.
Original Mortgage
$257,213
Interest Rate
6.79%
Mortgage Type
New Conventional

Purchase Details

Closed on
Mar 4, 2024
Sold by
Bought by

Home Financials for this Owner

Home Financials are based on the most recent Mortgage that was taken out on this home.
Original Mortgage
$257,213
Interest Rate
6.79%
Mortgage Type
New Conventional

Purchase Details

Closed on
Feb 29, 2024
Sold by
Bought by

Home Financials for this Owner

Home Financials are based on the most recent Mortgage that was taken out on this home.
Original Mortgage
$257,213
Interest Rate
6.79%
Mortgage Type
New Conventional

Purchase Details

Closed on
Feb 28, 2024
Sold by
Bought by

Home Financials for this Owner

Home Financials are based on the most recent Mortgage that was taken out on this home.
Original Mortgage
$257,213
Interest Rate
6.79%
Mortgage Type
New Conventional

Purchase Details

Closed on
Feb 26, 2024
Sold by
Bought by

Home Financials for this Owner

Home Financials are based on the most recent Mortgage that was taken out on this home.
Original Mortgage
$257,213
Interest Rate
6.79%
Mortgage Type
New Conventional

Purchase Details

Closed on
Feb 23, 2024
Sold by
Bought by

Purchase Details

Closed on
Feb 22, 2024
Sold by
Bought by

Purchase Details

Closed on
Feb 21, 2024
Sold by
Bought by

Purchase Details

Closed on
Feb 2, 2024
Sold by
Bought by

Purchase Details

Closed on
Jan 31, 2024
Sold by
Bought by

Purchase Details

Closed on
Jan 29, 2024
Sold by
Bought by

Purchase Details

Closed on
Jan 26, 2024
Sold by
Bought by

Purchase Details

Closed on
Jan 25, 2024
Sold by
Bought by

Purchase Details

Closed on
Jan 11, 2024
Sold by
Bought by

Purchase Details

Closed on
Jan 9, 2024
Sold by
Bought by

Purchase Details

Closed on
Jan 5, 2024
Sold by
Bought by

Purchase Details

Closed on
Dec 7, 2023
Sold by
Bought by
Source: Public Records

Home Values in the Area

Source: Public Records

Average Home Value in this Area


Source: Public Records

Agents Specializing in Hinesville, GA

See All Agents

Purchase History

We collect this data history from publicly available records. To have your information removed, we recommend requesting removal directly through your county’s website.

Date Buyer Sale Price Title Company
$306,100 --
$337,900 --
$288,100 --
$265,200 --
$321,900 --
$302,000 --
$347,100 --
$311,600 --
$317,400 --
$265,700 --
$368,000 --
$311,700 --
$321,900 --
$305,800 --
$318,000 --
$306,660 --
$287,500 --
$278,600 --
$287,900 --
-- --
$299,400 --
$314,400 --
$291,500 --
-- --
$265,300 --
-- --
$281,762 --
$251,800 --
$241,700 --
$308,788 --
-- --
$285,600 --
$352,750 --
$251,700 --
$262,200 --
$280,600 --
$259,200 --
$314,700 --
$289,600 --
$287,232 --
$287,100 --
$265,100 --
$367,000 --
$251,700 --
-- --
-- --
$261,800 --
$285,700 --
$225,400 --
$260,000 --
Source: Public Records

Mortgage History

We collect this data history from publicly available records. To have your information removed, we recommend requesting removal directly through your county’s website.

Date Status Borrower Loan Amount
Open $337,900
Closed $282,881
Closed $321,900
Closed $307,081
Previous Owner $308,493
Previous Owner $321,882
Previous Owner $305,800
Previous Owner $245,280
Previous Owner $287,500
Previous Owner $284,589
Previous Owner $294,089
Previous Owner $279,632
Previous Owner $115,000
Previous Owner $22,142
Previous Owner $337,900
Previous Owner $310,500
Previous Owner $344,654
Previous Owner $9,796
Previous Owner $294,722
Previous Owner $257,213
Source: Public Records

Property History

We collect this data history from publicly available records. To have your information removed, we recommend requesting removal directly through your county’s website.

Date Event Price List to Sale Price per Sq Ft
05/22/2024 05/22/24 Sold $270,900 0.0% $152 / Sq Ft
04/04/2024 04/04/24 Pending -- -- --
02/02/2024 02/02/24 For Sale $270,900 -- $152 / Sq Ft
Source: Hinesville Area Board of REALTORS®

Tax History

We collect this data history from publicly available records. To have your information removed, we recommend requesting removal directly through your county’s website.

Year Tax Paid Tax Assessment Tax Assessment Total Assessment is a certain percentage of the fair market value that is determined by local assessors to be the total taxable value of land and additions on the property. Land Improvement
2025 $20,649 $428,438 $428,438 $0
2024 $20,649 $428,438 $428,438 $0
2023 $20,912 $494,009 $494,009 $0
2022 $4,261 $92,247 $92,247 $0
2021 $4,340 $92,247 $92,247 $0
2020 $4,784 $100,703 $100,549 $154
2019 $4,747 $100,703 $100,549 $154
2018 $4,721 $100,703 $100,549 $154
2017 $3,316 $100,703 $100,549 $154
2016 $4,496 $100,703 $100,549 $154
2015 $4,769 $96,317 $96,163 $154
2014 $4,769 $105,654 $105,500 $154
2013 -- $67,267 $67,113 $153
Source: Public Records

Agents Affiliated with this Home

  • Section Image
  • Section Image
See All Agents

Map

Source: Hinesville Area Board of REALTORS®

MLS Number: 153382

APN: 085-001

Your Personal Tour Guide

Ask me questions while you tour the home.