J
Seller's Agent in 2024
Julianne Jennings
Jennings Real Estate

Estimated Value: $308,000
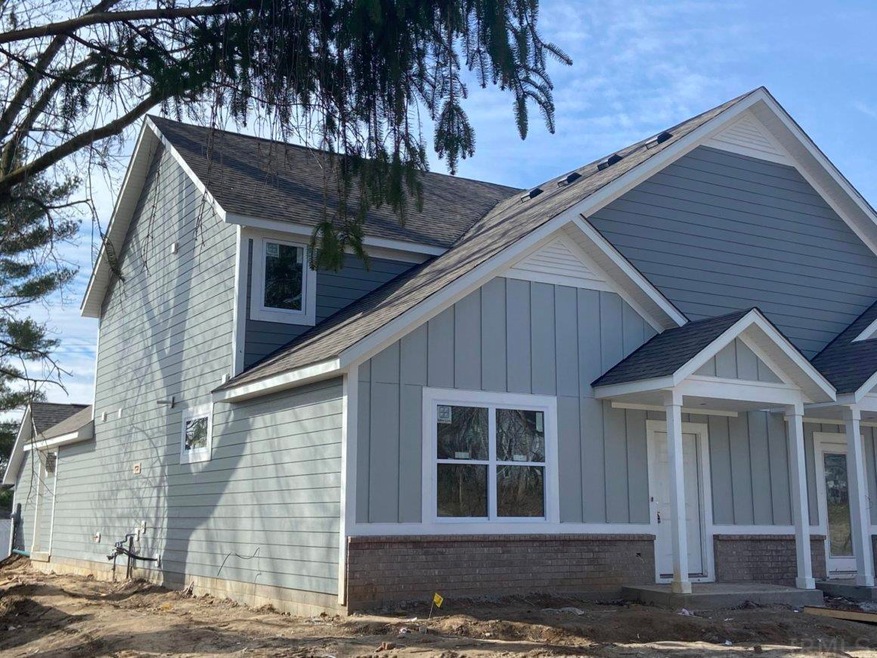
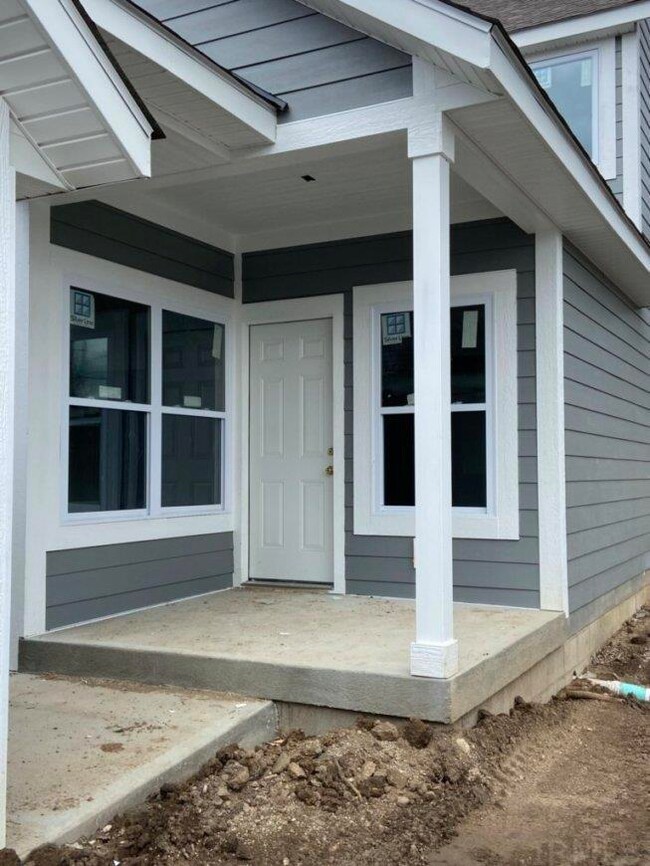
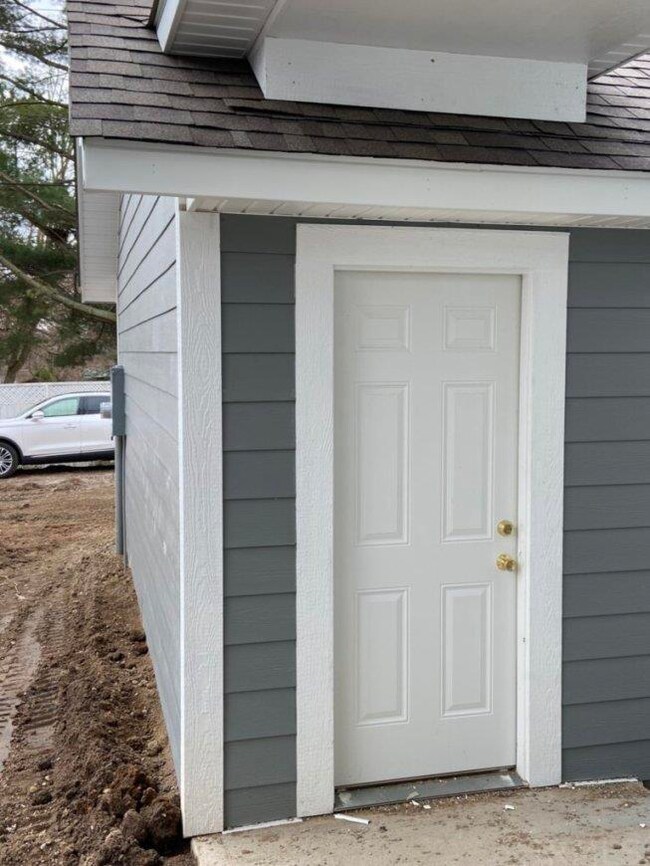
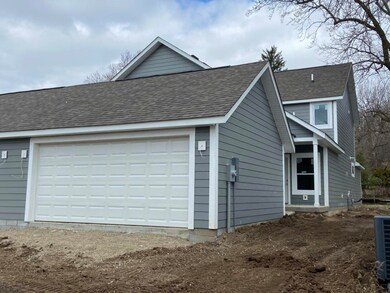
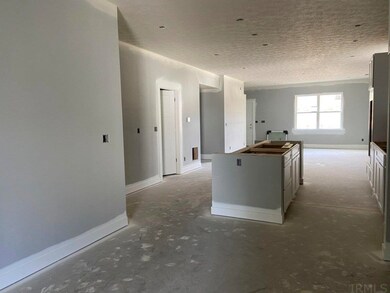
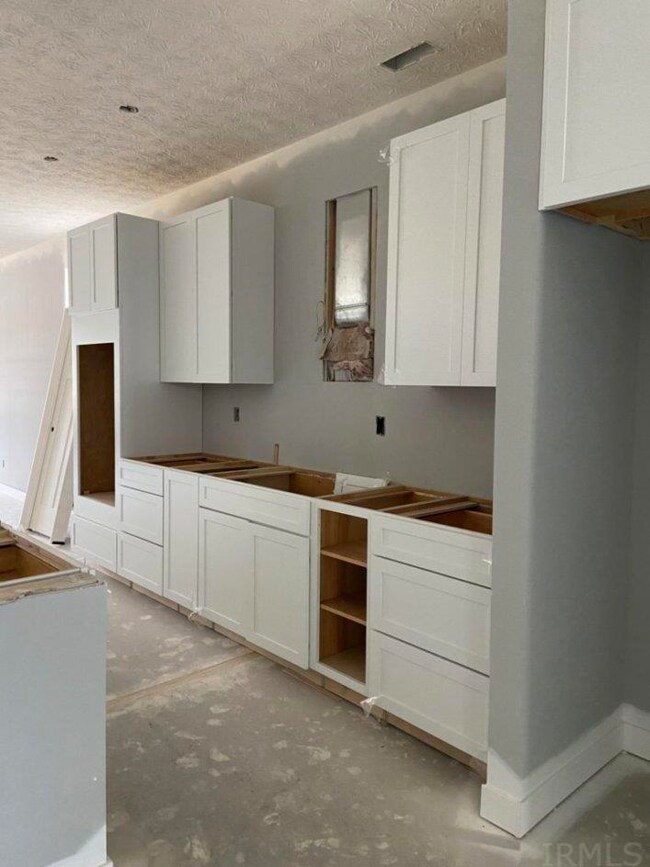
Rick Hammack designed and built condominium in newly platted Viola's Place. Enter to open LR/DR/KT/ BKR, LU, Guest BA, Office/Study area. Fully equipped KT ftrs elect range, refrig, microwave, dishwasher, lots of cabinets w/granite counter tops and an island w/brkfst bar. Primary BR on main level is a true oasis w/ spacious shower, double vanity and walk-in closet. You'll enjoy the streaming sunlight and vinyl plank floors for easy maintenance. Enjoy a porch and 2C gar attchd by a short breezeway. Upstairs is a spacious loft/office, 2 additional bedrooms and full bath. No maintenance condo living with snow removal, yard and landscaping care and city utilities. A short walk to revitalized city center and free concerts at The Venue.
Last Agent to Sell the Property
Julianne Jennings
Jennings Real Estate Brokerage Phone: 317-691-2900 Listed on: 04/03/2023
We collect this data history from publicly available records. To have your information removed, we recommend requesting removal directly through your county’s website.
We collect this data history from publicly available records. To have your information removed, we recommend requesting removal directly through your county’s website.
| Date | Buyer | Sale Price | Title Company |
|---|---|---|---|
| $65,000 | -- | ||
| -- | None Available |
We collect this data history from publicly available records. To have your information removed, we recommend requesting removal directly through your county’s website.
| Date | Event | Price | List to Sale | Price per Sq Ft |
|---|---|---|---|---|
| 06/24/2024 06/24/24 | Sold | $292,215 | 0.0% | $149 / Sq Ft |
| 06/01/2024 06/01/24 | Pending | -- | -- | -- |
| 02/25/2024 02/25/24 | Price Changed | $292,215 | -2.6% | $149 / Sq Ft |
| 04/03/2023 04/03/23 | For Sale | $299,900 | -- | $153 / Sq Ft |
We collect this data history from publicly available records. To have your information removed, we recommend requesting removal directly through your county’s website.
| Year | Tax Paid | Tax Assessment Tax Assessment Total Assessment is a certain percentage of the fair market value that is determined by local assessors to be the total taxable value of land and additions on the property. | Land | Improvement |
|---|---|---|---|---|
| 2025 | $3,638 | $0 | $0 | $0 |
| 2024 | $7,271 | $363,300 | $19,800 | $343,500 |
| 2023 | $3,859 | $204,600 | $13,000 | $191,600 |
| 2022 | $200 | $11,100 | $11,100 | $0 |
| 2021 | $888 | $48,200 | $7,500 | $40,700 |
| 2020 | $869 | $48,200 | $7,500 | $40,700 |
| 2019 | $829 | $43,900 | $7,500 | $36,400 |
| 2018 | $828 | $43,900 | $7,500 | $36,400 |
| 2017 | $1,571 | $83,000 | $25,100 | $57,900 |
| 2016 | $1,592 | $83,000 | $25,100 | $57,900 |
| 2014 | $1,572 | $102,700 | $33,500 | $69,200 |
| 2013 | $1,572 | $102,700 | $33,500 | $69,200 |
J
Seller's Agent in 2024
Julianne Jennings
Jennings Real Estate

Buyer's Agent in 2024
Diana Martin
NonMember MEIAR
(765) 747-7197
3,499 Total Sales
Source: Indiana Regional MLS
MLS Number: 202310043
APN: 55-09-34-357-001.000-021
Disclaimer: Certain information contained herein is derived from information provided by parties other than Homes.com. All information provided is deemed reliable, but is not guaranteed to be accurate and should be independently verified.
Based on information submitted to the MLS GRID. All data is obtained from various sources and may not have been verified by broker or MLS GRID. Supplied Open House Information is subject to change without notice. All information should be independently reviewed and verified for accuracy. Properties may or may not be listed by the office/agent presenting the information. Some IDX listings have been excluded from this website. IDX information is provided exclusively for personal, non-commercial use, and may not be used for any purpose other than to identify prospective properties consumers may be interested in purchasing. Information is deemed reliable but not guaranteed.
Based on information submitted to the MLS GRID
Ask me questions while you tour the home.