NOT LISTED FOR SALE

869 Grandview Rd Daniels, WV 25832

Daniels Area

Estimated Value: $368,000 - $451,029

4 Beds
6 Baths
4,000 Sq Ft
$102/Sq Ft Est. Value

Sale Details

Date Sold: February 28, 2024

Last sale price $615,000 $154 Per Sq Ft

Est. 33% decrease in value since last sale

Current estimated payment $2,445 / mo

19 Days on Market

Highlights

  • Heated Spa
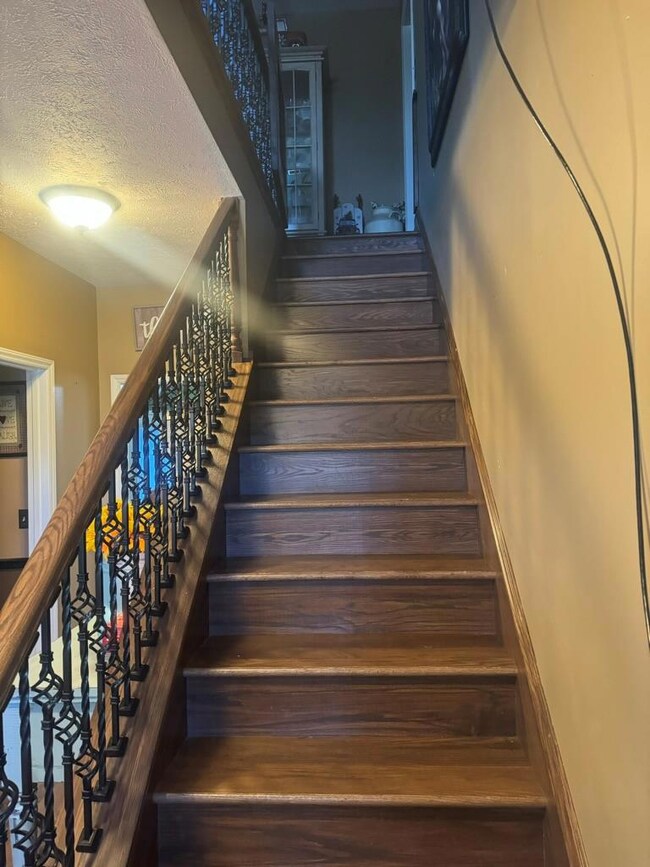
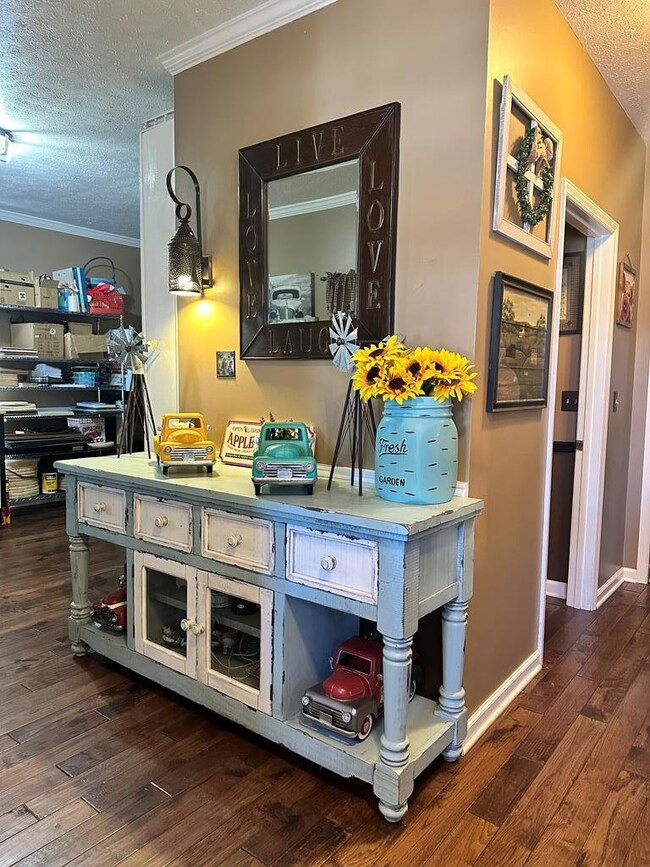
  • Wood Flooring
  • High Ceiling
  • Deck
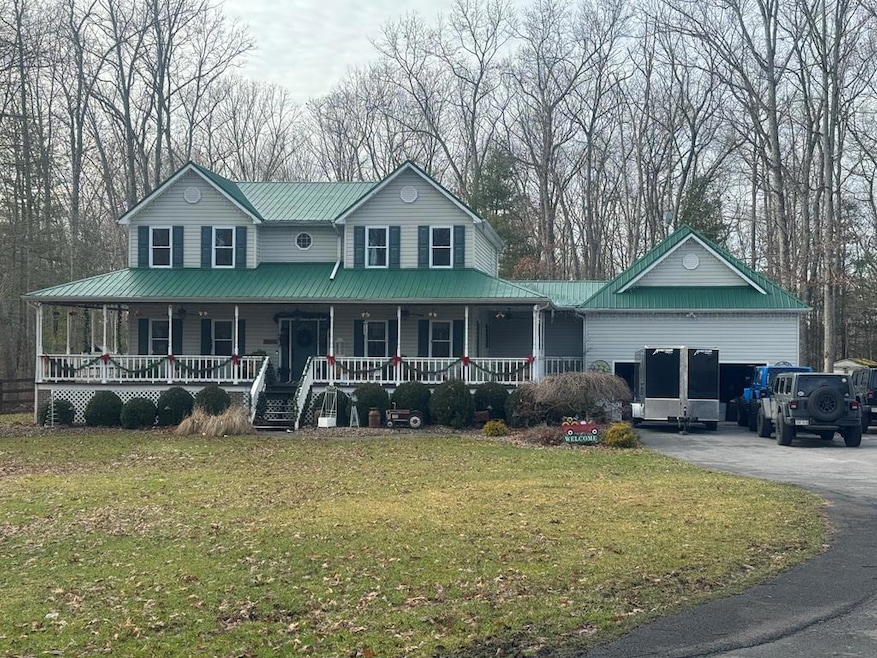
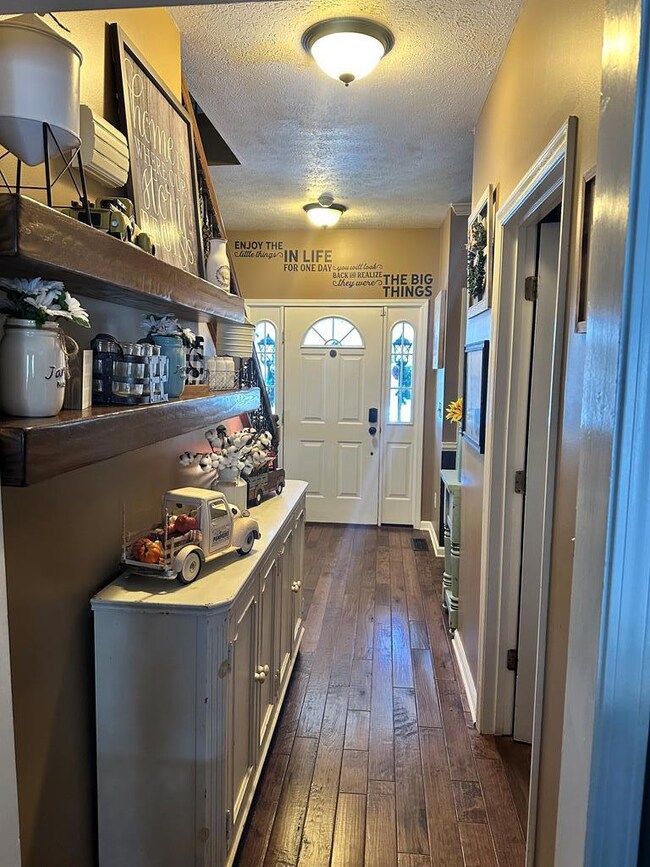
  • Farmhouse Style Home
  • Great Room

About This Home

As of February 2024

Beautiful home on 4 acres. Custom built with the best of everything. Several garages and out buildings. Pool & pool house with outdoor kitchen and large patio area w/gazebo & hot tub. More details on disclosure. Measurements approximate. For precise, need to measure

Last Agent to Sell the Property

Sarah Milam

TIM BERRY REAL ESTATE CO, INC Brokerage Phone: 3048948725 Listed on: 01/09/2024

Last Buyer's Agent

Crystal Calvert

WV REALTY PROS, LLC License #518030090

Create a Home Valuation Report for This Property
The Home Valuation Report is an in-depth analysis detailing your home's value as well as a comparison with similar homes in the area

Home Details

Home Type

  • Single Family

Year Built

  • Built in 1993

Lot Details

  • Fenced
  • Landscaped
  • Level Lot

Home Design

  • Farmhouse Style Home
  • Metal Roof
  • Vinyl Siding

Interior Spaces

  • Crown Molding
  • High Ceiling
  • Fireplace
  • Entrance Foyer
  • Great Room
  • Combination Kitchen and Living
  • Formal Dining Room

Kitchen

  • Eat-In Kitchen
  • Cooktop
  • Microwave
  • Dishwasher
  • Disposal

Flooring

  • Wood
  • Tile

Bedrooms and Bathrooms

  • 4 Bedrooms
  • Walk-In Closet
  • Bathroom on Main Level
  • Bathtub Includes Tile Surround

Laundry

  • Laundry on main level
  • Washer and Dryer Hookup

Parking

  • 5 Garage Spaces | 2 Attached and 3 Detached
  • Open Parking

Accessible Home Design

  • Accessible for Hearing-Impairment

Pool

  • Heated Spa
  • Private Pool

Outdoor Features

  • Deck
  • Covered Patio or Porch
  • Gazebo
  • Shed

Schools

  • Daniels Elementary School
  • Shady Spring Middle School
  • Shady Spring High School

Utilities

  • Central Air
  • Heating System Uses Propane
  • Heating System Uses Wood
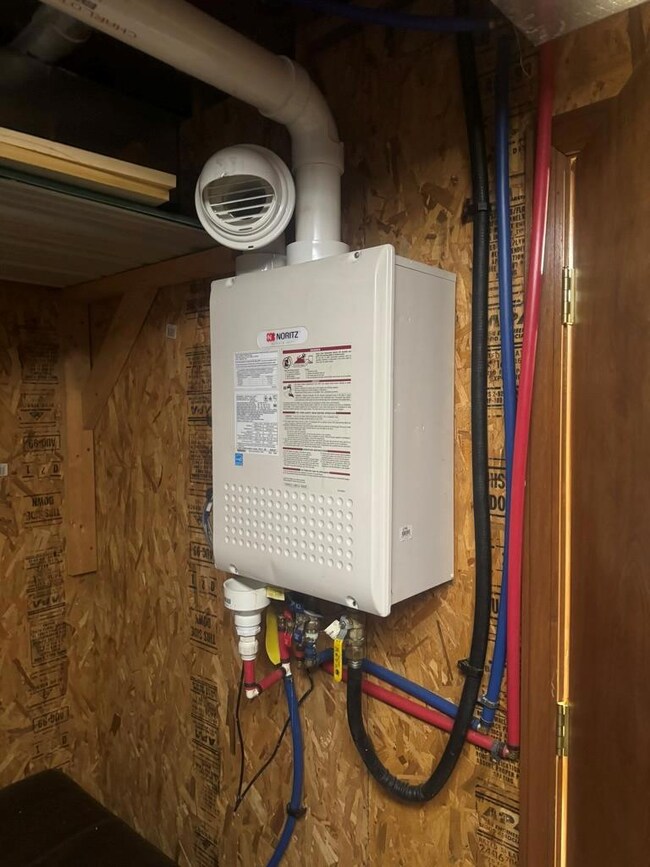
  • Tankless Water Heater

Home Details

Home Type

Single Family

Year Built

Built in 1993

Lot Details

1.85 Acres

Listing Details

  • Property Sub Type: Residential
  • Prop. Type: Residential
  • LaundryFeatures: Washer/Dryer Connection, Main Level
  • LotFeatures: 3-5 acres, Landscaped
  • MLS Status: Closed
  • Subdivision Name: None
  • Directions: 4H Lake Rd to Grandview Rd. Turn left and property will be on your left. Large sign so easy to find.
  • Above Grade Finished Sq Ft: 3000
  • Accessibility Features: Accessible for Hearing-Impairment
  • Architectural Style: Farm House
  • Fireplace: Yes
  • Flooring: Hardwood, Tile
  • Interior Features: 1st Floor Bathroom, Tile Baths, Entrance Foyer, High Ceilings, Crown Molding, Walk-In Closet(s), Great Room
  • LivingArea: 4000
  • Other Structures: Shed(s), Gazebo
  • Roof: Metal
  • Year Built: 1993
  • Kitchen Level: Main
  • Special Features: None

Interior Features

  • Spa Features: Heated
  • Appliances: Tankless Water Heater, Dishwasher, Disposal, Cooktop, Microwave, Refrigerator
  • Full Bathrooms: 3
  • Half Bathrooms: 3
  • Total Bedrooms: 4
  • Below Grade Sq Ft: 1000
  • Room Bedroom2 Level: Second
  • Room Bedroom4 Area: 168
  • Dining Room Features: Formal Dining
  • Room Bedroom5 Level: Basement
  • Room Bedroom4 Level: Basement
  • Living Room Living Room Level: Main
  • Room Family Room Level: Second
  • Room Bedroom5 Area: 440
  • Room Kitchen Features: Eat-in Kitchen, Custom Dining/Kitchen, Kitchen/Family Combo
  • Room Living Room Area: 255.75
  • Room Bedroom3 Level: Second
  • Dining Room Dining Room Level: Main
  • Room Dining Room Area: 156
  • Room Family Room Area: 368

Exterior Features

  • Fencing: Fenced
  • Pool Private: Yes
  • Topography: Level,Rolling
  • Construction Type: Vinyl Siding
  • Patio And Porch Features: Deck, Covered

Garage/Parking

  • Open Parking: Yes
  • Parking Features: Detached-3 Car, Attached-2 Car, Asphalt
  • Total Parking Spaces: 5

Utilities

  • Cooling: Central Air
  • Cooling Y N: Yes
  • Heating: Electric, Propane, Wood, Fireplace(s), Fireplace
  • HeatingYN: Yes
  • Water Source: Public

Association/Amenities

  • Association Fee Includes:Electricity: Daniels

Schools

  • Ninth Grade High School: Shady Spring
  • Middle Or Junior School: Shady Spring

MLS Schools

  • Elementary School: Daniels

Ownership History

We collect this data history from publicly available records. To have your information removed, we recommend requesting removal directly through your county’s website.

Date Name Owned For Owner Type

Purchase Details

Listed on
Jan 9, 2024
Closed on
Feb 28, 2024
Sold by
Bought by
Seller's Agent
Sarah Milam
TIM BERRY REAL ESTATE CO, INC
Buyer's Agent
Crystal Calvert
WV REALTY PROS, LLC
List Price
$615,000
Sold Price
$615,000
Current Estimated Value
$409,515

Home Financials for this Owner

Home Financials are based on the most recent Mortgage that was taken out on this home.
Estimated Appreciation
-$205,485
Avg. Annual Appreciation
-15.41%

Purchase Details

Closed on
Aug 15, 2008
Sold by
Bought by

Home Financials for this Owner

Home Financials are based on the most recent Mortgage that was taken out on this home.
Original Mortgage
$200,000
Interest Rate
6.29%
Source: Public Records

Home Values in the Area

Source: Public Records

Average Home Value in this Area


Source: Public Records

Agents Specializing in Daniels, WV

See All Agents

Purchase History

We collect this data history from publicly available records. To have your information removed, we recommend requesting removal directly through your county’s website.

Date Buyer Sale Price Title Company
$615,000 Best Title Agcy
-- --
Source: Public Records

Mortgage History

We collect this data history from publicly available records. To have your information removed, we recommend requesting removal directly through your county’s website.

Date Status Borrower Loan Amount
Previous Owner $192,500
Previous Owner $200,000
Source: Public Records

Property History

We collect this data history from publicly available records. To have your information removed, we recommend requesting removal directly through your county’s website.

Date Event Price List to Sale Price per Sq Ft Prior Sale
02/28/2024 02/28/24 Sold $615,000 0.0% $154 / Sq Ft
01/29/2024 01/29/24 Pending -- -- --
01/09/2024 01/09/24 For Sale $615,000 -2.2% $154 / Sq Ft
10/31/2022 10/31/22 Sold $629,000 0.0% $126 / Sq Ft View Prior Sale
10/01/2022 10/01/22 Pending -- -- --
08/29/2022 08/29/22 For Sale $629,000 -- $126 / Sq Ft
Source: Beckley Board of REALTORS®

Tax History

We collect this data history from publicly available records. To have your information removed, we recommend requesting removal directly through your county’s website.

Year Tax Paid Tax Assessment Tax Assessment Total Assessment is a certain percentage of the fair market value that is determined by local assessors to be the total taxable value of land and additions on the property. Land Improvement
2025 $2,335 $193,320 $21,660 $171,660
2024 $2,201 $183,180 $21,660 $161,520
2023 $1,744 $145,200 $21,660 $123,540
2022 $1,846 $153,660 $21,660 $132,000
2021 $1,830 $152,340 $21,660 $130,680
2020 $1,841 $152,340 $21,660 $130,680
2019 $1,841 $152,340 $21,660 $130,680
2018 $1,841 $152,340 $21,660 $130,680
2017 $1,942 $160,680 $21,660 $139,020
2016 $1,983 $161,460 $21,660 $139,800
2015 $1,913 $155,820 $21,660 $134,160
2014 $1,913 $155,820 $21,660 $134,160
Source: Public Records

Agents Affiliated with this Home

  • Section Image
  • Section Image
  • Section Image
See All Agents

Map

Source: Beckley Board of REALTORS®

MLS Number: 86279

APN: 08-13-00690001

Your Personal Tour Guide

Ask me questions while you tour the home.