NOT LISTED FOR SALE
4 Beds
3 Baths
2,133 Sq Ft
0.42 Acre Lot

Sale Details

Date Sold: December 17, 2020

Last sale price $317,500 $149 Per Sq Ft

Highlights

  • No HOA
  • Double Pane Windows
  • Bathtub with Shower
  • Show Low Junior High School Rated A-
  • Double Vanity
  • Landscaped with Trees

About This Home

As of December 2020

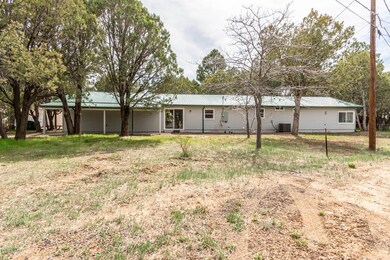
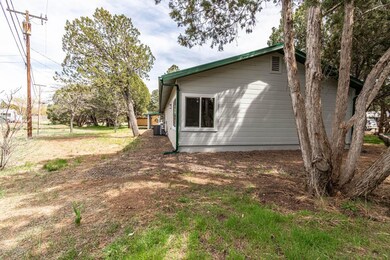
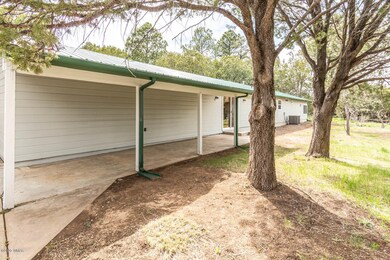
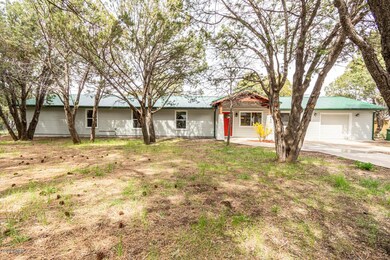
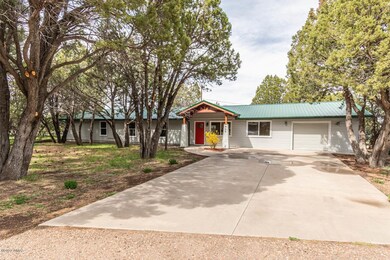
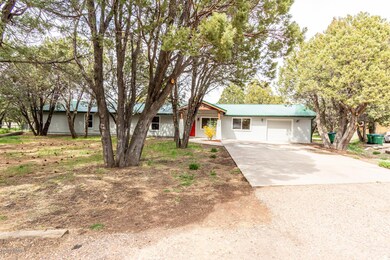
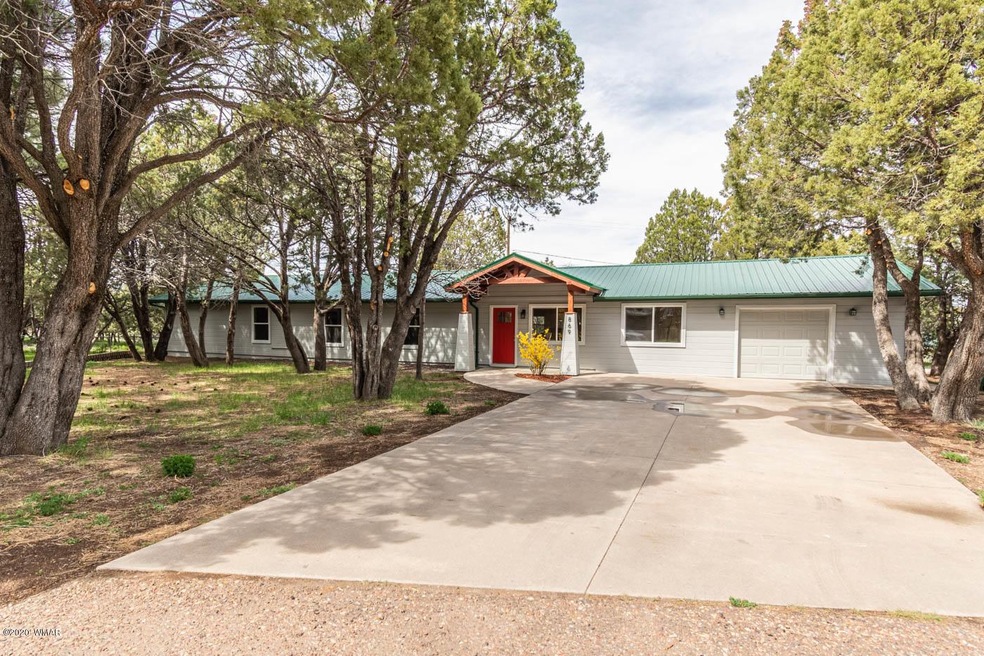
This beautiful home is now ready for you and your family. Tucked away in a quiet little cul de sac this gem offers 4 bedrooms and 3 baths with tons of room. All of the bedrooms are generous in size for plenty of room for one and all The Master suite is oversized and offers a closet of your dreams. Everything is clean and bright with lots of natural light. New exterior siding and a new metal roof wrap the shell of this great interior. Wood laminate flooring throughout, fresh paint and updated baths. The kitchen and chef pantry offer plenty of room and couterspace. This house is ready to be turned into a home. The home is located in the heart of town with easy access to schools, shopping and recreational activities. This home has it all including room to grow your family.

Last Agent to Sell the Property

Robin MacLeod

Adventure Realty - Show Low License #BR538092000 Listed on: 12/17/2020
Last Buyer's Agent

Robert Hossler

Arizona Resource Realty License #SA690248000

Create a Home Valuation Report for This Property
The Home Valuation Report is an in-depth analysis detailing your home's value as well as a comparison with similar homes in the area

Home Details

Home Type

  • Single Family

Est. Annual Taxes

  • $1,397

Year Built

  • Built in 1978

Lot Details

  • 18,295 Sq Ft Lot
  • North Facing Home
  • Partially Fenced Property
  • Landscaped with Trees

Parking

  • 1 Car Attached Garage

Home Design

  • Stem Wall Foundation
  • Wood Frame Construction
  • Metal Roof

Interior Spaces

  • 2,133 Sq Ft Home
  • 1-Story Property
  • Double Pane Windows
  • Combination Kitchen and Dining Room
  • Utility Room
  • Laminate Flooring
  • Fire and Smoke Detector

Kitchen

  • Electric Range
  • Microwave
  • Dishwasher

Bedrooms and Bathrooms

  • 4 Bedrooms
  • 3 Bathrooms
  • Double Vanity
  • Bathtub with Shower

Outdoor Features

  • Rain Gutters

Utilities

  • Forced Air Heating and Cooling System
  • Separate Meters

Community Details

  • No Home Owners Association

Listing and Financial Details

  • Assessor Parcel Number 210-06-028

Home Details

Home Type

Single Family

Est. Annual Taxes

$1,397

Year Built

Built in 1978

Lot Details

0.42 Acres

Listing Details

  • Additional Parcels YN: No
  • Estimated Number of Acres: 0.42
  • Estimated Sq Ft: 2133.00
  • Assessor Parcel Number: 210-06-028
  • Bathroom Features: Double Vanity, Full Bath, Tub/Shower
  • House Faces: N
  • Directions: Old Linden Rd to 10th Dr to 9th Dr then left on 9th circle to sign.
  • Fireplace Wood Stove: None
  • Garage Carport Garage Attached: 1
  • Listing Member Name: Robin L MacLeod
  • Listing Office Short Id: ADVENTRLTYSL
  • Property Adjoins: Private
  • Property Boundary: Partly Fenced
  • Prop. Type: Residential
  • Residential Type: Site Built
  • Selling Member Short Id: RobHoss
  • Selling Office Short Id: AZRESOURCE
  • Building Style: Single Level
  • Trees On Property: Yes
  • Year Built: 1978
  • Special Features: None
  • Property Sub Type: Detached

Interior Features

  • Floor Covering: Laminate
  • Has Basement: No
  • Total Bathrooms: 3.00
  • Total Bedrooms: 4
  • Eating Area: Kitchen/Dining Room Combo
  • Interior Amenities: Dual Pane Windows, Fire Alarm
  • Kitchen Features: Built-In Dishwasher, Electric Range, Microwave, Pantry, Refrigerator
  • Laundry: Utility Room

Exterior Features

  • Exterior Construction: Wood Frame
  • Exterior Features: Gutters/Down Spouts, Street Paved
  • Foundation: Stemwall
  • Horses Allowed On Property: No
  • Road Maintenance: City
  • Roof: Metal

Garage/Parking

  • Carport: No
  • Garage Spaces: Yes

Utilities

  • Cooling: Central A/C
  • Heating: Forced Air
  • Power Available: Yes
  • Sewer Available: Yes
  • Utilities Available: Electric - Individual Metered, Metered Water, Natural Gas, Sewer
  • Water Available: Yes

Condo/Co-op/Association

  • HOA: No

Fee Information

  • Taxes: 1397.00

Schools

  • School District: Show Low

Property History

We collect this data history from publicly available records. To have your information removed, we recommend requesting removal directly through your county’s website.

Date Event Price List to Sale Price per Sq Ft
12/17/2020 12/17/20 Sold $317,500 -- $149 / Sq Ft
Source: White Mountain Association of REALTORS®

Agents Affiliated with this Home

See All Agents

Map

Source: White Mountain Association of REALTORS®

MLS Number: 229250

White Mountain Association of REALTORS®
Your Personal Tour Guide

Ask me questions while you tour the home.