
Amanda Botwood
COMPASS NEW JERSEY, LLC
(877) 801-0721
74 Total Sales
20 in Princeton
$830K - $2.8M Price Range

Estimated Value: $2,171,000 - $2,262,000
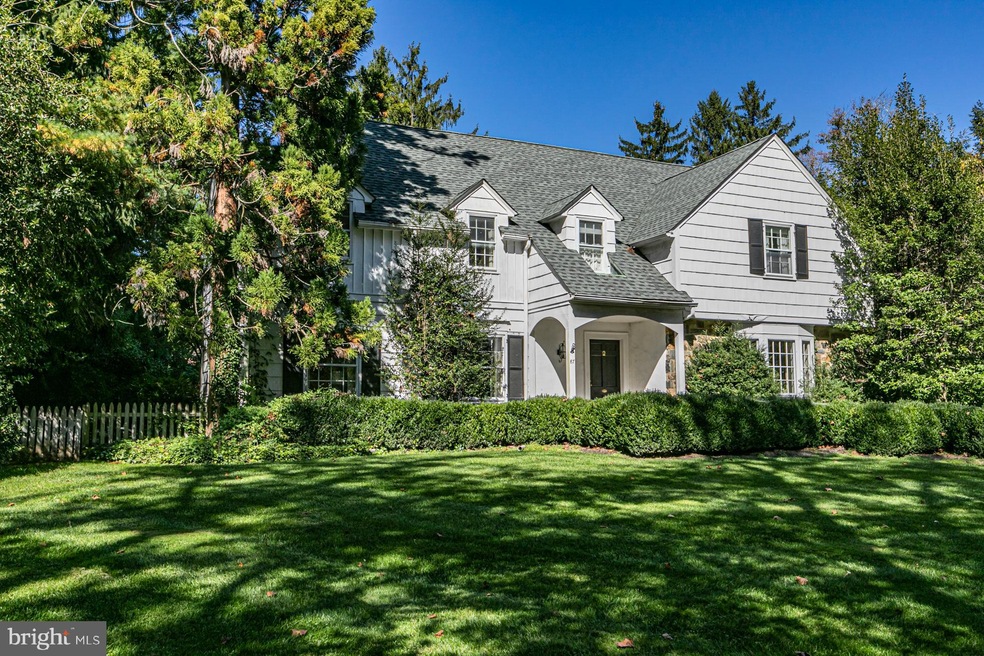
Named for its close proximity to the prestigious Institute for Advanced Study, the Institute neighborhood is one of the most sought-after enclaves in all of Princeton. Here, on a large and lovely lot, this classic close-to-town beauty bears all the graciousness of its 1930s heritage, with elegantly-proportioned interiors that have stood the test of time. Guest-pleasing details in the living room include crown molding and a decorative fireplace; across the hall, it's easy to envision candlelit dinners in the formal dining room. The eat-in kitchen is more than up-to-task, but an expansive footprint is ready for your dream design. Beyond, the big, light-filled family room opens via French doors to a bluestone patio and pretty backyard - both private with established greenery and trees. Rounding out the 1st floor are a powder room and a cozy den centered on another decorative fireplace. Currently filled with inherited treasures so not pictured, 6 bedrooms are ready to house the generations; 3 full baths include the main suites marble bath, romantic and timeless.
Last Agent to Sell the Property
(609) 921-1050 info@callawayhenderson.com Callaway Henderson Sotheby's Int'l-Princeton License #AB066208 Listed on: 10/27/2020
Last Buyer's Agent
(609) 921-1050 info@callawayhenderson.com Callaway Henderson Sotheby's Int'l-Princeton License #898424
We collect this data history from publicly available records. To have your information removed, we recommend requesting removal directly through your county’s website.
Amanda Botwood
COMPASS NEW JERSEY, LLC
(877) 801-0721
74 Total Sales
20 in Princeton
$830K - $2.8M Price Range
Tandia McLaren
Queenston Realty, LLC
(888) 507-7695
10 Total Sales
1 in Princeton
$1,700,000 Price
YANG HUANG
REALMART REALTY LLC
(609) 905-4307
39 Total Sales
1 in Princeton
$488,000 Price
Eugenia Schmidt
Corcoran Sawyer Smith - Princeton
(888) 684-8651
12 Total Sales
1 in Princeton
$1,135,000 Price
Karen Brown
EXP Realty, LLC
(848) 800-4288
74 Total Sales
1 in Princeton
$1,301,292 Price
Elisabeth Kerr
Corcoran Sawyer Smith - Pennington
(609) 745-0243
120 Total Sales
2 in Princeton
$835K - $1.3M Price Range
We collect this data history from publicly available records. To have your information removed, we recommend requesting removal directly through your county’s website.
| Date | Buyer | Sale Price | Title Company |
|---|---|---|---|
| $1,275,000 | Old Republic Title | ||
| Peixoto Ariane G | -- | None Available |
We collect this data history from publicly available records. To have your information removed, we recommend requesting removal directly through your county’s website.
| Date | Status | Borrower | Loan Amount |
|---|---|---|---|
| Open | $127,500 | ||
| Open | Colarusso Frank | $1,020,000 |
We collect this data history from publicly available records. To have your information removed, we recommend requesting removal directly through your county’s website.
| Date | Event | Price | List to Sale | Price per Sq Ft |
|---|---|---|---|---|
| 12/04/2020 12/04/20 | Sold | $1,275,000 | 0.0% | -- |
| 11/01/2020 11/01/20 | Pending | -- | -- | -- |
| 10/27/2020 10/27/20 | For Sale | $1,275,000 | -- | -- |
We collect this data history from publicly available records. To have your information removed, we recommend requesting removal directly through your county’s website.
| Year | Tax Paid | Tax Assessment Tax Assessment Total Assessment is a certain percentage of the fair market value that is determined by local assessors to be the total taxable value of land and additions on the property. | Land | Improvement |
|---|---|---|---|---|
| 2026 | $30,295 | $1,108,500 | $575,000 | $533,500 |
| 2025 | $30,295 | $1,108,500 | $575,000 | $533,500 |
| 2024 | $27,868 | $1,108,500 | $575,000 | $533,500 |
| 2023 | $27,868 | $1,108,500 | $575,000 | $533,500 |
| 2022 | $26,959 | $1,108,500 | $575,000 | $533,500 |
| 2021 | $27,036 | $1,108,500 | $575,000 | $533,500 |
| 2020 | $26,826 | $1,108,500 | $575,000 | $533,500 |
| 2019 | $26,125 | $1,101,400 | $575,000 | $526,400 |
| 2018 | $25,603 | $1,097,900 | $575,000 | $522,900 |
| 2017 | $25,252 | $1,097,900 | $575,000 | $522,900 |
| 2016 | $24,856 | $1,097,900 | $575,000 | $522,900 |
| 2015 | $24,286 | $1,097,900 | $575,000 | $522,900 |
| 2014 | $23,602 | $1,080,200 | $575,000 | $505,200 |
Seller's Agent in 2020
Susan Hughes
Callaway Henderson Sotheby's Int'l-Princeton
(609) 213-5556
69 Total Sales
Buyer's Agent in 2020
Jennifer Curtis
Callaway Henderson Sotheby's Int'l-Princeton
(609) 610-0809
124 Total Sales
Source: Bright MLS
MLS Number: NJME303192
APN: 14-10402-0000-00018
Disclaimer: Certain information contained herein is derived from information provided by parties other than Homes.com. All information provided is deemed reliable, but is not guaranteed to be accurate and should be independently verified.
The data relating to real estate for sale on this website appears in part through the BRIGHT Internet Data Exchange program, a voluntary cooperative exchange of property listing data between licensed real estate brokerage firms, and is provided by BRIGHT through a licensing agreement.
Listing information is from various brokers who participate in the Bright MLS IDX program and not all listings may be visible on the site.
The property information being provided on or through the website is for the personal, non-commercial use of consumers and such information may not be used for any purpose other than to identify prospective properties consumers may be interested in purchasing.
Some properties which appear for sale on the website may no longer be available because they are for instance, under contract, sold or are no longer being offered for sale.
Property information displayed is deemed reliable but is not guaranteed.
Copyright 2026 Bright MLS, Inc.
Ask me questions while you tour the home.