
Shane Patrick
Whitetail Property Real Estate, LLC
(866) 923-1793
39 Total Sales
2 in Livermore
$32K - $75K Price Range
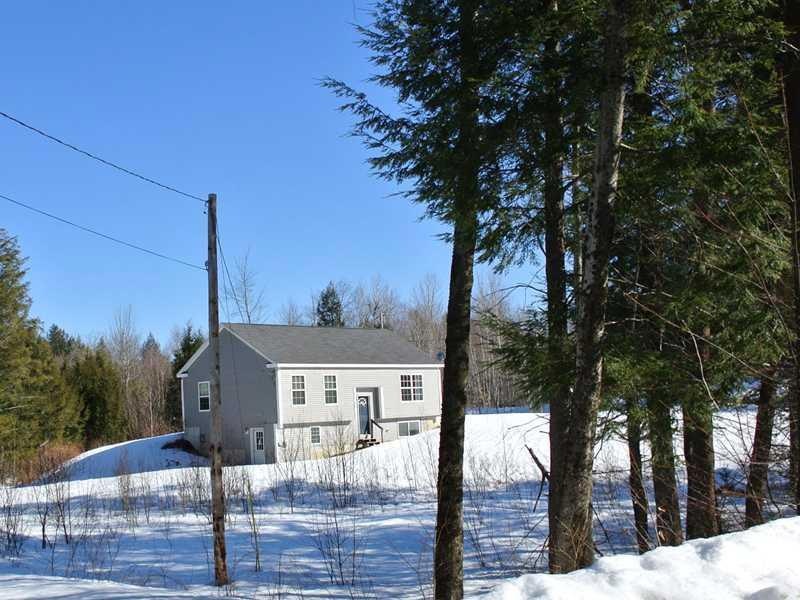

Estimated Value: $278,000
Property is occupied and occupants are not to be disturbed or contacted under any circumstances. Interior inspections are not available and property is being sold as is. Property is sold through auction.
Last Buyer's Agent
Janice Lowell
Amnet Realty
We collect this data history from publicly available records. To have your information removed, we recommend requesting removal directly through your county’s website.
Shane Patrick
Whitetail Property Real Estate, LLC
(866) 923-1793
39 Total Sales
2 in Livermore
$32K - $75K Price Range
Tim Dunham
Tim Dunham Realty
(207) 417-4408
381 Total Sales
2 in Livermore
$240K - $370K Price Range
Julie Chin
KW Coastal and Lakes & Mountains Realty/N Conway
(855) 443-8990
169 Total Sales
1 in Livermore
$45,000 Price
Pat Ladd
Homestead Realty
(207) 495-7228
247 Total Sales
1 in Livermore
$372,000 Price
Sarah Foster
Meservier & Associates
(207) 687-1707
106 Total Sales
2 in Livermore
$237K - $275K Price Range
Tamara Baker-Silver
Bearfoot Realty
(207) 495-7812
163 Total Sales
2 in Livermore
$200K - $700K Price Range
We collect this data history from publicly available records. To have your information removed, we recommend requesting removal directly through your county’s website.
| Date | Buyer | Sale Price | Title Company |
|---|---|---|---|
| -- | -- | ||
| Duguay Mark F | -- | -- | |
| Nationstar Mortgage Llc | -- | -- | |
| Aurora Loan Svcs Llc | -- | -- |
We collect this data history from publicly available records. To have your information removed, we recommend requesting removal directly through your county’s website.
| Date | Status | Borrower | Loan Amount |
|---|---|---|---|
| Open | $132,750 | ||
| Closed | Dow James D | $145,000 | |
| Previous Owner | Reynolds Marshall S | $136,000 | |
| Previous Owner | Reynolds Marshall S | $34,000 |
We collect this data history from publicly available records. To have your information removed, we recommend requesting removal directly through your county’s website.
| Date | Event | Price | List to Sale | Price per Sq Ft |
|---|---|---|---|---|
| 04/29/2014 04/29/14 | Sold | $55,650 | -18.8% | $31 / Sq Ft |
| 04/17/2014 04/17/14 | Pending | -- | -- | -- |
| 04/07/2014 04/07/14 | For Sale | $68,502 | -- | $38 / Sq Ft |
We collect this data history from publicly available records. To have your information removed, we recommend requesting removal directly through your county’s website.
| Year | Tax Paid | Tax Assessment Tax Assessment Total Assessment is a certain percentage of the fair market value that is determined by local assessors to be the total taxable value of land and additions on the property. | Land | Improvement |
|---|---|---|---|---|
| 2025 | $2,902 | $153,567 | $32,240 | $121,327 |
| 2024 | $2,626 | $153,567 | $32,240 | $121,327 |
| 2023 | $2,495 | $153,567 | $32,240 | $121,327 |
| 2022 | $2,457 | $153,567 | $32,240 | $121,327 |
| 2021 | $2,457 | $153,567 | $32,240 | $121,327 |
| 2020 | $2,342 | $153,567 | $32,240 | $121,327 |
| 2019 | $2,016 | $124,059 | $24,240 | $99,819 |
| 2018 | $1,985 | $124,059 | $24,240 | $99,819 |
| 2017 | $2,035 | $124,059 | $24,240 | $99,819 |
| 2016 | $1,985 | $124,059 | $24,240 | $99,819 |
| 2015 | $1,985 | $124,059 | $24,240 | $99,819 |
| 2014 | $1,762 | $124,059 | $24,240 | $99,819 |
Seller's Agent in 2014
Desmond Duguay
Amnet Realty
(207) 212-0598
198 Total Sales
JL
Buyer's Agent in 2014
Janice Lowell
Amnet Realty
Source: Maine Listings
MLS Number: 1128095
APN: LVMR-000007-000000-000001-A000000-1R
Disclaimer: Certain information contained herein is derived from information provided by parties other than Homes.com. All information provided is deemed reliable, but is not guaranteed to be accurate and should be independently verified.
Listing data is derived in whole or in part from Maine Real Estate Information System, Inc. (d/b/a Maine Listings) and is for consumers' personal, noncommercial use only. Dimensions are approximate and not guaranteed. All data should be independently verified.
© 2026 Maine Real Estate Information System, Inc. All Rights Reserved. Equal Housing Opportunity.
Homes.com, LLC, 17600 Laguna Canyon Rd Irvine, CA 92618 (888)-952-6393

Ask me questions while you tour the home.