
Seller's Agent in 2013
Kevin Kercheval
Coldwell Banker/Village Comm
(870) 926-3225
407 Total Sales

Estimated Value: $240,000 - $276,000
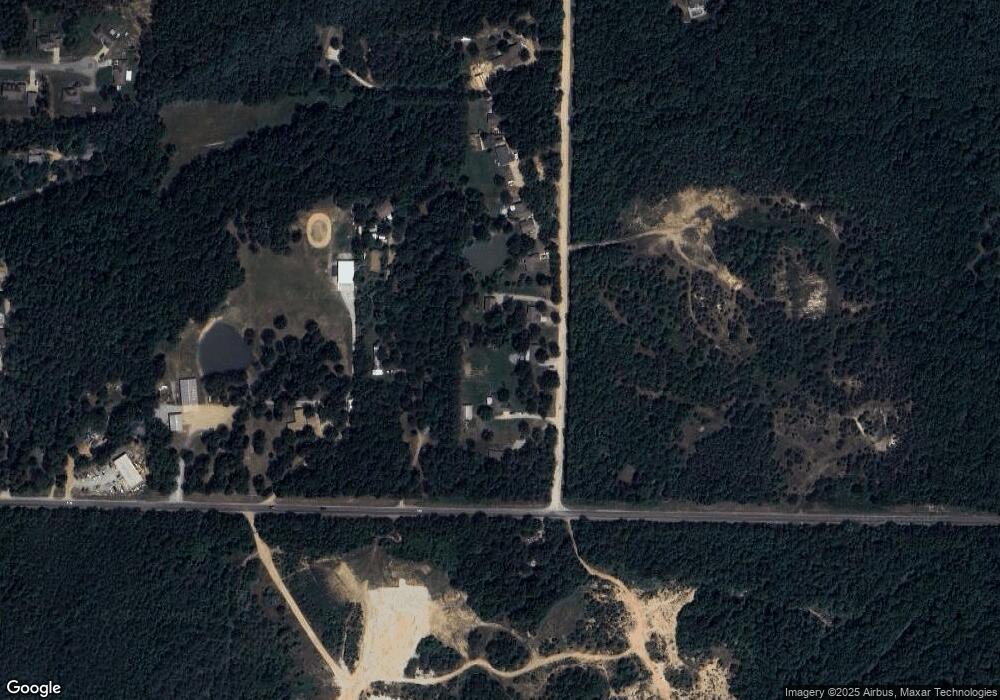
Country living with easy convenience to Brookland, Jonesboro, or Paragould. Outdoor living spaces highlight this rural Craighead County home with 3 bedrooms, 2 baths, an exercise room, a huge covered back deck/ porch, and a very large above ground swimming pool that is surrounded by deck space. This home is move in ready condition and the property around it is beautiful. It has a great garden spot!! Located in the Brookland school district and should qualify for RD loan. Call today for showing appointment!!
Last Agent to Sell the Property
Coldwell Banker/Village Comm License #00056142 Listed on: 07/17/2013
We collect this data history from publicly available records. To have your information removed, we recommend requesting removal directly through your county’s website.
We collect this data history from publicly available records. To have your information removed, we recommend requesting removal directly through your county’s website.
| Date | Buyer | Sale Price | Title Company |
|---|---|---|---|
| $135,000 | None Available | ||
| $135,000 | None Available | ||
| $84,000 | -- |
We collect this data history from publicly available records. To have your information removed, we recommend requesting removal directly through your county’s website.
| Date | Status | Borrower | Loan Amount |
|---|---|---|---|
| Open | $100,000 | ||
| Closed | $136,363 | ||
| Previous Owner | $137,755 | ||
| Previous Owner | $104,395 |
We collect this data history from publicly available records. To have your information removed, we recommend requesting removal directly through your county’s website.
| Date | Event | Price | List to Sale | Price per Sq Ft |
|---|---|---|---|---|
| 10/03/2013 10/03/13 | Sold | $135,000 | -- | $82 / Sq Ft |
| 07/29/2013 07/29/13 | Pending | -- | -- | -- |
We collect this data history from publicly available records. To have your information removed, we recommend requesting removal directly through your county’s website.
| Year | Tax Paid | Tax Assessment Tax Assessment Total Assessment is a certain percentage of the fair market value that is determined by local assessors to be the total taxable value of land and additions on the property. | Land | Improvement |
|---|---|---|---|---|
| 2025 | $1,472 | $31,885 | $5,000 | $26,885 |
| 2024 | $1,472 | $31,885 | $5,000 | $26,885 |
| 2023 | $1,387 | $31,885 | $5,000 | $26,885 |
| 2022 | $898 | $31,885 | $5,000 | $26,885 |
| 2021 | $878 | $22,880 | $5,000 | $17,880 |
| 2020 | $778 | $22,880 | $5,000 | $17,880 |
| 2019 | $746 | $22,880 | $5,000 | $17,880 |
| 2018 | $726 | $22,880 | $5,000 | $17,880 |
| 2017 | $681 | $22,880 | $5,000 | $17,880 |
| 2016 | $631 | $19,230 | $2,600 | $16,630 |
| 2015 | $906 | $19,230 | $2,600 | $16,630 |
| 2014 | $981 | $19,230 | $2,600 | $16,630 |
Seller's Agent in 2013
Kevin Kercheval
Coldwell Banker/Village Comm
(870) 926-3225
407 Total Sales
Buyer's Agent in 2013
Martha Tolson
Coldwell Banker/Village Comm
(870) 897-1127
258 Total Sales
Source: Northeast Arkansas Board of REALTORS®
MLS Number: 10052081
APN: 13-154013-03000
Disclaimer: Certain information contained herein is derived from information provided by parties other than Homes.com. All information provided is deemed reliable, but is not guaranteed to be accurate and should be independently verified.
IDX information is provided exclusively for personal, non-commercial use, and may not be used for any purpose other than to identify prospective properties consumers may be interested in purchasing. Information is deemed reliable but not guaranteed.
Ask me questions while you tour the home.