
Sarah Wrathall
Coldwell Banker Realty - Concord
(781) 819-5368
21 Total Sales
4 in Concord
$1.5M - $2.7M Price Range
Estimated Value: $1,344,964
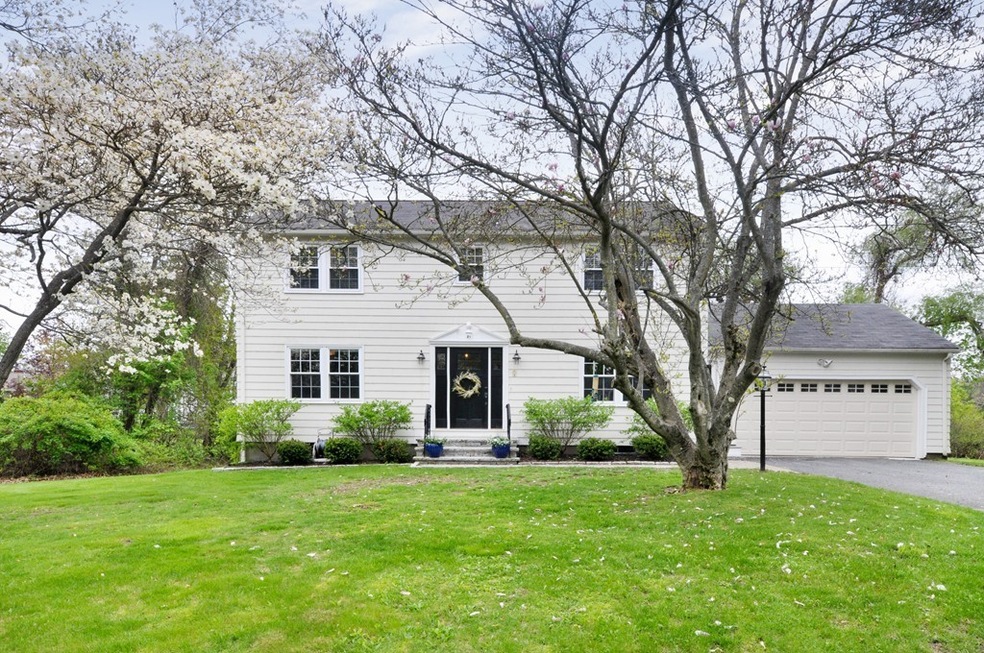
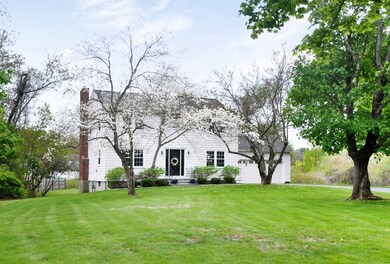
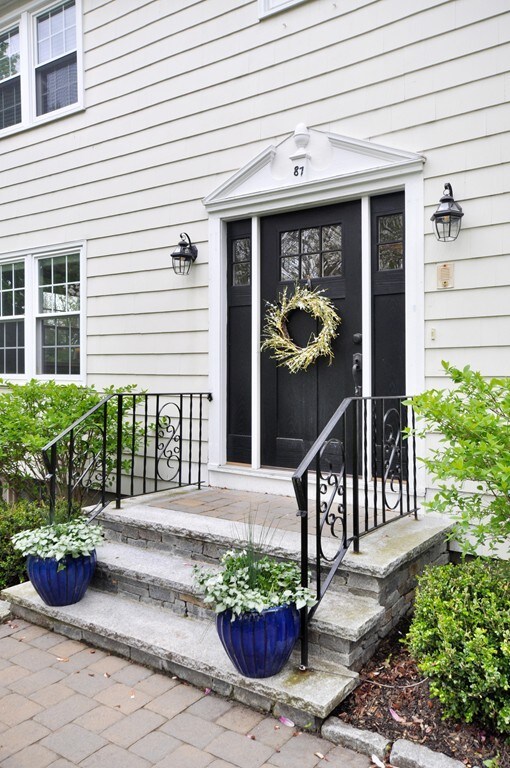
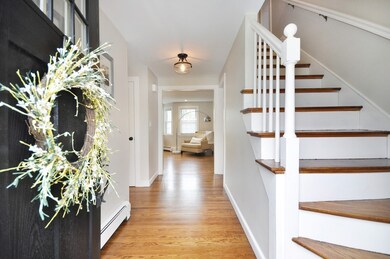
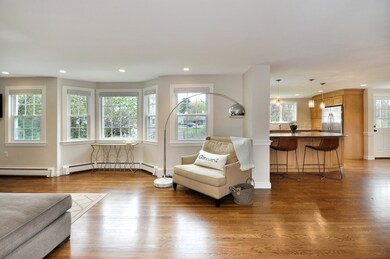
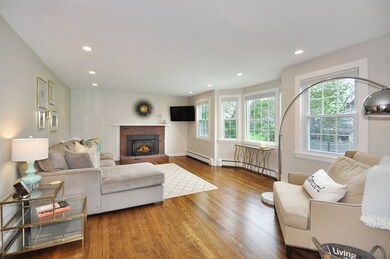
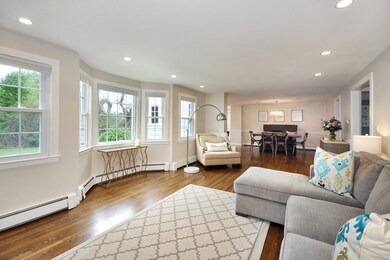
As you travel to the end of the cul-de-sac, you'll be welcomed by a beautiful 4 bedroom, 2.5 bath home that is completely updated, offers a modern feel, tons of natural light and is move-in ready. Welcome to 87 Dalton Road…a home that will sweep you off your feet. As soon as you enter, you will know it has a feeling of today's living with its updated lighting, stained hardwood flooring, and open concept floor plan. The overall floor plan works well and offers flexibility too. The basement has walkout access with natural light and allows for additional space for exercise, workshop and recreation room. .92 acre property and offers open space for playing, gardening and a large patio with a fire pit to entertain or simply relax. The neighborhood abuts Ripley playing fields and is close to Great Meadows Wildlife Refuge, the Minute Man National Park and sidewalk access to Concord Center. If you need to commute to Rt 128, Cambridge or Boston, you'll love the proximity to major routes.
Last Agent to Sell the Property
William Raveis R.E. & Home Services Listed on: 05/15/2019
We collect this data history from publicly available records. To have your information removed, we recommend requesting removal directly through your county’s website.
Sarah Wrathall
Coldwell Banker Realty - Concord
(781) 819-5368
21 Total Sales
4 in Concord
$1.5M - $2.7M Price Range
Lester Savage
Berkshire Hathaway HomeServices Commonwealth Real Estate
(781) 404-3855
120 Total Sales
2 in Concord
$1.1M - $1.5M Price Range
Amy Caffrey
Compass
(781) 404-3530
55 Total Sales
1 in Concord
$1,650,000 Price
Lisa Darragh
Brick & Mortar Northhampton
(413) 233-4004
70 Total Sales
1 in Concord
$976,000 Price
Connie Levine
Keller Williams Realty Boston Northwest
(978) 759-4315
9 Total Sales
1 in Concord
$650,000 Price
The Macchi Group
William Raveis R.E. & Home Services
(774) 271-5857
142 Total Sales
1 in Concord
$3,650,000 Price
We collect this data history from publicly available records. To have your information removed, we recommend requesting removal directly through your county’s website.
| Date | Buyer | Sale Price | Title Company |
|---|---|---|---|
| $875,000 | -- | ||
| $690,000 | -- | ||
| $293,000 | -- |
We collect this data history from publicly available records. To have your information removed, we recommend requesting removal directly through your county’s website.
| Date | Status | Borrower | Loan Amount |
|---|---|---|---|
| Open | $400,000 | ||
| Open | $700,000 | ||
| Previous Owner | $580,000 | ||
| Previous Owner | $517,500 | ||
| Previous Owner | $80,000 | ||
| Previous Owner | $200,000 |
We collect this data history from publicly available records. To have your information removed, we recommend requesting removal directly through your county’s website.
| Date | Event | Price | List to Sale | Price per Sq Ft | Prior Sale |
|---|---|---|---|---|---|
| 06/28/2019 06/28/19 | Sold | $875,000 | +3.1% | $441 / Sq Ft | |
| 05/22/2019 05/22/19 | Pending | -- | -- | -- | |
| 05/15/2019 05/15/19 | For Sale | $849,000 | +23.0% | $427 / Sq Ft | |
| 12/29/2015 12/29/15 | Sold | $690,000 | -4.8% | $341 / Sq Ft | View Prior Sale |
| 11/12/2015 11/12/15 | Pending | -- | -- | -- | |
| 10/30/2015 10/30/15 | For Sale | $725,000 | 0.0% | $358 / Sq Ft | |
| 10/22/2015 10/22/15 | Pending | -- | -- | -- | |
| 10/15/2015 10/15/15 | For Sale | $725,000 | -- | $358 / Sq Ft |
We collect this data history from publicly available records. To have your information removed, we recommend requesting removal directly through your county’s website.
| Year | Tax Paid | Tax Assessment Tax Assessment Total Assessment is a certain percentage of the fair market value that is determined by local assessors to be the total taxable value of land and additions on the property. | Land | Improvement |
|---|---|---|---|---|
| 2025 | $14,964 | $1,128,500 | $653,000 | $475,500 |
| 2024 | $14,246 | $1,085,000 | $609,500 | $475,500 |
| 2023 | $13,357 | $1,030,600 | $580,400 | $450,200 |
| 2022 | $11,774 | $797,700 | $422,100 | $375,600 |
| 2021 | $11,443 | $777,400 | $422,100 | $355,300 |
| 2020 | $9,819 | $690,000 | $369,300 | $320,700 |
| 2019 | $9,587 | $675,600 | $379,200 | $296,400 |
| 2018 | $9,586 | $670,800 | $380,600 | $290,200 |
| 2017 | $9,183 | $652,700 | $362,500 | $290,200 |
| 2016 | $8,459 | $607,700 | $325,400 | $282,300 |
| 2015 | $8,705 | $609,200 | $344,300 | $264,900 |
Seller's Agent in 2019
Bob Champey
William Raveis R.E. & Home Services
(978) 505-5885
39 Total Sales
Buyer's Agent in 2019
Gennaro Della-Cioppa
American Hallmark
(781) 290-9658
2 Total Sales
Seller's Agent in 2015
Lester Savage
Berkshire Hathaway HomeServices Commonwealth Real Estate
(781) 304-1034
120 Total Sales
L
Buyer's Agent in 2015
Leann Griesinger
William Raveis R.E. & Home Services
Source: MLS Property Information Network (MLS PIN)
MLS Number: 72500943
APN: CONC-000008J-004201-000006
Disclaimer: Certain information contained herein is derived from information provided by parties other than Homes.com. All information provided is deemed reliable, but is not guaranteed to be accurate and should be independently verified.
The property listing data and information, or the Images, set forth herein were provided to MLS Property Information Network, Inc. from third party sources, including sellers, lessors and public records, and were compiled by MLS Property Information Network, Inc. The property listing data and information, and the Images, are for the personal, non-commercial use of consumers having a good faith interest in purchasing or leasing listed properties of the type displayed to them and may not be used for any purpose other than to identify prospective properties which such consumers may have a good faith interest in purchasing or leasing. MLS Property Information Network, Inc. and its subscribers disclaim any and all representations and warranties as to the accuracy of the property listing data and information, or as to the accuracy of any of the Images, set forth herein.
Ask me questions while you tour the home.