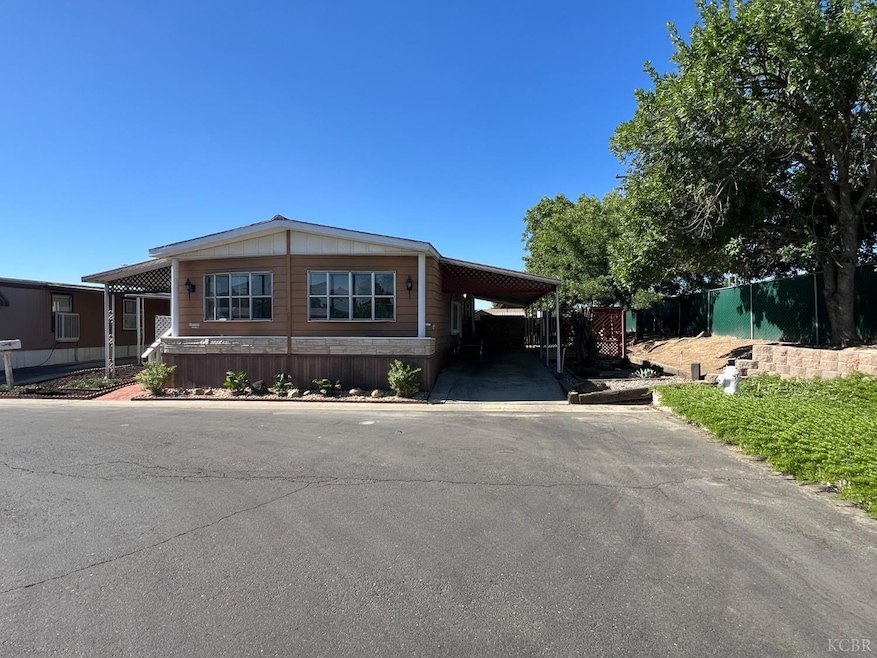
NOT LISTED FOR SALE

87 E Grangeville Blvd Hanford, CA 93230

2 Beds
2 Baths
1,440 Sq Ft
4,500 Sq Ft Lot

Sale Details

Date Sold: October 3, 2024

Last sale price $109,000 $76 Per Sq Ft

14 Days on Market

Highlights

  • In Ground Pool
  • Clubhouse
  • Enclosed Patio or Porch
  • Fruit Trees
  • No HOA
  • Double Pane Windows

About This Home

As of October 2024

This completely renovated 1,440 S.F. Home is looking for it's new Owner. The Home is a 2 bedroom, 2 full bath with a very comfortable open floor plan. As you enter through the front door you are welcomed by the large Living Room with its built in book cases, turn to the left and you will enter the oversized Kitchen which opens up pleasantly unto the Dining Room. Step out into the enclosed Porch to enjoy your iced tea. Back in the Home you'll have the Laundry Room which connects to the first full Bathroom and also exits onto the side Carport. the second and Master Bedroom are located at the end of the Home where you will also find the oversized Master Bathroom with a large amount of mirrors and cabinets. Come and make this YOUR New Home.

Last Agent to Sell the Property

Arturo Quintero

Century 21 Select Group License #01944349 Listed on: 06/17/2024

Century 21 Select Group

Last Buyer's Agent

Danette Owens

Help-U-Sell RE Platinum Prop. License #02146492

Property Details

Home Type

  • Mobile/Manufactured

Lot Details

  • 4,500 Sq Ft Lot
  • Wood Fence
  • Drip System Landscaping
  • Sprinklers on Timer
  • Fruit Trees

Home Design

  • Composition Roof
  • Metal Roof
  • Metal Siding
  • Skirt

Interior Spaces

  • 1,440 Sq Ft Home
  • 1-Story Property
  • Whole House Fan
  • Double Pane Windows
  • Fire and Smoke Detector

Kitchen

  • Breakfast Bar
  • Gas Range
  • Range Hood
  • Formica Countertops
  • Disposal

Flooring

  • Carpet
  • Laminate

Bedrooms and Bathrooms

  • 2 Bedrooms
  • 2 Full Bathrooms
  • Walk-in Shower

Laundry

  • Laundry Room
  • Laundry Cabinets
  • 220 Volts In Laundry
  • Gas Dryer Hookup

Parking

  • 2 Car Garage
  • Attached Carport
  • Tandem Garage
  • Guest Parking

Pool

  • In Ground Pool
  • Fence Around Pool

Outdoor Features

  • Enclosed Patio or Porch
  • Shed

Mobile Home

  • Mobile Home Model is Signature
  • Double Wide

Utilities

  • Central Heating and Cooling System
  • Evaporated cooling system
  • Cooling System Powered By Gas
  • Heating System Uses Natural Gas
  • 220 Volts
  • Natural Gas Connected
  • Gas Water Heater

Listing and Financial Details

  • Assessor Parcel Number 910006601

Community Details

Overview

  • No Home Owners Association
  • Sierra Vista Mobil Estates

Amenities

  • Picnic Area
  • Clubhouse

Recreation

  • Community Pool

Property Details

Home Type

Mobile/Manufactured

Lot Details

4,500 Sq Ft Lot

Listing Details

  • Property Sub Type: Mobile Home
  • Prop. Type: Manufactured In Park
  • Horses: No
  • Lot Size Acres: 0.1033
  • Park Name: Sierra Vista Mobil Estates
  • Directions: Starting at the intersection of 11th Ave. and Grangeville, head East on Grangeville Blvd. go past 10th Ave. and turn Left (North) onto Poplar Road to enter the Mobil Home Park and the Mobil Home will be at the corner of Ash and Willow roads.
  • Architectural Style: Double Wide
  • Master Model: Signature
  • New Construction: No
  • Efficiency: Whole House Fan
  • Skirt: ["Metal"]
  • Building Stories: 1
  • OFFICELIST_STATE: CALIFORNIA
  • WaterHeaterTypes: Gas
  • Days On Market: No
  • Formal Living Room: No
  • Special Features: None
  • Stories: 1

Interior Features

  • Private Spa: No
  • Appliances: Garbage Disposal, Gas Range/Oven, Electric Range/Oven, Range Hood
  • Full Bathrooms: 2
  • Total Bedrooms: 2
  • Fireplace Features: None
  • Flooring: Laminate Floors, Carpet
  • Interior Amenities: Walk In Shower(s), Pantry, Formica Countertops, Breakfast Bar
  • Living Area: 1440.00
  • Window Features: Dual Pane, Bay Window
  • ResoLivingAreaSource: Builder
  • Foreclosure: No
  • Entry Location: City
  • Broker Approved: Yes
  • Sprinklers: Automatic, Drip System
  • Total Bathrooms: 2.00
  • Reciprocal Listing: No
  • MasterBedroomDimensions Dim: 0.00 x 0.00
  • Bathrooms Display: 2 (2 0)
  • Master Bedroom: No

Exterior Features

  • Pool Features: In-Ground Pool, Fenced Pool
  • Pool Private: Yes
  • Exterior Features: Paved Driveway, Guest Parking, Shed, Pond(s), Skirting
  • Patio And Porch Features: Enclosed Porch
  • Roof: Composition, Metal
  • Exterior: Metal Siding
  • Site Description: Level
  • Price Per Acre: 1055179.09
  • Price Per Square Foot: 75.69
  • Permanent Foundation: No

Garage/Parking

  • Garage Capacity: 2
  • Garage Type: Carport Attached, Tandem

Utilities

  • Laundry Features: 220V/Electric, Gas, Room, Cabinets
  • Security: Smoke Detectors
  • Cooling: Central, Gas, Evaporative Cooler
  • Heating: Natural Gas, Central
  • Sewer: Public Sewer
  • Utilities: 220 Volts, All Public, Natural Gas Connected
  • Water Source: Public, Metered

Condo/Co-op/Association

  • Amenities: Pool, Picnic Area, Club House
  • Association #2 Fee: 675.00
  • Association: No
  • Age Requirement: All Ages

Lot Info

  • Lot Size Sq Ft: 4500.00
  • Parcel #: 910006601
  • Zoning: SFR

Green Features

  • Solar: No

Rental Info

  • Sub Lease: No
  • Sub Lease Expire: 1800-01-01T00:00:00.000-08:00

Multi Family

  • Existing Lease Type: Net
Create a Home Valuation Report for This Property
The Home Valuation Report is an in-depth analysis detailing your home's value as well as a comparison with similar homes in the area

Home Values in the Area

Source: Public Records

Average Home Value in this Area


Source: Public Records

Property History

We collect this data history from publicly available records. To have your information removed, we recommend requesting removal directly through your county’s website.

Date Event Price List to Sale Price per Sq Ft
10/03/2024 10/03/24 Sold $109,000 -9.2% $76 / Sq Ft
07/02/2024 07/02/24 Pending -- -- --
06/17/2024 06/17/24 For Sale $120,000 -- $83 / Sq Ft
Source: Kings County Board of REALTORS®

Agents Affiliated with this Home

  • Section Image
  • Section Image
See All Agents

Map

Source: Kings County Board of REALTORS®

MLS Number: 230234

Your Personal Tour Guide

Ask me questions while you tour the home.