
Aleya Majid
EXIT REALTY HOMEWARD BOUND
(680) 213-7014
148 Total Sales
1 in Fenton
$15,000 Price
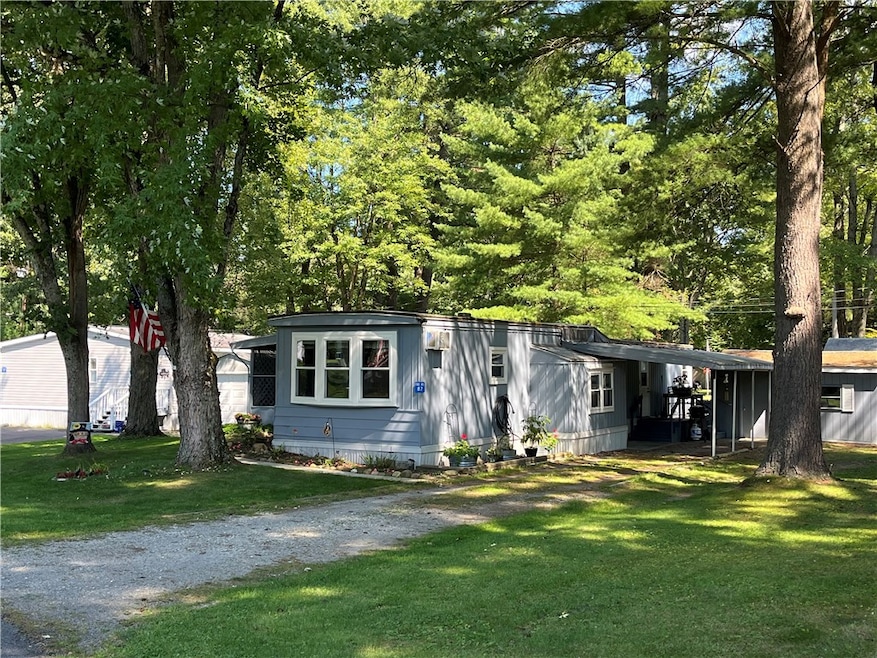

Welcome Home. 12x60 Travelo Mobile Home with a 4x12 tip-out and 12x12addition located in the Mobile Home Community of Forest Manor. This home is completely renovated with a Cottage in the woods feel. 2 Bedrooms 1 Bathroom, Large Back Bedroom with a 9x11 Office/Den attached, Front eat in Kitchen with Large Windows for Natural light, Large Living room and a 10x19 Screened in Front Porch. Outside there is a carport, large driveway for extra guests and a 16x20 shed with electric. A complete list of upgrades done all within the past few years available at request and including, Rubber Membrane Roof, Windows, Furnace, Hot Water Heater, Electric, Paint, etc. Forest Manor is a 55+ senior living community that features an onsite storage lot, Community Center with Kitchen and a fitness room located less than a mile from Chenango Valley State Park. Park approval required for purchase
Last Agent to Sell the Property
Listing by Exit Realty Front & Center Brokerage Phone: 607-727-4910 License #10301223620 Listed on: 09/04/2024
Aleya Majid
EXIT REALTY HOMEWARD BOUND
(680) 213-7014
148 Total Sales
1 in Fenton
$15,000 Price
Weslie VanVoorhis
EXIT REALTY FRONT AND CENTER
(607) 357-7912
87 Total Sales
8 in Fenton
$95K - $289K Price Range
Cary Turner
WARREN REAL ESTATE (Vestal)
(607) 658-8616
56 Total Sales
3 in Fenton
$300,000 Price Range
Kristi Frantellizzi
EXIT REALTY FRONT AND CENTER
(607) 357-8618
28 Total Sales
2 in Fenton
$136K - $160K Price Range
Thomas Reid
EXIT REALTY HOMEWARD BOUND
(607) 414-6941
175 Total Sales
9 in Fenton
$28K - $325K Price Range
Jimmy Jones
CENTURY 21 NORTH EAST
(607) 608-3311
104 Total Sales
4 in Fenton
$93K - $160K Price Range
We collect this data history from publicly available records. To have your information removed, we recommend requesting removal directly through your county’s website.
| Date | Event | Price | List to Sale | Price per Sq Ft | Prior Sale |
|---|---|---|---|---|---|
| 10/25/2024 10/25/24 | Sold | $30,000 | +11.1% | $33 / Sq Ft | |
| 09/13/2024 09/13/24 | Pending | -- | -- | -- | |
| 09/04/2024 09/04/24 | For Sale | $27,000 | -5.3% | $30 / Sq Ft | |
| 10/06/2023 10/06/23 | Sold | $28,500 | +1.8% | $32 / Sq Ft | View Prior Sale |
| 09/28/2023 09/28/23 | Pending | -- | -- | -- | |
| 09/21/2023 09/21/23 | Price Changed | $28,000 | -3.4% | $31 / Sq Ft | |
| 09/20/2023 09/20/23 | For Sale | $29,000 | 0.0% | $33 / Sq Ft | |
| 08/16/2023 08/16/23 | Pending | -- | -- | -- | |
| 07/12/2023 07/12/23 | Price Changed | $29,000 | -17.1% | $33 / Sq Ft | |
| 06/12/2023 06/12/23 | For Sale | $35,000 | -- | $39 / Sq Ft |
We collect this data history from publicly available records. To have your information removed, we recommend requesting removal directly through your county’s website.
| Year | Tax Paid | Tax Assessment Tax Assessment Total Assessment is a certain percentage of the fair market value that is determined by local assessors to be the total taxable value of land and additions on the property. | Land | Improvement |
|---|---|---|---|---|
| 2025 | $1,479 | $90,076 | ||
| 2024 | $1,350 | $87,537 | ||
| 2023 | $1,267 | $84,987 | $0 | $0 |
| 2022 | $1,141 | $82,512 | $0 | $0 |
| 2021 | $1,114 | $80,109 | $0 | $0 |
| 2020 | $1,038 | $79,003 | $0 | $0 |
| 2019 | $911 | $73,557 | $0 | $0 |
| 2018 | $877 | $72,185 | $0 | $0 |
| 2017 | $870 | $81,313 | $0 | $0 |
| 2016 | $863 | $69,246 | $0 | $0 |
| 2015 | $875 | $68,765 | $0 | $0 |
| 2014 | $859 | $68,219 | $0 | $0 |
| 2013 | -- | $67,211 | $0 | $0 |
Seller's Agent in 2024
R. Karl Zandt
Exit Realty Front & Center
(607) 727-4910
163 Total Sales
NA
Buyer's Agent in 2024
Non Member Agent
Non Member Office
(607) 432-4331
1,267 Total Sales
JH
Seller's Agent in 2023
Joan Hale
Howard Hanna
(607) 206-8717
80 Total Sales
Source: Otsego-Delaware Board of REALTORS®
MLS Number: R1563089
Disclaimer: Certain information contained herein is derived from information provided by parties other than Homes.com. All information provided is deemed reliable, but is not guaranteed to be accurate and should be independently verified.
The data relating to real estate on this web site comes in part from the Internet Data Exchange (IDX) Program of the CNYIS, UNYREIS and WNYREIS. Real estate listings held by firms other than Homes.com, LLC are marked with the IDX logo and include the Listing Broker’s Firm Name.
Disclaimer: All information deemed reliable but not guaranteed and should be independently verified. All properties are subject to prior sale, change or withdrawal. Neither the listing broker(s) nor Homes.com, LLC shall be responsible for any typographical errors, misinformation, misprints, and shall be held totally harmless. © 2026 CNYIS, UNYREIS, WNYREIS. All rights reserved.
Ask me questions while you tour the home.