
Landlord's Agent in 2022
Julie Colquitt
Sylvan Realty
(404) 522-4008
2,636 Total Sales
Estimated Value: $175,000 - $203,952
Back to School Special! Move in by August 15th and YOU choose what works best for you! Get $300 off your first full month’s rent OR have your concession equally divided across the first full six months of a 12-month lease. If you desire a long-term lease, get an additional one month free on an 18-month lease.
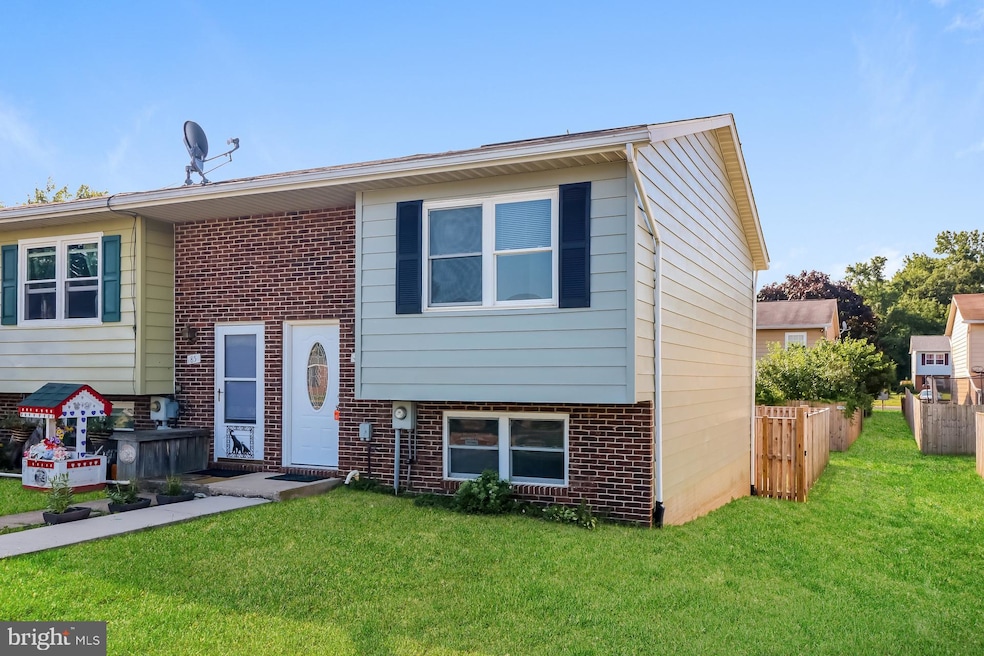
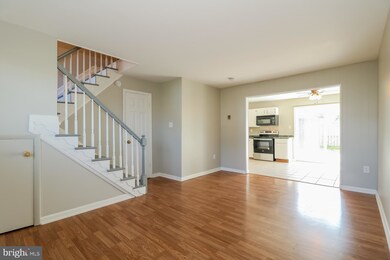
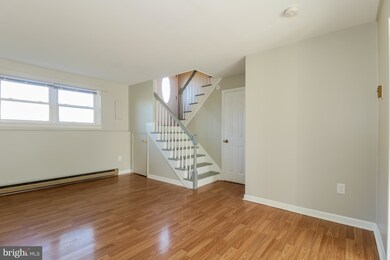
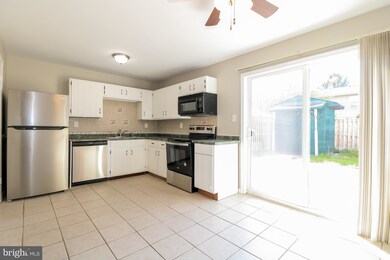
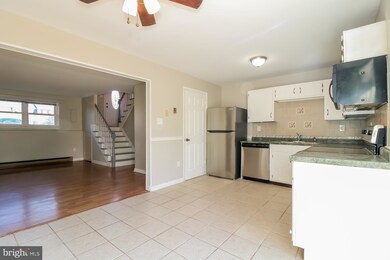
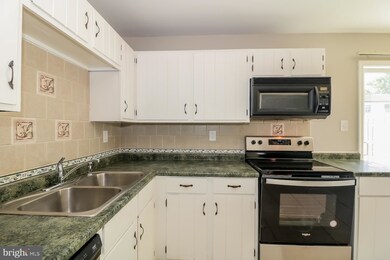
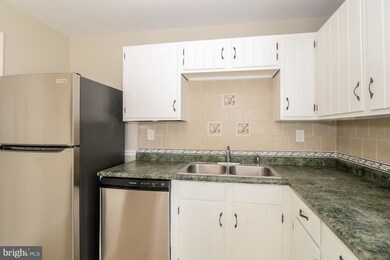
Cozy 3BR, 1.5 Bath Duplex ready for you! Hardwood and vinyl plank flooring throughout. Freshly painted in neutral colors, ready for your personal touch. Updated kitchen with all appliances and storage. Nice sized yard for entertaining and outdoor fun! Updated kitchen with all appliances
Deposit determined by credit score. Applicant to verify school. Renter insurance is required. Landscaping and pest control are Tenant responsibilities. The property allows self-guided viewing without an appointment.
Last Agent to Rent the Property
(404) 937-3664 jcolquitt@sylvanre.com Sylvan Realty License #RB-0031049 Listed on: 06/07/2022
Last Renter's Agent
(844) 552-7444 datacorrect@brightmls.com Non Subscribing Office License #0225194075
We collect this data history from publicly available records. To have your information removed, we recommend requesting removal directly through your county’s website.
We collect this data history from publicly available records. To have your information removed, we recommend requesting removal directly through your county’s website.
| Date | Buyer | Sale Price | Title Company |
|---|---|---|---|
| $160,000 | Lakeside Title | ||
| $102,500 | -- | ||
| -- | -- |
We collect this data history from publicly available records. To have your information removed, we recommend requesting removal directly through your county’s website.
| Date | Status | Borrower | Loan Amount |
|---|---|---|---|
| Previous Owner | $22,700 | ||
| Previous Owner | $77,000 | ||
| Previous Owner | $40,000 |
We collect this data history from publicly available records. To have your information removed, we recommend requesting removal directly through your county’s website.
| Date | Event | Price | List to Sale | Price per Sq Ft | Prior Sale |
|---|---|---|---|---|---|
| 08/02/2022 08/02/22 | Rented | $1,500 | 0.0% | -- | |
| 07/29/2022 07/29/22 | Price Changed | $1,500 | -3.2% | $1 / Sq Ft | |
| 07/15/2022 07/15/22 | Price Changed | $1,550 | -25.3% | $2 / Sq Ft | |
| 07/14/2022 07/14/22 | Price Changed | $2,075 | -3.3% | $2 / Sq Ft | |
| 07/12/2022 07/12/22 | Price Changed | $2,145 | +0.2% | $2 / Sq Ft | |
| 06/07/2022 06/07/22 | For Rent | $2,141 | 0.0% | -- | |
| 11/18/2021 11/18/21 | Sold | $160,000 | -3.0% | $155 / Sq Ft | View Prior Sale |
| 09/14/2021 09/14/21 | Pending | -- | -- | -- | |
| 09/07/2021 09/07/21 | For Sale | $165,000 | -- | $160 / Sq Ft |
We collect this data history from publicly available records. To have your information removed, we recommend requesting removal directly through your county’s website.
| Year | Tax Paid | Tax Assessment Tax Assessment Total Assessment is a certain percentage of the fair market value that is determined by local assessors to be the total taxable value of land and additions on the property. | Land | Improvement |
|---|---|---|---|---|
| 2025 | $2,353 | $157,967 | $0 | $0 |
| 2024 | $2,085 | $139,933 | $0 | $0 |
| 2023 | $1,816 | $121,900 | $40,000 | $81,900 |
| 2022 | $1,736 | $116,533 | $0 | $0 |
| 2021 | $3,335 | $111,167 | $0 | $0 |
| 2020 | $3,152 | $105,800 | $40,000 | $65,800 |
| 2019 | $1,469 | $105,800 | $40,000 | $65,800 |
| 2018 | $1,598 | $105,800 | $40,000 | $65,800 |
| 2017 | $1,594 | $107,000 | $0 | $0 |
| 2016 | -- | $107,000 | $0 | $0 |
| 2015 | -- | $107,000 | $0 | $0 |
| 2014 | -- | $108,300 | $0 | $0 |
Landlord's Agent in 2022
Julie Colquitt
Sylvan Realty
(404) 522-4008
2,636 Total Sales
d
Tenant's Agent in 2022
datacorrect BrightMLS
Non Subscribing Office
Seller's Agent in 2021
Ronnie Martin
Ronnie Martin Realty, Inc.
(717) 729-0772
157 Total Sales
Source: Bright MLS
MLS Number: MDCR2008524
APN: 01-021605
Disclaimer: Certain information contained herein is derived from information provided by parties other than Homes.com. All information provided is deemed reliable, but is not guaranteed to be accurate and should be independently verified.
The data relating to real estate for sale on this website appears in part through the BRIGHT Internet Data Exchange program, a voluntary cooperative exchange of property listing data between licensed real estate brokerage firms, and is provided by BRIGHT through a licensing agreement.
Listing information is from various brokers who participate in the Bright MLS IDX program and not all listings may be visible on the site.
The property information being provided on or through the website is for the personal, non-commercial use of consumers and such information may not be used for any purpose other than to identify prospective properties consumers may be interested in purchasing.
Some properties which appear for sale on the website may no longer be available because they are for instance, under contract, sold or are no longer being offered for sale.
Property information displayed is deemed reliable but is not guaranteed.
Copyright 2026 Bright MLS, Inc.
Ask me questions while you tour the home.