NOT LISTED FOR SALE

87 Hubbardston Rd Templeton, MA 01468

Templeton Area

Estimated Value: $414,000 - $479,597

3 Beds
1.5 Baths
1,835 Sq Ft
$237/Sq Ft Est. Value

Sale Details

Date Sold: December 19, 2025

Last sale price $420,000 $229 Per Sq Ft

Est. 4% increase in value since last sale

Current estimated payment $2,831 / mo

48 Days on Market

Highlights


  • Heated Indoor Pool
  • Ranch Style House
  • No HOA
  • Open Floorplan
  • Bonus Room
  • 3 Car Attached Garage

About This Home

As of December 2025

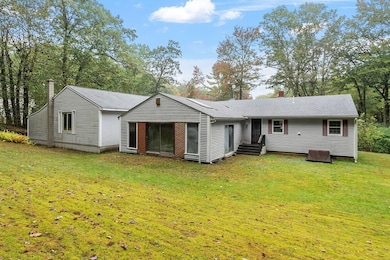
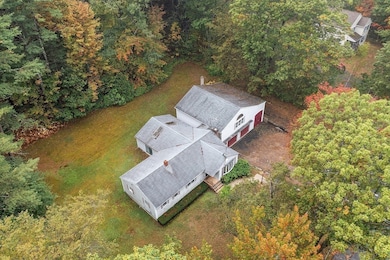
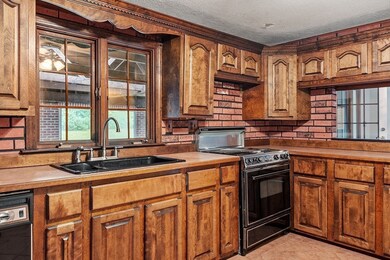
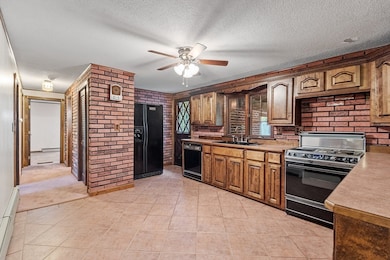
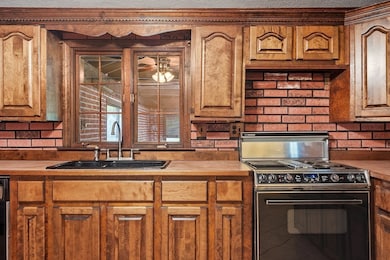
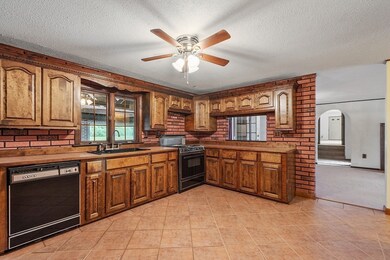
Spacious ranch offering 3 bedrooms and 1.5 baths. The living room with cozy fireplace flows into the dining area, while an unfinished section provides flexibility for multigenerational living, a home office, or bonus space. An attached room includes a heated inground pool or hot tub option —currently needing attention but with exciting potential to create your own private indoor retreat. Car enthusiasts will be impressed by the three oversized garage stalls, offering workshop and storage space, ceilings high enough for an RV or large vehicles, and tandem capacity for multiple cars. A versatile property with room to grow!

Last Agent to Sell the Property

Brenda Albert

LAER Realty Partners Listed on: 09/25/2025

LAER Realty Partners

Co-Listed By

Caroline Albert

LAER Realty Partners

Last Buyer's Agent

Sheila Ste.Marie-Anderson

Hazel & Company

Range of Values:

--
Value Increase
--
Percent Increase
--
Adjusted for Inflation
Collateral Analytics

Collateral Analytics Collateral Analytics AVMs (Automated Valuation Model) employ a number of statistical approaches combined with neighborhood-specific comparable selection guarantees the most up-to-date and precise valuations.

Not Available

Collateral Analytics does not have data for the current month. Please view the chart for historical values.

ICE

ICE Mortgage Technology ICE Mortgage Technology’s AVM (Automated Valuation Model) is a state-of-the-art online residential property valuation tool that provides a quick and accurate estimate of the value of almost any home in the U.S.

Not Available

ICE Mortgage Technology does not have data for the current month. Please view the chart for historical values.

First American

First American First American Data & Analytics’ next-generation AVM combines unrivaled data assets with a blended ensemble of valuation models to produce highly accurate, reliable valuations you can trust.

Not Available

First American does not have data for the current month. Please view the chart for historical values.

Quantarium

Quantarium Quantarium’s valuation service, repeatedly proven the industry’s most accurate and comprehensive, is supercharged with a self-learning and auto-tuning AI engine that continually becomes smarter and more accurate as it processes daily inputs from the industry’s leading RE data lake.

Not Available

Quantarium does not have data for the current month. Please view the chart for historical values.

Average Value
Not Available
List Price
Sold Price
Create a Home Valuation Report for This Property
The Home Valuation Report is an in-depth analysis detailing your home's value as well as a comparison with similar homes in the area

Home Details

Home Type

  • Single Family

Est. Annual Taxes

  • $5,597

Year Built

  • Built in 1971

Lot Details

  • 1.1 Acre Lot
  • Gentle Sloping Lot
  • Cleared Lot
  • Property is zoned R1

Parking

  • 3 Car Attached Garage
  • 8 Open Parking Spaces
  • Tuck Under Parking
  • Parking Storage or Cabinetry
  • Workshop in Garage
  • Side Facing Garage
  • Garage Door Opener
  • Off-Street Parking

Home Design

  • Ranch Style House
  • Frame Construction
  • Shingle Roof
  • Concrete Perimeter Foundation

Interior Spaces

  • 1,835 Sq Ft Home
  • Open Floorplan
  • Ceiling Fan
  • Decorative Lighting
  • Bay Window
  • French Doors
  • Sliding Doors
  • Entrance Foyer
  • Living Room with Fireplace
  • Bonus Room
  • Utility Room with Study Area

Kitchen

  • Range
  • Dishwasher

Flooring

  • Wall to Wall Carpet
  • Ceramic Tile

Bedrooms and Bathrooms

  • 3 Bedrooms
  • Separate Shower

Laundry

  • Laundry on main level
  • Washer and Electric Dryer Hookup

Unfinished Basement

  • Walk-Out Basement
  • Basement Fills Entire Space Under The House
  • Interior Basement Entry
  • Garage Access
  • Sump Pump

Pool

  • Heated Indoor Pool
  • Heated In Ground Pool

Schools

  • Templeton Elementary School
  • Narragansett Middle School
  • Narragansett High School

Utilities

  • No Cooling
  • Central Heating
  • 2 Heating Zones
  • Heating System Uses Oil
  • Baseboard Heating
  • Private Water Source
  • Tankless Water Heater

Additional Features

  • Accessory Dwelling Unit (ADU)
  • Property is near golf course and schools

Community Details

  • No Home Owners Association

Listing and Financial Details

  • Assessor Parcel Number 3986528

Home Details

Home Type

Single Family

Est. Annual Taxes

$5,597

Year Built

Built in 1971

Lot Details

1.1 Acres

Parking

3

Listing Details

  • Property Type: Residential
  • Property Sub Type: Single Family Residence
  • Architectural Style: Ranch
  • Year Built: 1971
  • Year Built Details: Approximate
  • Year Round: Yes
  • MLSPIN_BEACHFRONT_FLAG: No
  • Special Features: None

Interior Features

  • Flooring: Tile, Carpet
  • Interior Amenities: Slider, Entrance Foyer, Bonus Room, Accessory Apt., Study
  • Fireplace Features: Living Room
  • Fireplace YN: Yes
  • Fireplaces: 1
  • Appliances: Tankless Water Heater, Range, Dishwasher, Refrigerator
  • Total Bedrooms: 3
  • Room Bedroom2 Level: Main,First
  • Room Bedroom2 Features: Closet, Flooring - Wall to Wall Carpet
  • Room Bedroom3 Features: Closet, Lighting - Sconce
  • Room Bedroom3 Level: Main,First
  • Basement YN: Yes
  • Full Bathrooms: 1
  • Half Bathrooms: 1
  • Total Bathrooms: 2
  • Main Level Bathrooms: 1
  • Room Master Bedroom Features: Closet, Flooring - Wall to Wall Carpet
  • Room Master Bedroom Level: Main,First
  • Master Bathroom Features: No
  • Bathroom 1 Features: Bathroom - Full, Bathroom - With Shower Stall, Flooring - Stone/Ceramic Tile
  • Bathroom 1 Level: Main,First
  • Room Dining Room Features: Flooring - Wall to Wall Carpet, Open Floorplan, Lighting - Pendant
  • Room Dining Room Level: Main,First
  • Room Kitchen Level: Main,First
  • Room Kitchen Features: Ceiling Fan(s), Flooring - Stone/Ceramic Tile, Exterior Access
  • Laundry Features: First Floor, Electric Dryer Hookup, Washer Hookup
  • Room Living Room Level: Main,First
  • Room Living Room Features: Flooring - Wall to Wall Carpet, Window(s) - Bay/Bow/Box, French Doors, Open Floorplan
  • Basement: Full, Walk-Out Access, Interior Entry, Garage Access, Sump Pump, Concrete, Unfinished
  • Above Grade Finished Sq Ft: 1835
  • Living Area: 1835
  • Spa YN: No
  • MAIN LO: AN1199
  • MAIN SO: AN4997

Exterior Features

  • Exterior Features: Pool - Inground Heated
  • Construction Materials: Frame
  • Foundation Details: Concrete Perimeter
  • Home Warranty YN: No
  • Pool Features: Pool - Inground Heated, Indoor
  • Pool Private YN: Yes
  • Road Frontage Type: Public
  • Road Surface Type: Paved
  • Roof: Shingle
  • Waterfront YN: No
  • Waterview Flag: No

Garage/Parking

  • Garage Spaces: 3
  • Attached Garage YN: Yes
  • Carport Y N: No
  • Covered Parking Spaces: 3
  • Garage YN: Yes
  • Open Parking Spaces: 8
  • Parking Features: Attached, Under, Garage Door Opener, Storage, Workshop in Garage, Garage Faces Side, Off Street
  • Total Parking Spaces: 11

Utilities

  • Sewer: Public Sewer
  • Utilities: for Electric Range, for Electric Dryer, Washer Hookup
  • Cooling: None
  • Heating: Central, Baseboard, Oil
  • Cooling Y N: No
  • Electric: Circuit Breakers
  • Heating YN: Yes
  • Water Source: Private
  • HEAT ZONES: 2

Condo/Co-op/Association

  • Association YN: No
  • Community Features: Golf, Highway Access, House of Worship, Public School
  • Senior Community YN: No

Lot Info

  • Parcel Number: 3986528
  • Zoning: R1
  • Farm Land Area Units: Square Feet
  • Lot Features: Cleared, Gentle Sloping
  • Lot Size Acres: 1.1
  • Lot Size Sq Ft: 47916
  • Lot Size Units: Acres
  • Property Attached YN: No

Tax Info

  • Tax Year: 2025
  • Tax Annual Amount: 5597

Multi Family

  • Basement Included Sq Ft: No

MLS Schools

  • High School: Narragansett
  • Elementary School: Templeton Elem
  • Middle Or Junior School: Narragansett

Home Values in the Area

Source: Public Records

Average Home Value in this Area


Source: Public Records

Agents Specializing in Templeton, MA

See All Agents

Property History

We collect this data history from publicly available records. To have your information removed, we recommend requesting removal directly through your county’s website.

Date Event Price List to Sale Price per Sq Ft
12/19/2025 12/19/25 Sold $420,000 +2.4% $229 / Sq Ft
11/12/2025 11/12/25 Pending -- -- --
11/06/2025 11/06/25 Price Changed $410,000 -8.9% $223 / Sq Ft
09/25/2025 09/25/25 For Sale $450,000 -- $245 / Sq Ft
Source: MLS Property Information Network (MLS PIN)

Agents Affiliated with this Home

  • Section Image
  • Section Image
  • Section Image
See All Agents

Map

Source: MLS Property Information Network (MLS PIN)

MLS Number: 73436046

MLS Property Information Network (MLS PIN)

APN: TEMP-000311-000030-000001

Your Personal Tour Guide

Ask me questions while you tour the home.