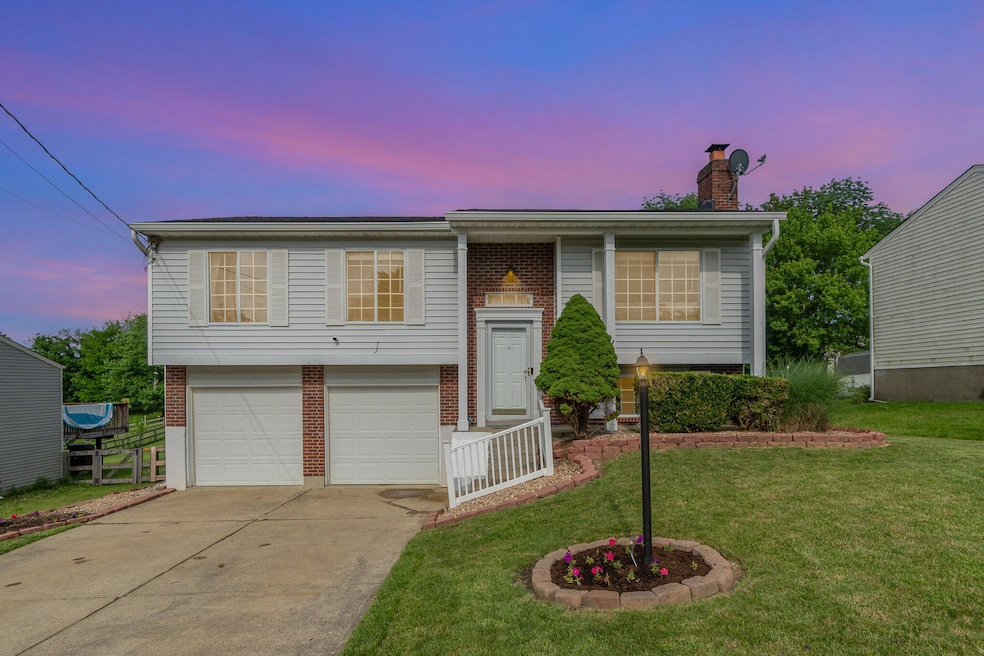
$282,000
SOLD AUG 25, 2025
3 Beds
1.5 Baths
-- Sq Ft
0.37 Acre Lot

Sale Details

Date Sold: August 25, 2025

8% Below List Price

35 Days on Market

Highlights

  • 0.37 Acre Lot
  • Transitional Architecture
  • Stainless Steel Appliances
  • Deck
  • No HOA
  • Eat-In Kitchen

About This Home

As of August 2025

Charming 3-Bedroom Home with New Pool & Serene Pond Views Welcome to this beautifully maintained 3-bedroom, 1.5-bath home offering comfort, style, and peace of mind. Step inside to discover a modern kitchen featuring granite counter tops and stainless steel appliances, perfect for everyday living and entertaining. Outside, enjoy your own private oasis with a brand-new pool (2024) and deck overlooking a tranquil pond; ideal for relaxing summer days and scenic backyard gatherings. Major updates include a new roof (2024), HVAC system, and water heater; deck all replaced within the last few years giving you confidence and convenience from day one. Whether you're hosting friends or enjoying quiet evenings by the water, this home checks all the boxes. Don't miss the chance to make it yours! Comes with 1 year home warranty

Last Agent to Sell the Property

Patrick Eschan

Pivot Realty Group License #219104 Listed on: 06/18/2025

Pivot Realty Group

Co-Listed By

Sarah Kate Eschan

Pivot Realty Group License #241174

Last Buyer's Agent

Sherry Clark

Coldwell Banker Realty FM License #223056

Coldwell Banker Realty FM
Create a Home Valuation Report for This Property
The Home Valuation Report is an in-depth analysis detailing your home's value as well as a comparison with similar homes in the area

Home Details

Home Type

  • Single Family

Year Built

  • Built in 1988

Lot Details

  • 16,117 Sq Ft Lot
  • Wood Fence

Parking

  • 2 Car Garage
  • Front Facing Garage
  • Driveway
  • Off-Street Parking

Home Design

  • Transitional Architecture
  • Bi-Level Home
  • Poured Concrete
  • Shingle Roof
  • Shingle Siding
  • Vinyl Siding
  • Concrete Perimeter Foundation

Interior Spaces

  • Wood Burning Fireplace
  • Vinyl Clad Windows
  • Entryway
  • Family Room
  • Living Room
  • Dining Room
  • Basement
  • Rough-In Basement Bathroom
  • Laundry Room

Kitchen

  • Eat-In Kitchen
  • Electric Oven
  • Microwave
  • Dishwasher
  • Stainless Steel Appliances

Bedrooms and Bathrooms

  • 3 Bedrooms

Outdoor Features

  • Deck

Schools

  • Yealey Elementary School
  • Ockerman Middle School
  • Boone County High School

Utilities

  • Forced Air Heating and Cooling System
  • 220 Volts

Community Details

  • No Home Owners Association

Listing and Financial Details

  • Assessor Parcel Number 062.00-29-062.00

Home Details

Home Type

Single Family

Year Built

Built in 1988

Lot Details

0.37 Acres

Parking

2

Listing Details

  • Cooling: Central Air
  • Property Condition: Existing Structure
  • Property Sub Type: Single Family Residence
  • Lot Size Acres: 0.37
  • Year Built: 1988
  • Lot Size: Of Record
  • Road Frontage Type: City Street
  • Road Surface Type: Paved
  • Co List Office Mls Id: o432501097
  • Co List Office Phone: 859-578-8111
  • Ownership: Consumer
  • Directions: Hopeful Church Rd. to Stonegate: Right on kelley Dr.
  • Architectural Style: Transitional
  • Garage Yn: Yes
  • New Construction: No
  • Property Attached Yn: No
  • Structure Type: House
  • Location Tax Legal Info:Property Attached YN: No
  • Location Tax Legal Info:New Construction: No
  • Location Tax Legal Info:Elementary School: Yealey Elementary
  • Location Tax Legal Info:Middle or Junior School: Ockerman Middle School
  • Location Tax Legal Info:High School: Boone County High
  • Contract Info:Auction YN: No
  • General Property Description:Half Baths: 1
  • General Property Description:Basement YN2: Yes
  • General Property Description:Fireplace YN: Yes
  • General Property Description:Lot Size Dimensions: Of Record
  • Appliances Microwave: Yes
  • Cooling:Central Air: Yes
  • Foundation:Poured Concrete: Yes
  • Roof:Shingle: Yes
  • Sewer:Public Sewer: Yes
  • Water Source:Public: Yes
  • Room Details:Family Room YN: Yes
  • Room Details:Formal Dining Rm YN: No
  • General Property Description:Lot Size Acres: 0.37
  • General Property Description:Lot Size Square Feet: 16117.0
  • Structure Type:House: Yes
  • Location Tax Legal Info:Tax ID: 062.00-29-062.00
  • General Property Description:Fireplaces Total: 1
  • Fencing:Wood3: Yes
  • Architecture:Transitional: Yes
  • Utilities:Sewer Available: Yes
  • Utilities:Water Available: Yes
  • Levels:Bi-Level: Yes
  • Foundation:Concrete Perimeter: Yes
  • Electric 220 Volts: Yes
  • Location Tax Legal Info:Property Sub Type: Single Family Residence
  • Special Features: None

Interior Features

  • Interior Amenities: Eat-in Kitchen
  • Basement: Half Bath Rough In
  • Heating: Forced Air, Electric
  • Levels: Bi-Level
  • Property Type: Residential
  • Appliances: Stainless Steel Appliance(s), Electric Oven, Dishwasher, Microwave
  • Full Bathrooms: 1
  • Half Bathrooms: 1
  • Total Bedrooms: 3
  • Fireplace Features: Wood Burning
  • Fireplaces: 1
  • Fireplace: Yes
  • Window Features: Vinyl Frames
  • Appliances Dishwasher: Yes
  • Appliances:Electric Oven: Yes
  • Appliances:Stainless Steel Appliance(s): Yes
  • Interior Features:Eat-in Kitchen2: Yes
  • Fireplace Features:Wood Burning: Yes
  • Basement:Half Bath Rough In: Yes

Exterior Features

  • Fencing: Wood
  • Roof: Shingle
  • Construction Type: Shingle Siding, Vinyl Siding
  • Foundation Details: Concrete Perimeter, Poured Concrete
  • Patio And Porch Features: Deck
  • Construction Materials:Vinyl Siding: Yes
  • Window Features:Vinyl Frames: Yes
  • Patio and Porch Features:Deck: Yes
  • Construction Materials:Shingle Siding: Yes

Garage/Parking

  • Attached Garage: No
  • Parking Features: Driveway, Garage, Garage Faces Front, Off Street
  • General Property Description:Garage Spaces: 2.0
  • Parking Features:Driveway: Yes
  • Parking Features:Garage5: Yes
  • Parking Features:Garage Faces Front: Yes
  • Parking Features:Off Street2: Yes

Utilities

  • Sewer: Public Sewer
  • Water Source: Public
  • Cooling Y N: Yes
  • Heating Yn: Yes
  • Electric: 220 Volts
  • Utilities: Sewer Available, Water Available
  • Heating:Forced Air: Yes
  • Heating:Electric2: Yes

Condo/Co-op/Association

  • Association: No

Association/Amenities

  • Association Information:Association YN: No

Schools

  • Elementary School: Yealey Elementary
  • Junior High Dist: Boone Co Public
  • High School: Boone County High
  • Middle Or Junior School: Ockerman Middle School

Lot Info

  • Lot Size Sq Ft: 16117.0
  • Zoning Description: Residential

Home Values in the Area

Source: Public Records

Average Home Value in this Area


Source: Public Records

Agents Specializing in Oakbrook, KY

See All Agents

Property History

We collect this data history from publicly available records. To have your information removed, we recommend requesting removal directly through your county’s website.

Date Event Price List to Sale Price per Sq Ft
08/25/2025 08/25/25 Sold $282,000 +1.4% --
07/23/2025 07/23/25 Pending -- -- --
07/22/2025 07/22/25 Price Changed $278,000 -0.7% --
07/18/2025 07/18/25 Price Changed $280,000 -3.2% --
07/17/2025 07/17/25 Price Changed $289,400 0.0% --
07/03/2025 07/03/25 Price Changed $289,500 -1.9% --
06/23/2025 06/23/25 Price Changed $295,000 -3.3% --
06/18/2025 06/18/25 For Sale $305,000 -- --
Source: Northern Kentucky Multiple Listing Service

Agents Affiliated with this Home

  • Section Image
  • Section Image
  • Section Image
See All Agents

Map

Source: Northern Kentucky Multiple Listing Service

MLS Number: 633591

Northern Kentucky Multiple Listing Service

APN: 062.00-29-062.00

Your Personal Tour Guide

Ask me questions while you tour the home.