
Justin Blankenship
Fiv Realty Co
(781) 417-3370
62 Total Sales
1 in Melrose East Side
$685,000 Price

Estimated Value: $1,236,000 - $1,511,000
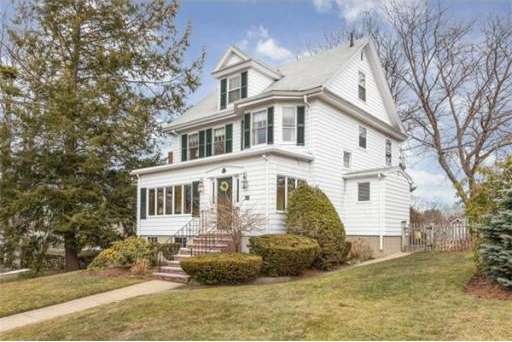
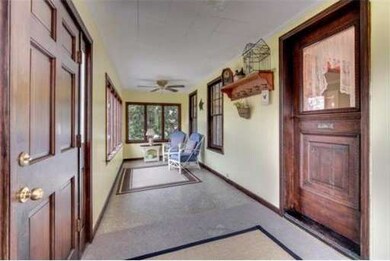
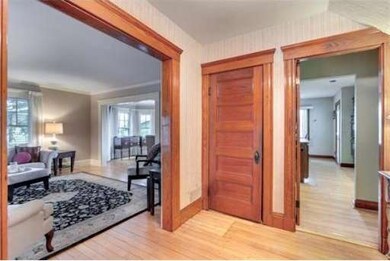
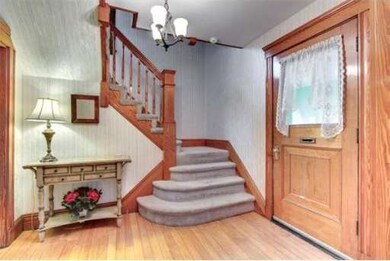
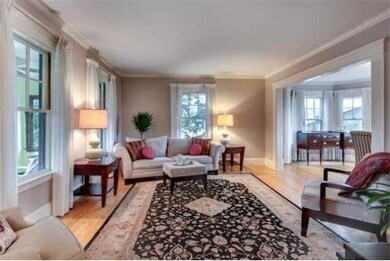

YOUR PRIVATE ESCAPE within this charming 4 BR, 2.5 bath, there's a delightful retreat. Close the Master BR door & enjoy your private suite away from the kids/teens. For teens this home offers a well done finished lower level. This home has space for everyone to sprawl out & enjoy amenities like C/A, lg CLOSETS, GREAT BATHS & A PRIVATE YARD! ENJOY ALL THIS HOME HAS TO OFFER IN THE BELLEVUE COUNTRY CLUB LOCATION.
Last Agent to Sell the Property
William Raveis R.E. & Home Services Listed on: 04/03/2013
Home Type
Single Family
Year Built
1913
Lot Details
8,276 Sq Ft Lot
We collect this data history from publicly available records. To have your information removed, we recommend requesting removal directly through your county’s website.
Justin Blankenship
Fiv Realty Co
(781) 417-3370
62 Total Sales
1 in Melrose East Side
$685,000 Price
Alexander Koziakov
Compass
(781) 417-5576
88 Total Sales
1 in Melrose East Side
$815,000 Price
Lia Carminati
Be Live in Realty
(617) 500-6025
59 Total Sales
3 in Melrose East Side
$650K - $1.4M Price Range
Kelly Espinola
Keller Williams Realty-Merrimack
(351) 215-0914
146 Total Sales
1 in Melrose East Side
$485,000 Price
Bob Airasian
Coldwell Banker Realty - Belmont
(857) 763-5757
129 Total Sales
1 in Melrose East Side
$1,100,000 Price
Margaret Belmonte
Leading Edge Real Estate
(351) 208-9854
40 Total Sales
1 in Melrose East Side
$1,600,000 Price
We collect this data history from publicly available records. To have your information removed, we recommend requesting removal directly through your county’s website.
| Date | Buyer | Sale Price | Title Company |
|---|---|---|---|
| -- | None Available | ||
| -- | None Available | ||
| -- | None Available | ||
| $575,000 | -- |
We collect this data history from publicly available records. To have your information removed, we recommend requesting removal directly through your county’s website.
| Date | Status | Borrower | Loan Amount |
|---|---|---|---|
| Open | $443,000 | ||
| Previous Owner | $507,000 | ||
| Previous Owner | $510,000 | ||
| Closed | $178,000 | ||
| Previous Owner | $283,000 | ||
| Previous Owner | $213,000 | ||
| Closed | $500,000 | ||
| Previous Owner | $57,500 | ||
| Previous Owner | $460,000 | ||
| Previous Owner | $359,650 |
We collect this data history from publicly available records. To have your information removed, we recommend requesting removal directly through your county’s website.
| Date | Event | Price | List to Sale | Price per Sq Ft |
|---|---|---|---|---|
| 05/17/2013 05/17/13 | Sold | $575,000 | +2.8% | $275 / Sq Ft |
| 04/21/2013 04/21/13 | Pending | -- | -- | -- |
| 04/03/2013 04/03/13 | For Sale | $559,375 | -- | $267 / Sq Ft |
We collect this data history from publicly available records. To have your information removed, we recommend requesting removal directly through your county’s website.
| Year | Tax Paid | Tax Assessment Tax Assessment Total Assessment is a certain percentage of the fair market value that is determined by local assessors to be the total taxable value of land and additions on the property. | Land | Improvement |
|---|---|---|---|---|
| 2025 | $105 | $1,059,800 | $518,200 | $541,600 |
| 2024 | $10,416 | $1,048,900 | $518,200 | $530,700 |
| 2023 | $9,979 | $957,700 | $462,200 | $495,500 |
| 2022 | $9,136 | $864,300 | $434,200 | $430,100 |
| 2021 | $8,611 | $786,400 | $392,200 | $394,200 |
| 2020 | $8,681 | $785,600 | $392,200 | $393,400 |
| 2019 | $8,013 | $741,300 | $354,300 | $387,000 |
| 2018 | $7,949 | $701,600 | $322,100 | $379,500 |
| 2017 | $7,708 | $653,200 | $308,100 | $345,100 |
| 2016 | $7,344 | $595,600 | $294,100 | $301,500 |
| 2015 | $7,188 | $554,600 | $280,100 | $274,500 |
| 2014 | $7,179 | $540,600 | $266,100 | $274,500 |
Seller's Agent in 2013
Maureen Fuccillo
William Raveis R.E. & Home Services
(617) 510-7063
3 in this area
53 Total Sales
Buyer's Agent in 2013
Marjorie Youngren
Coldwell Banker Realty - Lynnfield
(781) 580-9357
114 Total Sales
Source: MLS Property Information Network (MLS PIN)
MLS Number: 71502341
APN: MELR-000009E-000000-000128
Disclaimer: Certain information contained herein is derived from information provided by parties other than Homes.com. All information provided is deemed reliable, but is not guaranteed to be accurate and should be independently verified.
The property listing data and information, or the Images, set forth herein were provided to MLS Property Information Network, Inc. from third party sources, including sellers, lessors and public records, and were compiled by MLS Property Information Network, Inc. The property listing data and information, and the Images, are for the personal, non-commercial use of consumers having a good faith interest in purchasing or leasing listed properties of the type displayed to them and may not be used for any purpose other than to identify prospective properties which such consumers may have a good faith interest in purchasing or leasing. MLS Property Information Network, Inc. and its subscribers disclaim any and all representations and warranties as to the accuracy of the property listing data and information, or as to the accuracy of any of the Images, set forth herein.
Ask me questions while you tour the home.