
Carter Rowson
The Exchange Company, LLC
(843) 969-0736
49 Total Sales
2 in Radcliffeborough
$670K - $3.4M Price Range


Estimated Value: $1,349,417
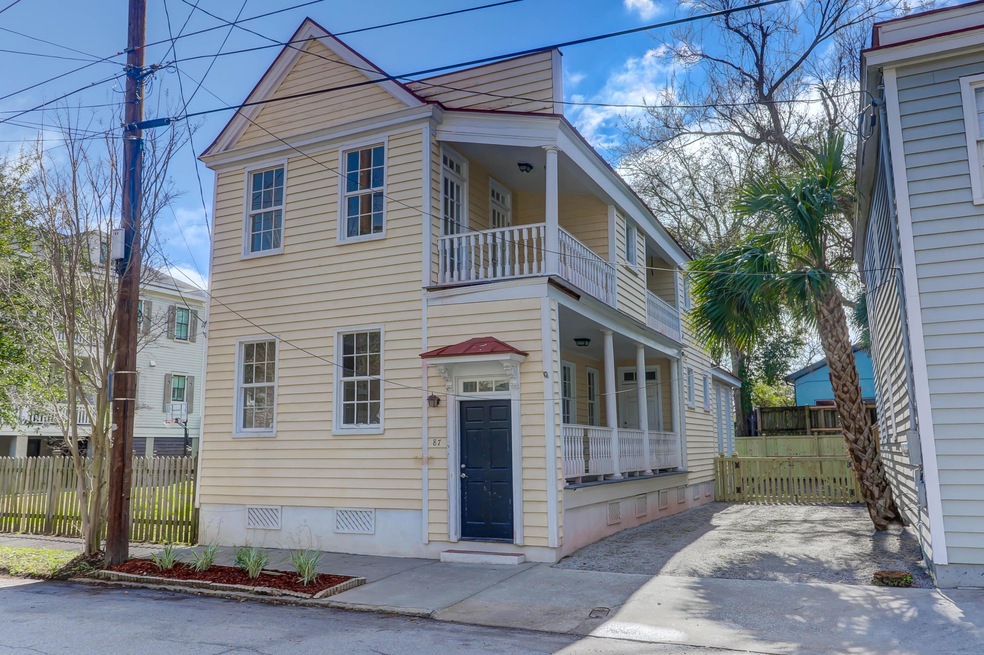
Go and Show! 1.5 blocks to MUSC Cannonborough-Elliotborough 1856 single house with on site parking. Large contemporary high-ceiling living area at the rear with lots of light. 92' deep lot with driveway and rear yard. Deck and Landscape Plan attached. Fully renovated in 2002. Both HVAC systems replaced in 2020. A great deal in a great location! Sellers will make no repairs.There is a $350,000 2.85% mortgage with a fixed rate until 6/30 (maturing in 2043) assumable with qualification. Seller will consider a competitive second mortgage if purchaser puts 25% down.
Last Agent to Sell the Property
CSA Real Estate Services License #26824 Listed on: 04/05/2022
We collect this data history from publicly available records. To have your information removed, we recommend requesting removal directly through your county’s website.
Carter Rowson
The Exchange Company, LLC
(843) 969-0736
49 Total Sales
2 in Radcliffeborough
$670K - $3.4M Price Range
Marley Presswood
Real Broker, LLC
(854) 222-7693
90 Total Sales
1 in Radcliffeborough
$670,000 Price
Nate Gainey
Three Real Estate LLC
(854) 205-5619
64 Total Sales
1 in Radcliffeborough
$1,400,000 Price
Vanessa Beechem
Carolina One Real Estate
(843) 494-5008
71 Total Sales
1 in Radcliffeborough
$1,600,000 Price
Kelly Ricker
The Agency Hilton Head
(571) 601-4923
34 Total Sales
1 in Radcliffeborough
$1,630,000 Price
Nick Mazzilli
Maven Realty
(854) 444-8612
91 Total Sales
4 in Radcliffeborough
$770K - $895K Price Range
We collect this data history from publicly available records. To have your information removed, we recommend requesting removal directly through your county’s website.
| Date | Buyer | Sale Price | Title Company |
|---|---|---|---|
| $826,500 | None Listed On Document | ||
| $435,000 | -- | ||
| -- | -- | ||
| -- | -- | ||
| -- | -- | ||
| $340,000 | -- | ||
| $112,500 | -- | ||
| -- | -- |
We collect this data history from publicly available records. To have your information removed, we recommend requesting removal directly through your county’s website.
| Date | Status | Borrower | Loan Amount |
|---|---|---|---|
| Previous Owner | $351,000 |
We collect this data history from publicly available records. To have your information removed, we recommend requesting removal directly through your county’s website.
| Date | Event | Price | List to Sale | Price per Sq Ft |
|---|---|---|---|---|
| 05/17/2022 05/17/22 | Sold | $826,500 | -0.3% | $423 / Sq Ft |
| 04/10/2022 04/10/22 | Pending | -- | -- | -- |
| 04/05/2022 04/05/22 | For Sale | $829,000 | -- | $424 / Sq Ft |
We collect this data history from publicly available records. To have your information removed, we recommend requesting removal directly through your county’s website.
| Year | Tax Paid | Tax Assessment Tax Assessment Total Assessment is a certain percentage of the fair market value that is determined by local assessors to be the total taxable value of land and additions on the property. | Land | Improvement |
|---|---|---|---|---|
| 2024 | $20,955 | $49,590 | $0 | $0 |
| 2023 | $14,214 | $49,590 | $0 | $0 |
| 2022 | $7,839 | $29,310 | $0 | $0 |
| 2021 | $7,742 | $29,310 | $0 | $0 |
| 2020 | $7,685 | $29,310 | $0 | $0 |
| 2019 | $7,022 | $25,490 | $0 | $0 |
| 2017 | $6,708 | $25,490 | $0 | $0 |
| 2016 | $6,489 | $25,490 | $0 | $0 |
| 2015 | $6,194 | $25,490 | $0 | $0 |
| 2014 | $6,108 | $0 | $0 | $0 |
| 2011 | -- | $0 | $0 | $0 |
Seller's Agent in 2022
Charlie Smith
CSA Real Estate Services
(843) 813-0352
1 in this area
11 Total Sales
S
Buyer's Agent in 2022
Spenser Harvel
The Boulevard Company
(256) 606-5057
1 in this area
48 Total Sales
Source: CHS Regional MLS
MLS Number: 22008418
APN: 460-15-02-043
Disclaimer: Certain information contained herein is derived from information provided by parties other than Homes.com. All information provided is deemed reliable, but is not guaranteed to be accurate and should be independently verified.
The information is being provided by Charleston Trident MLS. Information deemed reliable but not guaranteed. Information is provided for consumers' personal, non-commercial use, and may not be used for any purpose other than the identification of potential properties for purchase. © 2026 Charleston Trident MLS. All Rights Reserved
Ask me questions while you tour the home.