NOT LISTED FOR SALE

87 Red Clover Dr Sandpoint, ID 83864

Estimated Value: $392,000 - $439,000

3 Beds
1 Bath
1,252 Sq Ft
$331/Sq Ft Est. Value

Sale Details

Date Sold: January 15, 2026

Current estimated payment $2,306 / mo

58 Days on Market

Highlights

  • Primary Bedroom Suite
  • Mountain View
  • Lawn
  • Fruit Trees
  • Contemporary Architecture
  • No HOA

About This Home

As of January 2026

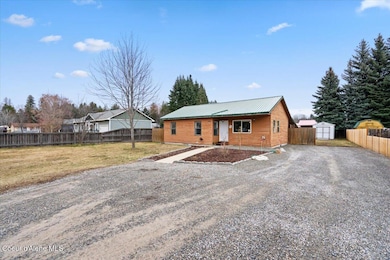
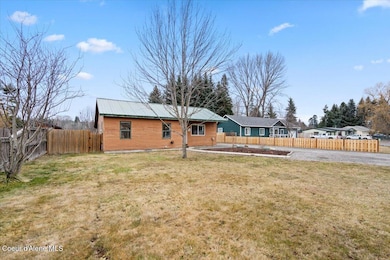
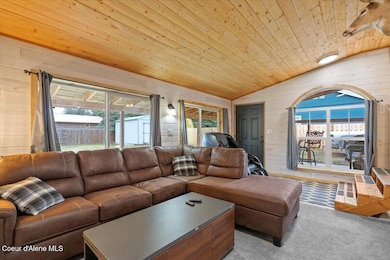
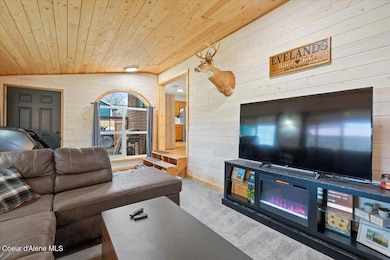
Nestled in the heart of Sandpoint, Idaho, this charming 3-bed, 1-bath home offers 1,252 sq. ft. of comfortable living space on a generous 0.28-acre lot. Surrounded by the natural beauty of Northern Idaho, this home is perfectly situated for outdoor enthusiasts--just minutes from the renowned Schweitzer Mountain Resort for world-class skiing and breathtaking views, as well as the crystal-clear waters of Lake Pend Oreille, one of the finest lakes in the world. Inside, the home exudes warmth and character, featuring a functional layout with spacious living areas, ample natural light, and a cozy atmosphere. The expansive yard provides plenty of space for gardening, entertaining, or simply enjoying the peace and tranquility of this picturesque location. Whether you're looking for a year-round residence, a vacation getaway, or an investment opportunity, this property delivers the perfect blend of comfort and convenience in an unbeatable setting. Don't miss your chance to own a piece of Idaho's outdoor paradise!

Last Agent to Sell the Property

Walter Wardak

CENTURY 21 Beutler & Associates License #SP30708 Listed on: 10/16/2025

CENTURY 21 Beutler & Associates

Last Buyer's Agent

Trevor Austin

EXP Realty License #SP48574

EXP Realty

Home Details

Home Type

  • Single Family

Est. Annual Taxes

  • $1,018

Year Built

  • Built in 1993

Lot Details

  • 12,197 Sq Ft Lot
  • Property is Fully Fenced
  • Level Lot
  • Fruit Trees
  • Lawn
  • Garden

Parking

  • No Garage

Property Views

  • Mountain
  • Territorial

Home Design

  • Contemporary Architecture
  • Concrete Foundation
  • Frame Construction
  • Aluminum Roof
  • Wood Siding

Interior Spaces

  • 1,252 Sq Ft Home
  • 1-Story Property
  • Storage Room
  • Gas Dryer Hookup
  • Laminate Flooring
  • Crawl Space

Kitchen

  • Electric Oven or Range
  • Dishwasher
  • Kitchen Island

Bedrooms and Bathrooms

  • 3 Main Level Bedrooms
  • Primary Bedroom Suite
  • 1 Bathroom

Outdoor Features

  • Covered Patio or Porch
  • Outdoor Storage

Utilities

  • Forced Air Heating System
  • Heating System Uses Natural Gas
  • Gas Available
  • Gas Water Heater
  • High Speed Internet
  • Internet Available
  • Cable TV Available

Community Details

  • No Home Owners Association
  • Red Clover Subdivision

Listing and Financial Details

  • Assessor Parcel Number Rp007630000230A

Home Details

Home Type

Single Family

Est. Annual Taxes

$1,018

Year Built

Built in 1993

Lot Details

0.28 Acres

Listing Details

  • Property Sub Type: Site Built < 2 Acre
  • Prop. Type: Residential
  • Lot Size Acres: 0.28
  • Road Surface Type: Paved
  • Subdivision Name: Red Clover
  • Directions: Hwy 200 E, 2.5 miles from Sandpoint. Turn right on Kootenai Bay Road, first left after tracks onto Whiskey Jack Road, 2nd left onto Red Clover Drive.
  • Year Built: 1993
  • General Property Description:Lot Acres2: 0.28
  • General Property Description:Lot Type 1: Residential
  • Legal and Taxes:Zoning2: R
  • Legal and Taxes:Tax Year2: 2024
  • View:Mountain(s): Yes
  • View:Territorial: Yes
  • Road Paved: Yes
  • Water:City5: Yes
  • Sewer:City Sewer: Yes
  • General Property Description:Building Style: Single Level
  • General Property Description:Remodeled: No
  • General Property Description:New Construction: No
  • Property Subject to:Homeowners Assoc: None
  • Property Subject to:Flood Zone: No
  • Common Walls:No Common Walls: Yes
  • Foundation:Concrete: Yes
  • Flooring:Laminate: Yes
  • Other Structures:Storage: Yes
  • Fuel:Gas: Yes
  • Exterior:Wood2: Yes
  • Architectural Style:Description2: Contemporary
  • Roof:Aluminum2: Yes
  • General Property Description:Total SqFt2: 1252.0
  • Fencing:Fencing - Full: Yes
  • DelayedMarketingYN: No
  • Special Features: None

Interior Features

  • Appliances: Electric Range, Gas Water Heater, Dishwasher
  • Has Basement: Crawl Space
  • Basement YN: No
  • Total Bedrooms: 3
  • Flooring: Laminate
  • Interior Amenities: Cable Internet Available, DSL Available, High Speed Internet
  • Living Area: 1252.0
  • Main Level Bathrooms: 1
  • Main Level Bedrooms: 3
  • Interior Features:Dryer Hookup - Elec2: Yes
  • Other Rooms:Mst Bdrm Suite: Yes
  • Appliances Dishwasher: Yes
  • Appliances:RangeOven - Elec: Yes
  • Interior Features:High Speed Internet: Yes
  • Interior Features:Cable TV: Yes
  • Interior Features:Dryer Hookup - Gas2: Yes
  • Basement:None Crawl Space: Yes
  • Interior Features:Cable Internet Available: Yes
  • Interior Features:DSL Available: Yes
  • Appliances:Gas Water Heater2: Yes

Exterior Features

  • Fencing: Full
  • Lot Features: Level
  • View: Mountain(s), Territorial
  • View: Yes
  • Common Walls: No Common Walls
  • Construction Type: Wood Siding, Frame
  • Exterior Features: Fruit Trees, Garden, Lawn
  • Foundation Details: Concrete Perimeter
  • Other Structures: Storage
  • Patio And Porch Features: Covered Patio
  • Roof: Aluminum
  • Exterior Features:Garden: Yes
  • Exterior Features:Lawn: Yes
  • Construction:Frame: Yes
  • Lot Features:Level: Yes
  • Exterior Features:Covered Patio: Yes
  • Exterior Features:Fruit Trees: Yes

Garage/Parking

  • Attached Garage: No
  • General Property Description:Garage Type2: None
  • General Property Description:Garage Stall2: None

Utilities

  • Laundry Features: Gas Dryer Hookup, Electric Dryer Hookup
  • Heating: Natural Gas, Forced Air
  • Sewer: Public Sewer
  • Utilities: Cable TV
  • Water Source: Public
  • Heating:Forced Air: Yes

Condo/Co-op/Association

  • Association: No

Association/Amenities

  • Kitchen Amenities:Kitchen Island: Yes

Schools

  • Junior High Dist: Lk Pend Oreille - 84

Lot Info

  • Lot Size Sq Ft: 12196.8
  • Parcel #: Rp007630000230A
  • Zoning: R

Tax Info

  • Tax Annual Amount: 1018.0
  • Tax Year: 2024

Ownership History

We collect this data history from publicly available records. To have your information removed, we recommend requesting removal directly through your county’s website.

Date Name Owned For Owner Type

Purchase Details

Listed on
Oct 16, 2025
Closed on
Dec 26, 2025
Sold by
Bought by
Seller's Agent
Walter Wardak
CENTURY 21 Beutler & Associates
Buyer's Agent
Trevor Austin
EXP Realty
List Price
$429,000
Views
641
Current Estimated Value
$414,602

Home Financials for this Owner

Home Financials are based on the most recent Mortgage that was taken out on this home.
Avg. Annual Appreciation
2.40%
Original Mortgage
$328,000
Outstanding Balance
$327,685
Interest Rate
6.19%
Mortgage Type
New Conventional
Estimated Equity
$86,917

Purchase Details

Listed on
Jun 17, 2020
Closed on
Aug 10, 2020
Sold by
Bought by
Seller's Agent
Maegan Barrett
RE/MAX CENTENNIAL
Buyer's Agent
Nicole Bomar
CENTURY 21 RIVERSTONE
List Price
$265,000

Home Financials for this Owner

Home Financials are based on the most recent Mortgage that was taken out on this home.
Avg. Annual Appreciation
9.33%
Original Mortgage
$245,400
Interest Rate
3%
Mortgage Type
New Conventional
Source: Public Records
Create a Home Valuation Report for This Property
The Home Valuation Report is an in-depth analysis detailing your home's value as well as a comparison with similar homes in the area

Home Values in the Area

Source: Public Records

Average Home Value in this Area


Source: Public Records

Purchase History

We collect this data history from publicly available records. To have your information removed, we recommend requesting removal directly through your county’s website.

Date Buyer Sale Price Title Company
-- North Idaho Title
-- Titleone Boise
Source: Public Records

Mortgage History

We collect this data history from publicly available records. To have your information removed, we recommend requesting removal directly through your county’s website.

Date Status Borrower Loan Amount
Open $328,000
Previous Owner $245,400
Source: Public Records

Property History

We collect this data history from publicly available records. To have your information removed, we recommend requesting removal directly through your county’s website.

Date Event Price List to Sale Price per Sq Ft Prior Sale
01/15/2026 01/15/26 Sold -- -- --
12/13/2025 12/13/25 Pending -- -- --
12/03/2025 12/03/25 Price Changed $418,000 -0.2% $334 / Sq Ft
10/21/2025 10/21/25 Price Changed $419,000 -2.3% $335 / Sq Ft
10/16/2025 10/16/25 For Sale $429,000 0.0% $343 / Sq Ft
10/08/2025 10/08/25 Pending -- -- --
10/04/2025 10/04/25 Price Changed $429,000 -1.4% $343 / Sq Ft
09/03/2025 09/03/25 Price Changed $435,000 -0.9% $347 / Sq Ft
08/15/2025 08/15/25 Price Changed $439,000 -2.2% $351 / Sq Ft
07/21/2025 07/21/25 For Sale $449,000 +69.4% $359 / Sq Ft
08/20/2020 08/20/20 Sold -- -- -- View Prior Sale
06/21/2020 06/21/20 Pending -- -- --
06/17/2020 06/17/20 For Sale $265,000 -- $212 / Sq Ft
Source: Coeur d'Alene Multiple Listing Service

Tax History

We collect this data history from publicly available records. To have your information removed, we recommend requesting removal directly through your county’s website.

Year Tax Paid Tax Assessment Tax Assessment Total Assessment is a certain percentage of the fair market value that is determined by local assessors to be the total taxable value of land and additions on the property. Land Improvement
2025 $959 $356,630 $146,110 $210,520
2024 $1,057 $349,370 $146,110 $203,260
2023 $893 $345,106 $146,110 $198,996
2022 $848 $280,109 $108,634 $171,475
2021 $811 $197,973 $75,618 $122,355
2020 $1,501 $194,828 $69,925 $124,903
2019 $1,054 $127,423 $49,000 $78,423
2018 $965 $120,013 $49,000 $71,013
2017 $955 $110,750 $0 $0
2016 $53 $111,560 $0 $0
2015 -- $113,190 $0 $0
2014 -- $97,220 $0 $0
Source: Public Records

Agents Affiliated with this Home

  • Section Image
  • Section Image
  • Section Image
  • Section Image
See All Agents

Map

Source: Coeur d'Alene Multiple Listing Service

MLS Number: 25-7556

Coeur d

APN: RP007-630-000230A

Your Personal Tour Guide

Ask me questions while you tour the home.