
Gale Barbagallo
Daniel Gale Sothebys Intl Rlty
(516) 518-5113
31 Total Sales
1 in Port Washington
$1,155,000 Price
Estimated Value: $2,043,449 - $2,227,000
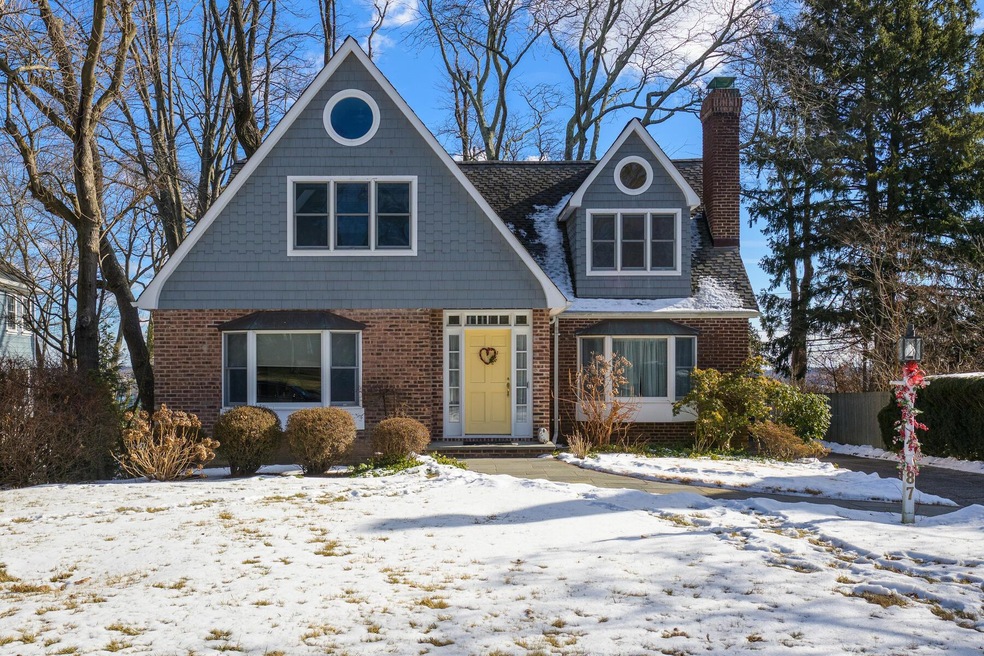
Welcome to your dream home, nestled on a tranquil interior street in the coveted Beacon Hill neighborhood. This exceptional colonial residence sits on a sprawling 12,602 sq ft lot, offering breathtaking views of the water and the picturesque Sea Cliff skyline. The outdoor space is perfect for entertaining, with a covered back porch, a spacious deck, and a charming bluestone patio that opens up to an expansive yard. A long driveway leads to a detached 2-car garage.
As you step inside, you're greeted by a warm and inviting foyer that flows into the formal living room, complete with a cozy gas fireplace and stunning hardwood floors. The adjacent formal dining room boasts sweeping views and elegant French doors that open to the covered porch.
The large eat-in kitchen is a chef's delight, featuring stainless steel appliances, quartz countertops, a versatile island with a wet bar, and a generous workspace. The kitchen also has an exit to the deck, making it ideal for hosting guests during warm weather.
The first floor includes a spacious den with abundant natural light and another exit to the covered porch—perfect for spending quality time with loved ones. Additionally, there's a large bedroom with an attached bathroom accessible from both the bedroom and the hall. This floor also features a convenient washer and dryer.
Heading downstairs, the full basement is equipped with an additional washer and dryer and has an outside entrance, providing added convenience and functionality.
Upstairs, you'll find a full bath and four bedrooms, one of which is currently used as an office. The primary bedroom is a true sanctuary, offering arguably the most magnificent views in the entire home. It features an en suite bath, a gas fireplace, a large closet with shelving, and a separate sitting room with a balcony that overlooks the yard and beyond.
This colonial gem seamlessly blends elegance, comfort, and functionality. Don't miss the opportunity to make this extraordinary house your forever home!
Association beach with applicable fees.
Last Agent to Sell the Property
Daniel Gale Sothebys Intl Rlty Brokerage Phone: 516-883-2900 License #10301201993 Listed on: 01/31/2025
We collect this data history from publicly available records. To have your information removed, we recommend requesting removal directly through your county’s website.
Gale Barbagallo
Daniel Gale Sothebys Intl Rlty
(516) 518-5113
31 Total Sales
1 in Port Washington
$1,155,000 Price
Alexandra Gregorek
Douglas Elliman Real Estate
(845) 579-3973
33 Total Sales
9 in Port Washington
$715K - $2.2M Price Range
Brian Cutrone
Exit Realty Achieve
(855) 616-1277
29 Total Sales
1 in Port Washington
$875,000 Price
Rory Sherman
Charles Rutenberg Realty Inc
(631) 212-1423
104 Total Sales
1 in Port Washington
$950,000 Price
Deborah Pirro
DANIEL GALE HAMPTONS PROPERTIES LLC
(516) 418-8183
69 Total Sales
2 in Port Washington
$999K - $1.1M Price Range
George Panagopoulos
Douglas Elliman Real Estate
(888) 366-5951
84 Total Sales
1 in Port Washington
$1,200,000 Price
We collect this data history from publicly available records. To have your information removed, we recommend requesting removal directly through your county’s website.
| Date | Buyer | Sale Price | Title Company |
|---|---|---|---|
| $1,975,000 | Chicago Title Ins Company | ||
| Weber Trust | -- | None Available |
We collect this data history from publicly available records. To have your information removed, we recommend requesting removal directly through your county’s website.
| Date | Event | Price | List to Sale | Price per Sq Ft |
|---|---|---|---|---|
| 05/29/2025 05/29/25 | Sold | $1,975,000 | +1.3% | $657 / Sq Ft |
| 02/28/2025 02/28/25 | Pending | -- | -- | -- |
| 01/31/2025 01/31/25 | For Sale | $1,950,000 | -- | $649 / Sq Ft |
We collect this data history from publicly available records. To have your information removed, we recommend requesting removal directly through your county’s website.
| Year | Tax Paid | Tax Assessment Tax Assessment Total Assessment is a certain percentage of the fair market value that is determined by local assessors to be the total taxable value of land and additions on the property. | Land | Improvement |
|---|---|---|---|---|
| 2026 | $28,385 | $1,216 | $509 | $707 |
| 2025 | $28,385 | $1,244 | $520 | $724 |
| 2024 | $8,335 | $1,188 | $497 | $691 |
| 2023 | $27,869 | $1,350 | $565 | $785 |
| 2022 | $27,869 | $1,475 | $617 | $858 |
| 2021 | $31,096 | $1,440 | $602 | $838 |
| 2020 | $30,361 | $2,141 | $1,836 | $305 |
| 2019 | $25,409 | $2,141 | $1,836 | $305 |
| 2018 | $25,409 | $2,141 | $0 | $0 |
| 2017 | $15,451 | $2,141 | $1,836 | $305 |
| 2016 | $24,073 | $2,141 | $1,665 | $476 |
| 2015 | $8,386 | $2,141 | $1,665 | $476 |
| 2014 | $8,386 | $2,141 | $1,665 | $476 |
| 2013 | $8,694 | $2,361 | $1,836 | $525 |
Seller's Agent in 2025
Karen Bruning
Daniel Gale Sotheby's
(516) 312-9582
17 Total Sales
Buyer's Agent in 2025
Susan Hucke
Daniel Gale Sotheby's
(516) 523-0587
57 Total Sales
Buyer Co-Listing Agent in 2025
Jill Brown
Daniel Gale Sotheby's
(516) 805-5277
57 Total Sales
Source: OneKey® MLS
MLS Number: 818469
APN: 2289-06-036-00-0006-0
Disclaimer: Certain information contained herein is derived from information provided by parties other than Homes.com. All information provided is deemed reliable, but is not guaranteed to be accurate and should be independently verified.
The data relating to real estate for sale or lease on this web site comes in part from OneKey® MLS. Real estate listings held by brokerage firms other than Ten-X are marked with the OneKey® MLS logo or an abbreviated logo and detailed information about them includes the name of the listing broker.
Based on information submitted to the MLS GRID. All data is obtained from various sources and may not have been verified by broker or MLS GRID. Supplied Open House Information is subject to change without notice. All information should be independently reviewed and verified for accuracy. Properties may or may not be listed by the office/agent presenting the information. Some IDX listings have been excluded from this website. IDX information is provided exclusively for personal, non-commercial use, and may not be used for any purpose other than to identify prospective properties consumers may be interested in purchasing.
Information is deemed reliable but not guaranteed.
Copyright 2026 OneKey® MLS. All rights reserved.
Based on information submitted to the MLS GRID
Listings courtesy of OneKey® MLS as distributed by MLS GRID
Ask me questions while you tour the home.