
Michael Dunstan
RE/MAX TOWN & COUNTRY FK
(845) 318-1248
163 Total Sales
4 in Union Vale
$90K - $520K Price Range
Estimated Value: $624,000 - $715,000
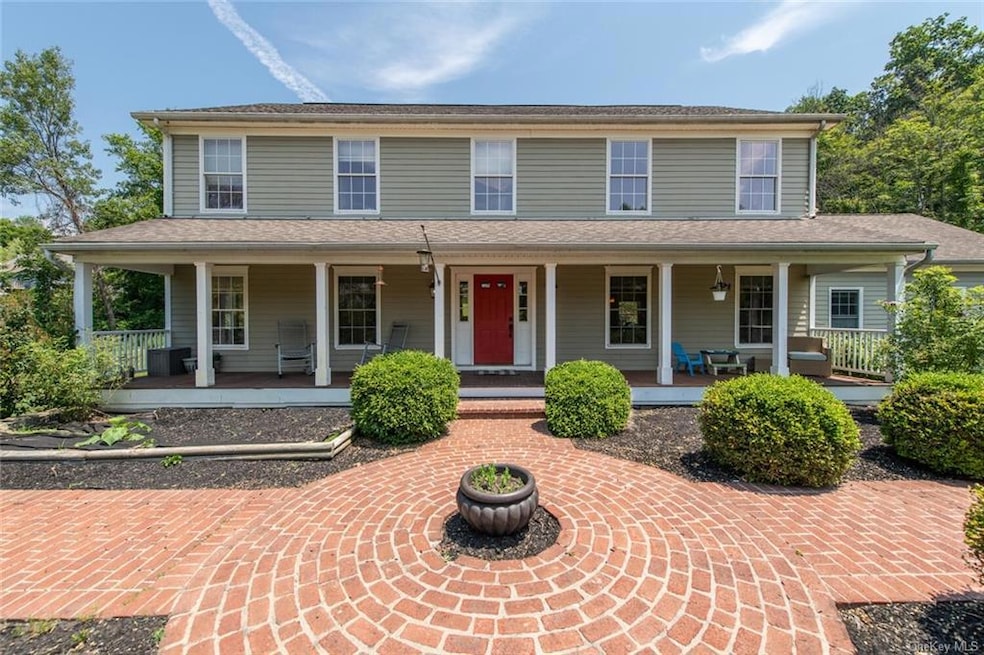
Call this Beautiful Center-hall Colonial nestled within 8.67 acres your home sweet home. Tucked away at the end of a cul-d-sac, venture up the driveway along stone wall features and meander your way to the brick walk and front patio of the home. A true rocking chair front porch over look acres of cleared, flat, and wooded property without another house in site. Entering the home, you will find an open floor plan that leads you through a living room with fire place, formal family room ( currently used as playroom), powder room, formal dining room (currently used as office), connecting to a large u-shaped Chefs Kitchen with Viking gas stove, stainless steel appliances and granite countertops. Continue to a spacious dining area that leads to the backyard or mudroom connected to the 2 car attached garage. The second level offers an expansive Primary Bedroom with walk-in closet and en-suite full bathroom. Additional 3 generously sized bedrooms, updated full bath, and laundry closet complete the second story. The lower level offers an unfinished walk out basement ready for your visions and is currently used as ample storage space. When entering the backyard, step out to the large patio perfect for relaxation, entertainment or dining al-fresco with a brick pizza stove. The property is expansive with plenty of space for all your recreational hobbies and interests. A home that is pleasantly secluded yet conveniently located within minutes to the Taconic, Route 55, and all necessities. The perfect blend of privacy and ease, 87 Wendy Dr. is calling you Home.
Last Agent to Sell the Property
KW MidHudson Brokerage Phone: (845) 473-9770 License #10401242688 Listed on: 06/27/2024
We collect this data history from publicly available records. To have your information removed, we recommend requesting removal directly through your county’s website.
Michael Dunstan
RE/MAX TOWN & COUNTRY FK
(845) 318-1248
163 Total Sales
4 in Union Vale
$90K - $520K Price Range
Marcie Nolletti
Coldwell Banker Realty
(914) 313-8231
51 Total Sales
1 in Union Vale
$950,000 Price
Judith 'Judy' Albert
BHHS HUDSON VALLEY PROPERTIES PW
(845) 609-0329
66 Total Sales
4 in Union Vale
$385K - $597K Price Range
Joanna Concepcion
eXp Realty
(401) 361-4519
64 Total Sales
1 in Union Vale
$479,000 Price
Heather Bragg
River to Ridge Rlty Associates
(843) 994-3474
92 Total Sales
1 in Union Vale
$485,000 Price
Diana Wiemer
Houlihan Lawrence Inc.
(845) 420-3454
14 Total Sales
5 in Union Vale
$445K - $640K Price Range
We collect this data history from publicly available records. To have your information removed, we recommend requesting removal directly through your county’s website.
| Date | Buyer | Sale Price | Title Company |
|---|---|---|---|
| $617,500 | Misc Company | ||
| $465,500 | -- | ||
| $350,000 | -- |
We collect this data history from publicly available records. To have your information removed, we recommend requesting removal directly through your county’s website.
| Date | Status | Borrower | Loan Amount |
|---|---|---|---|
| Open | $442,500 | ||
| Previous Owner | $441,845 | ||
| Closed | $280,000 |
We collect this data history from publicly available records. To have your information removed, we recommend requesting removal directly through your county’s website.
| Date | Event | Price | List to Sale | Price per Sq Ft | Prior Sale |
|---|---|---|---|---|---|
| 10/02/2024 10/02/24 | Sold | $617,500 | -5.0% | $261 / Sq Ft | |
| 08/15/2024 08/15/24 | Pending | -- | -- | -- | |
| 06/27/2024 06/27/24 | For Sale | $649,900 | +39.7% | $275 / Sq Ft | |
| 10/08/2019 10/08/19 | Sold | $465,100 | +3.6% | $131 / Sq Ft | View Prior Sale |
| 09/09/2019 09/09/19 | Pending | -- | -- | -- | |
| 07/26/2019 07/26/19 | For Sale | $449,000 | +28.3% | $127 / Sq Ft | |
| 08/31/2012 08/31/12 | Sold | $350,000 | -15.7% | $143 / Sq Ft | View Prior Sale |
| 07/09/2012 07/09/12 | Pending | -- | -- | -- | |
| 03/24/2012 03/24/12 | For Sale | $415,000 | -- | $169 / Sq Ft |
We collect this data history from publicly available records. To have your information removed, we recommend requesting removal directly through your county’s website.
| Year | Tax Paid | Tax Assessment Tax Assessment Total Assessment is a certain percentage of the fair market value that is determined by local assessors to be the total taxable value of land and additions on the property. | Land | Improvement |
|---|---|---|---|---|
| 2025 | $14,636 | $411,500 | $140,000 | $271,500 |
| 2024 | $14,636 | $411,500 | $140,000 | $271,500 |
| 2023 | $20,111 | $411,500 | $140,000 | $271,500 |
| 2022 | $20,136 | $411,500 | $140,000 | $271,500 |
| 2021 | $19,062 | $411,500 | $140,000 | $271,500 |
| 2020 | $13,467 | $411,500 | $140,000 | $271,500 |
| 2019 | $13,292 | $411,500 | $140,000 | $271,500 |
| 2018 | $12,889 | $391,900 | $140,000 | $251,900 |
| 2017 | $12,801 | $391,900 | $140,000 | $251,900 |
| 2016 | $12,720 | $391,900 | $140,000 | $251,900 |
| 2015 | -- | $391,900 | $140,000 | $251,900 |
| 2014 | -- | $391,900 | $140,000 | $251,900 |
Seller's Agent in 2024
LISA WOHLMUTH
KW MidHudson
(914) 456-6668
108 Total Sales
E
Buyer's Agent in 2024
Elizabeth Skrodelis
Coldwell Banker Realty
(914) 536-1576
8 Total Sales
W
Buyer's Agent in 2024
Wycliffe Robinson
Dexter A Laughton
G
Seller's Agent in 2019
Gina La Fata
Compass Greater NY, LLC
R
Buyer's Agent in 2019
RACHEL COOMBS
R. Ferris Real Estate, LLC
D
Seller's Agent in 2012
Doreen Mastroianni
Keller Williams Realty Partner
Source: OneKey® MLS
MLS Number: KEY6314622
APN: 135400-6859-00-729998-0000
Disclaimer: Certain information contained herein is derived from information provided by parties other than Homes.com. All information provided is deemed reliable, but is not guaranteed to be accurate and should be independently verified.
The data relating to real estate for sale or lease on this web site comes in part from OneKey® MLS. Real estate listings held by brokerage firms other than Ten-X are marked with the OneKey® MLS logo or an abbreviated logo and detailed information about them includes the name of the listing broker.
Based on information submitted to the MLS GRID. All data is obtained from various sources and may not have been verified by broker or MLS GRID. Supplied Open House Information is subject to change without notice. All information should be independently reviewed and verified for accuracy. Properties may or may not be listed by the office/agent presenting the information. Some IDX listings have been excluded from this website. IDX information is provided exclusively for personal, non-commercial use, and may not be used for any purpose other than to identify prospective properties consumers may be interested in purchasing.
Information is deemed reliable but not guaranteed.
Copyright 2026 OneKey® MLS. All rights reserved.
Based on information submitted to the MLS GRID
Listings courtesy of OneKey® MLS as distributed by MLS GRID
Ask me questions while you tour the home.