
Krista Bedford
Century 21 Signature Realty (Freeland)
(989) 200-5454
87 Total Sales
4 in Zilwaukee
$51K - $142K Price Range
Estimated Value: $175,279
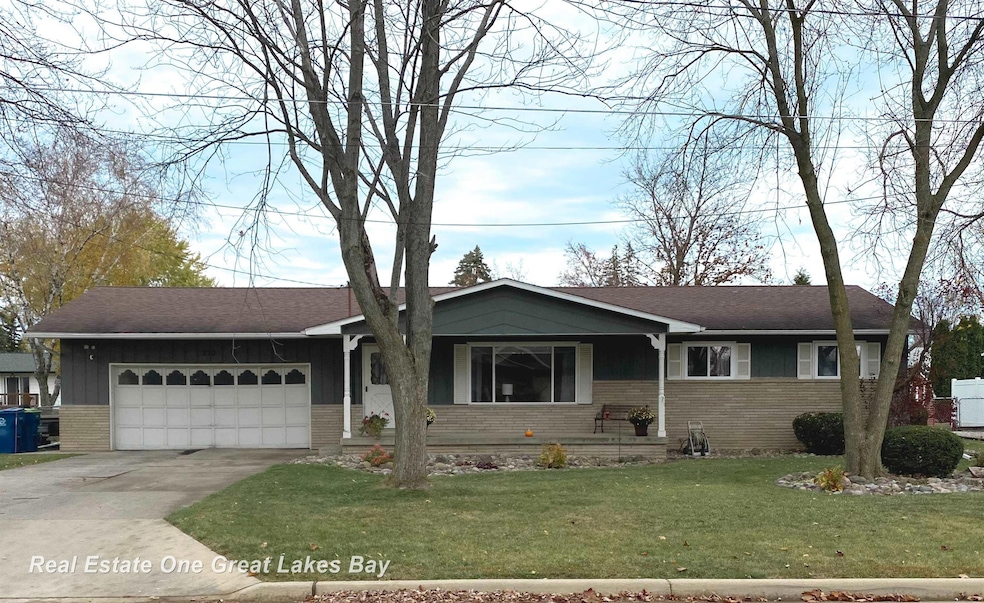
Welcome to 870 Waukee Lane! Certified out of flood zone!! Wonderfully maintained home close to so many services! This cozy home is nicely updated and move in ready! Natural light abounds in the comfortably sized living room that was freshly painted and had new flooring installed this year. The kitchen and dining room area are open and inviting, great for entertaining. The kitchen boasts freshly painted kitchen cabinets and a new tile backsplash that were completed this summer, along with a newer refrigerator and a new range that is only six months old. The front of the home bedrooms have both had new flooring and paint this summer. Both the main and half bathroom have been beautifully updated recently as well! The spacious garage has plenty of room to keep things inside out of the elements! The roomy backyard is fenced in and has ample room for all kinds of fun! Definitely don't let this one pass you by! Schedule your showing today!
Last Agent to Sell the Property
Real Estate One Great Lakes Bay License #SBR-6501420234 Listed on: 11/05/2024
We collect this data history from publicly available records. To have your information removed, we recommend requesting removal directly through your county’s website.
Krista Bedford
Century 21 Signature Realty (Freeland)
(989) 200-5454
87 Total Sales
4 in Zilwaukee
$51K - $142K Price Range
Constance Reppuhn
Century 21 Signature Saginaw
(989) 270-0808
252 Total Sales
1 in Zilwaukee
$42,000 Price
Chris Leibinger
Berkshire Hathaway HomeServices
(989) 267-1183
96 Total Sales
1 in Zilwaukee
$150,000 Price
Joe Harris
EXP Realty
(989) 341-8955
148 Total Sales
4 in Zilwaukee
$103K - $165K Price Range
Lynn Moore
Berkshire Hathaway HomeServices
(989) 341-8581
182 Total Sales
1 in Zilwaukee
$37,000 Price
Joe Harvey
The Joe Harvey Real Estate Team
(810) 644-1047
286 Total Sales
1 in Zilwaukee
$130,000 Price
We collect this data history from publicly available records. To have your information removed, we recommend requesting removal directly through your county’s website.
| Date | Buyer | Sale Price | Title Company |
|---|---|---|---|
| $160,000 | State Title Services | ||
| $89,000 | -- | ||
| $89,000 | -- |
We collect this data history from publicly available records. To have your information removed, we recommend requesting removal directly through your county’s website.
| Date | Status | Borrower | Loan Amount |
|---|---|---|---|
| Open | $144,000 | ||
| Previous Owner | $84,550 |
We collect this data history from publicly available records. To have your information removed, we recommend requesting removal directly through your county’s website.
| Date | Event | Price | List to Sale | Price per Sq Ft |
|---|---|---|---|---|
| 12/16/2024 12/16/24 | Sold | $160,000 | -3.6% | $140 / Sq Ft |
| 11/12/2024 11/12/24 | Pending | -- | -- | -- |
| 11/05/2024 11/05/24 | For Sale | $165,900 | -- | $145 / Sq Ft |
We collect this data history from publicly available records. To have your information removed, we recommend requesting removal directly through your county’s website.
| Year | Tax Paid | Tax Assessment Tax Assessment Total Assessment is a certain percentage of the fair market value that is determined by local assessors to be the total taxable value of land and additions on the property. | Land | Improvement |
|---|---|---|---|---|
| 2026 | $4,088 | $80,300 | $0 | $0 |
| 2025 | $3,244 | $75,600 | $0 | $0 |
| 2024 | $2,084 | $64,700 | $0 | $0 |
| 2023 | $1,984 | $56,300 | $0 | $0 |
| 2022 | $2,437 | $50,600 | $0 | $0 |
| 2021 | $2,272 | $45,800 | $0 | $0 |
| 2020 | $1,975 | $43,300 | $0 | $0 |
| 2019 | $2,005 | $41,400 | $3,600 | $37,800 |
| 2018 | $1,460 | $40,300 | $0 | $0 |
| 2017 | $1,823 | $43,200 | $0 | $0 |
| 2016 | $1,804 | $41,100 | $0 | $0 |
| 2014 | -- | $40,200 | $0 | $36,600 |
| 2013 | -- | $40,300 | $0 | $0 |
Seller's Agent in 2024
Kristi Robins
Real Estate One Great Lakes Bay
(989) 233-3911
25 Total Sales
A
Buyer's Agent in 2024
Austin Kerridge
Knockout Real Estate
(989) 992-3651
45 Total Sales
Source: Michigan Multiple Listing Service
MLS Number: 50160352
APN: 02-13-5-31-3115-000
Disclaimer: Certain information contained herein is derived from information provided by parties other than Homes.com. All information provided is deemed reliable, but is not guaranteed to be accurate and should be independently verified.
Source MLS: MiRealSource
Provided through IDX via MiRealSource. Courtesy of MiRealSource Shareholder. Copyright MiRealSource.
The information published and disseminated by MiRealSource is communicated verbatim, without change by MiRealSource, as filed with MiRealSource by its members. The accuracy of all information, regardless of source, is not guaranteed or warranted. All information should be independently verified.
Copyright 2026 MiRealSource. All rights reserved. The information provided hereby constitutes proprietary information of MiRealSource, Inc. and its shareholders, affiliates and licensees and may not be reproduced or transmitted in any form or by any means, electronic or mechanical, including photocopy, recording, scanning or any information storage and retrieval system, without written permission from MiRealSource, Inc.
Ask me questions while you tour the home.