
Seller's Agent in 2025
Linda Smith
Remirus
(248) 212-7904
20 Total Sales
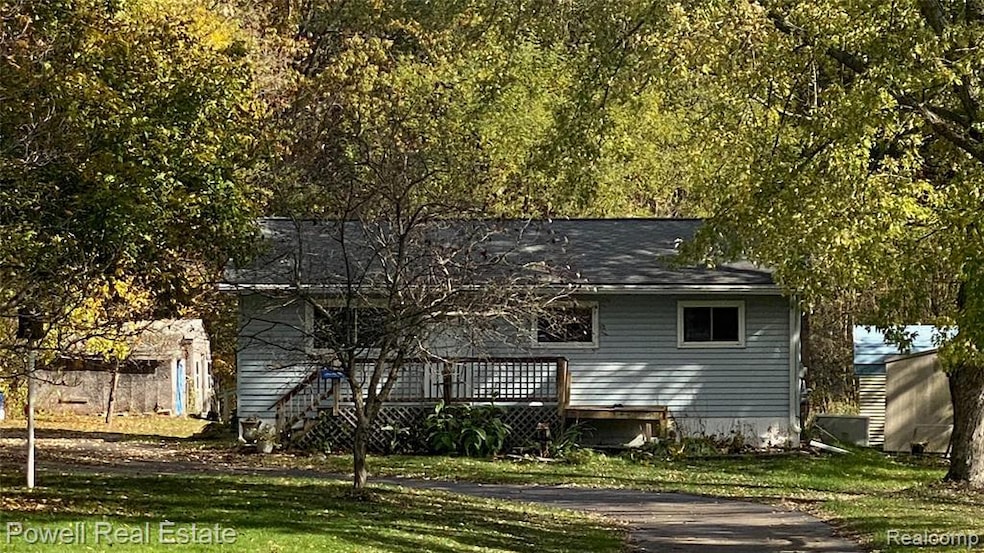
Great opportunity for a Clarkston Ranch home on Almost 2 Acres. Home is Set back from paved road. Creates a huge private setting w/ Large front & rear yards & woods on back quarter ( estimate) Quiet private setting with easy access to main roads & amenities. Front and side fencing, with a rear yard that includes a garden area and wooded backdrop. Large Front and rear decks extend the living space outdoors. Inside, an updated large kitchen features Oak cabinets and generous storage. Double-pane vinyl windows, plus full & partially finished basement adds to living area & additional storage. Bonus' Whole-house generator, Central Air. Several sheds provide space for tools, equipment, or projects. Home and outbuildings are ready for a full refresh. Trust/Estate- Seller offering is “As Is.” Solid structure and excellent potential for improvement and personalization.
Located in the Clarkston Schools & Clarkston Mailing address. Convenient to area amenities yet surrounded by a quiet, natural setting.
All appt need to be accompanied. Contact list agent or Licensed agent for your showing today.
We collect this data history from publicly available records. To have your information removed, we recommend requesting removal directly through your county’s website.
We collect this data history from publicly available records. To have your information removed, we recommend requesting removal directly through your county’s website.
| Date | Type | Sale Price | Title Company |
|---|---|---|---|
| Fiduciary Deed | $250,500 | Ata National Title |
We collect this data history from publicly available records. To have your information removed, we recommend requesting removal directly through your county’s website.
| Date | Status | Loan Amount | Loan Type |
|---|---|---|---|
| Open | $237,975 | New Conventional | |
| Previous Owner | $118,800 | Unknown |
We collect this data history from publicly available records. To have your information removed, we recommend requesting removal directly through your county’s website.
| Date | Event | Price | List to Sale | Price per Sq Ft |
|---|---|---|---|---|
| 12/05/2025 12/05/25 | Sold | $250,500 | -1.8% | $158 / Sq Ft |
| 11/13/2025 11/13/25 | Pending | -- | -- | -- |
| 10/25/2025 10/25/25 | For Sale | $255,000 | -- | $161 / Sq Ft |
We collect this data history from publicly available records. To have your information removed, we recommend requesting removal directly through your county’s website.
| Year | Tax Paid | Tax Assessment Tax Assessment Total Assessment is a certain percentage of the fair market value that is determined by local assessors to be the total taxable value of land and additions on the property. | Land | Improvement |
|---|---|---|---|---|
| 2025 | $1,167 | $99,620 | $0 | $0 |
| 2024 | $1,135 | $85,000 | $0 | $0 |
| 2023 | $1,082 | $84,420 | $0 | $0 |
| 2022 | $1,502 | $80,760 | $0 | $0 |
| 2021 | $1,381 | $72,610 | $0 | $0 |
| 2020 | $991 | $64,700 | $0 | $0 |
| 2018 | $1,336 | $62,300 | $26,300 | $36,000 |
| 2015 | -- | $47,400 | $0 | $0 |
| 2014 | -- | $41,600 | $0 | $0 |
| 2011 | -- | $48,000 | $0 | $0 |
Seller's Agent in 2025
Linda Smith
Remirus
(248) 212-7904
20 Total Sales
W
Buyer's Agent in 2025
William Bieke
(586) 405-4937
10 Total Sales
Source: Realcomp
MLS Number: 20251047928
APN: 07-11-477-008
Disclaimer: Certain information contained herein is derived from information provided by parties other than Homes.com. All information provided is deemed reliable, but is not guaranteed to be accurate and should be independently verified.
IDX provided courtesy of Realcomp II Ltd. via Ten-X and MLS
Copyright 2026 Realcomp II Ltd. Shareholders
IDX information is provided exclusively for consumers' personal, noncommercial use and may not be used for any purpose other than to identify prospective properties consumers may be interested in purchasing. The accuracy of all information, regardless of source, is not guaranteed or warranted. All information should be independently verified.
Listing Information presented by local MLS brokerage: Ten-X, local REALTOR®- Arlene Richardson - (888)-952-6393
Ask me questions while you tour the home.