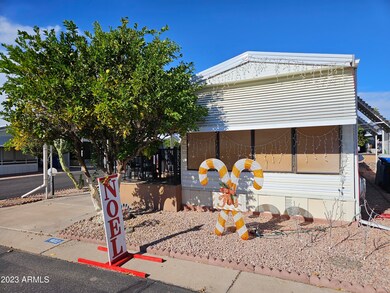
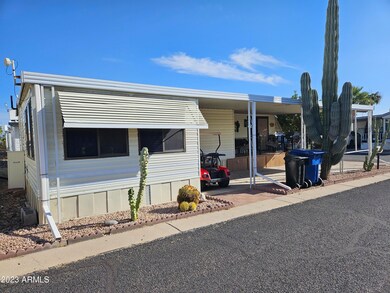
NOT LISTED FOR SALE

8700 E University Dr Unit 802 Mesa, AZ 85207

Mesa Area
1 Bed
2 Baths
750 Sq Ft
1988 Built

Sale Details

Date Sold: February 28, 2024

Last sale price $47,900 $64 Per Sq Ft

66 Days on Market

Highlights

  • Golf Course Community
  • Gated with Attendant
  • Contemporary Architecture
  • Fitness Center
  • Active Adult
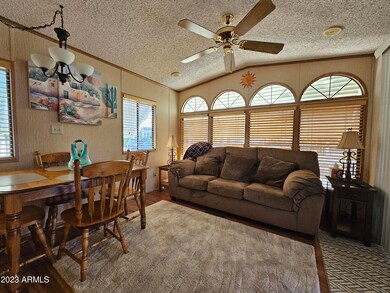
  • Vaulted Ceiling

About This Home

As of February 2024

Immaculate 1 Plus Bedrm 2 Bath Home.
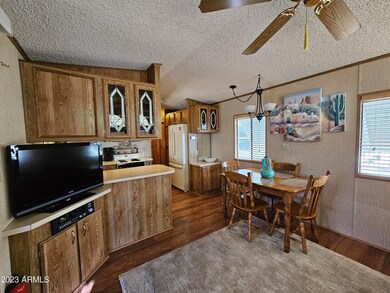
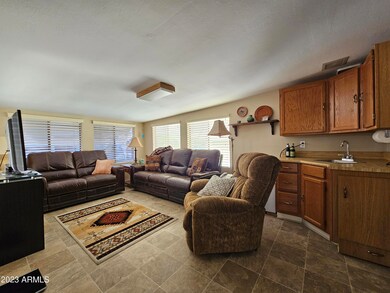
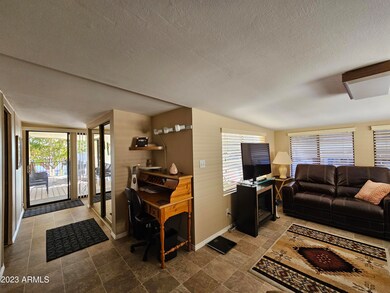
Fully Furnished W/Golf Cart! Kitchen, Family Rm & Dinning Rm Open Floor Concept. Laminate Floors, Wood Blinds Tons Of Cabinets For All Your Storage Needs. Lrg Bedroom W/Big Closet & Tons Of Built In Drawers. Huge Living Rm With Hide A Bed Couch For Guests.
Wet Bar/Kitchenet For Entertaining. 2nd 3/4 Bath With Shower & Laundry Rm. Lrg Covered Deck W/Sun, Shade & Sunset Views! Don't Let This Gem Get Away! Viewpoint Is A 55 Plus Community Featuring 2 Golf Courses, 18 Hole as Well As A 9 Hole. 4 Pools, Spas, Tennis, Pickleball, Baseball, Work Out Facilities, Pro Shop, Fat Willies, 200+ Clubs!

Last Agent to Sell the Property

Kurt Kominski

Realty ONE Group License #BR637651000 Listed on: 12/07/2023

Co-Listed By

Lisa Wade

Realty ONE Group License #SA633749000

Last Buyer's Agent

Gordon Leatherbarrow

6 Real Estate License #SA512627000

Property Details

Home Type

  • Mobile/Manufactured

Est. Annual Taxes

  • $150

Year Built

  • Built in 1988

Lot Details

  • Corner Lot
  • Land Lease of $800 per month

Parking

  • 1 Carport Space

Home Design

  • Contemporary Architecture
  • Wood Frame Construction
  • Reflective Roof
  • Foam Roof

Interior Spaces

  • 750 Sq Ft Home
  • 1-Story Property
  • Furnished
  • Vaulted Ceiling
  • Ceiling Fan
  • Laminate Flooring

Kitchen

  • Eat-In Kitchen
  • Built-In Microwave
  • Laminate Countertops

Bedrooms and Bathrooms

  • 1 Bedroom
  • 2 Bathrooms

Accessible Home Design

  • No Interior Steps

Outdoor Features

  • Covered Patio or Porch
  • Outdoor Storage

Schools

  • Adult Elementary And Middle School
  • Adult High School

Utilities

  • Central Air
  • Heating Available
  • Water Purifier
  • High Speed Internet
  • Cable TV Available

Listing and Financial Details

  • Tax Lot 802
  • Assessor Parcel Number 218-07-014-X

Community Details

Overview

  • Active Adult
  • No Home Owners Association
  • Association fees include cable TV, no fees, street maintenance
  • Built by Palm Harbor
  • Viewpoint Golf Resort Subdivision

Recreation

  • Golf Course Community
  • Pickleball Courts
  • Fitness Center
  • Heated Community Pool
  • Community Spa
  • Bike Trail

Additional Features

  • Recreation Room
  • Gated with Attendant

Property Details

Home Type

Mobile/Manufactured

Est. Annual Taxes

$150

Year Built

Built in 1988

Lot Details

0 Sq Ft Lot

Listing Details

  • Cross Street: University and the 202 Loop
  • Property Type: Residential
  • Ownership: Leasehold
  • Association Fees Land Lease Fee: 800.0
  • Association Fees Land Lease Fee: Y
  • Land Lease Paid Frequency: Monthly
  • Total Monthly Fee Equivalent: 800.0
  • Basement: N
  • Parking Spaces Slab Parking Spaces: 1.0
  • Parking Spaces Total Covered Spaces: 1.0
  • Separate Den Office Sep Den Office: N
  • Year Built: 1988
  • Tax Year: 2023
  • Property Sub Type: Mfg/Mobile Housing
  • Horses: No
  • Co List Office Mls Id: reog03
  • Co List Office Phone: 623-236-1414
  • Subdivision Name: Viewpoint Golf Resort
  • Architectural Style: Contemporary
  • Body Type: Multi-Wide
  • Property Attached Yn: No
  • Tax Parcel Letter: X
  • General Property Description:PriceSqFt: 63.86
  • Cooling:Ceiling Fan(s): Yes
  • Technology:Cable TV Avail: Yes
  • Special Listing Cond:Age Restricted (See Remarks): Yes
  • Cooling:Central Air: Yes
  • Features:Water Purifier: Yes
  • Water Source City Water: Yes
  • Technology:High Speed Internet: Yes
  • Special Features: None

Interior Features

  • Flooring: Laminate
  • Basement YN: No
  • Possible Use: None
  • Spa Features: None
  • Appliances: Water Purifier
  • Total Bedrooms: 1
  • Fireplace Features: None
  • Fireplace: No
  • Interior Amenities: High Speed Internet, Eat-in Kitchen, Furnished(See Rmrks), No Interior Steps, Vaulted Ceiling(s), Laminate Counters
  • Living Area: 750.0
  • Stories: 1
  • Community Features:ClubhouseRec Room: Yes
  • Kitchen Features:RangeOven Elec: Yes
  • Kitchen Features:Built-in Microwave: Yes
  • Community Features:BikingWalking Path: Yes
  • Community Features:Community Pool Htd: Yes
  • Community Features:Community Spa Htd: Yes
  • Community Features:Guarded Entry: Yes
  • Community Features:Pickleball Court(s): Yes
  • Community Features:Workout Facility: Yes
  • Kitchen Features:Laminate Counters: Yes
  • Other Rooms:Great Room: Yes
  • Community Features:On-Site Guard: Yes
  • KitchenFeatures:Refrigerator: Yes
  • Community Features:Golf: Yes

Exterior Features

  • Fencing: None
  • Exterior Features: Storage
  • Lot Features: Corner Lot
  • Pool Features: None
  • Disclosures: Seller Discl Avail
  • Construction Type: Wood Frame, Painted
  • Patio And Porch Features: Covered Patio(s)
  • Roof: Reflective Coating, Foam
  • Construction:Frame - Wood: Yes
  • Exterior Features:Covered Patio(s): Yes
  • Exterior Features:Storage: Yes
  • General Property Description:Community Pool YN2: Yes
  • General Property Description:Private Pool YN2: No

Garage/Parking

  • Total Covered Spaces: 1.0
  • Carport Spaces: 1.0
  • Open Parking Spaces: 1.0

Utilities

  • Cooling: Central Air, Ceiling Fan(s)
  • Heating: Electric
  • Security: Security Guard
  • Cooling Y N: Yes
  • Heating Yn: Yes
  • Water Source: City Water
  • Heating:Electric: Yes

Condo/Co-op/Association

  • Community Features: Golf, Pickleball, Community Spa Htd, Community Pool Htd, Guarded Entry, Biking/Walking Path, Fitness Center
  • Association: No

Association/Amenities

  • Association Fees:HOA YN2: N
  • Association Fees:PAD Fee YN2: N
  • Association Fee Incl:No Fees: Yes
  • Association Fee Incl:Street Maint: Yes
  • Association Fee Incl:Cable or Satellite: Yes

Fee Information

  • Association Fee Includes: Cable TV, No Fees, Street Maint

Schools

  • Elementary School: Adult
  • High School: Adult
  • Middle Or Junior School: Adult

Lot Info

  • Land Lease Amount Frequency: Monthly
  • Land Lease: Yes
  • Parcel #: 218-07-014-X

Building Info

  • Builder Name: Palm Harbor

Rental Info

  • Land Lease Amount: 800.0

Tax Info

  • Tax Annual Amount: 150.0
  • Tax Book Number: 218.00
  • Tax Lot: 802
  • Tax Map Number: 7.00
Create a Home Valuation Report for This Property
The Home Valuation Report is an in-depth analysis detailing your home's value as well as a comparison with similar homes in the area

Property History

We collect this data history from publicly available records. To have your information removed, we recommend requesting removal directly through your county’s website.

Date Event Price List to Sale Price per Sq Ft
02/28/2024 02/28/24 Sold $47,900 -4.0% $64 / Sq Ft
02/12/2024 02/12/24 Pending -- -- --
02/08/2024 02/08/24 Price Changed $49,900 -13.2% $67 / Sq Ft
01/23/2024 01/23/24 Price Changed $57,500 -7.3% $77 / Sq Ft
12/19/2023 12/19/23 For Sale $62,000 0.0% $83 / Sq Ft
12/13/2023 12/13/23 Pending -- -- --
12/07/2023 12/07/23 For Sale $62,000 -- $83 / Sq Ft
Source: Arizona Regional Multiple Listing Service (ARMLS)

Agents Affiliated with this Home

  • Section Image
  • Section Image
See All Agents

Map

Source: Arizona Regional Multiple Listing Service (ARMLS)

MLS Number: 6637965

Arizona Regional Multiple Listing Service (ARMLS)
Your Personal Tour Guide

Ask me questions while you tour the home.