NOT LISTED FOR SALE

Estimated Value: $881,000 - $932,173

4 Beds
2 Baths
2,042 Sq Ft
$444/Sq Ft Est. Value

Sale Details

Date Sold: December 8, 2025

Last sale price $885,000 $433 Per Sq Ft

Est. 2% increase in value since last sale

Current estimated payment $5,131 / mo

2 Days on Market

Highlights

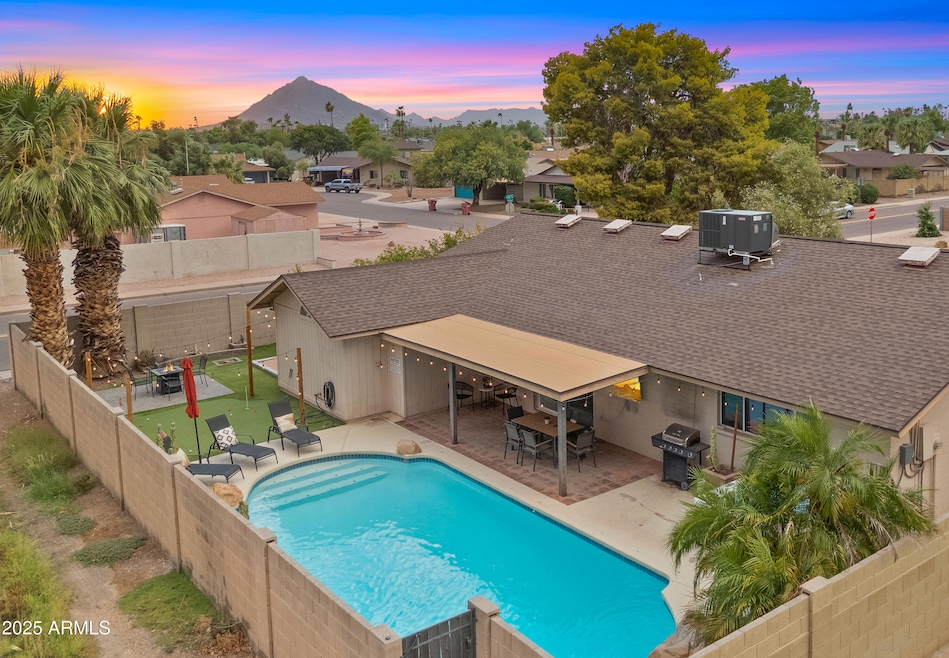
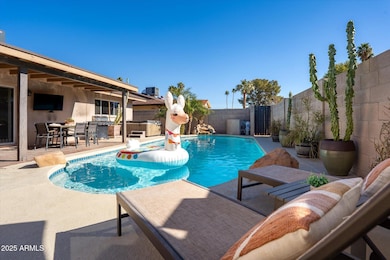
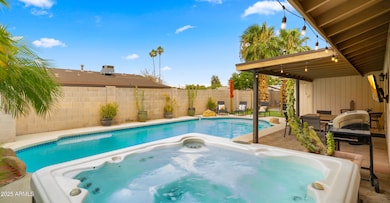
  • Private Pool
  • Mountain View
  • Wood Flooring
  • Pima Elementary School Rated A-
  • Vaulted Ceiling
  • Hydromassage or Jetted Bathtub

About This Home

As of December 2025

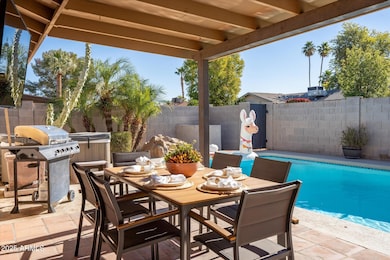
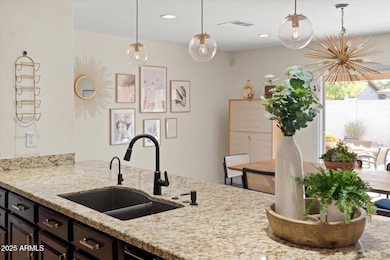
Turnkey Scottsdale retreat w/ PRIME LOCATION less than 5 min to Old Town! This stylish split-floor plan home blends comfort, design, and income potential set up as a high-end short-term rental or lock-and-leave residence. Features include all-new 2025 LVP flooring, tile baths, updated fixtures, freshly painted kitchen cabinets and added ''Beauty Bar'' for girls nights out. The converted garage now serves as a fun climate-controlled game room. Step outside to a resort-style backyard with new pool heater & chiller, putting green, bocce ball court, and multiple lounge spaces for entertaining under Camelback sunsets. This reimagined property offers both lifestyle & investment appeal ideal for couples, families, or groups. FURNITURE AVAILABLE ON SEPARATE BILL OF SALE. Click ''MORE'' for deets! Upgrades include a 2024 beauty bar in the laundry room, new lighting and ceiling fans, and enhanced outdoor spaces built for year-round enjoyment. No HOA and centrally located near Scottsdale's top dining, golf, and nightlife. A rare turnkey gem in one of the city's most sought-after neighborhoods. Furniture may be purchased separately. Major Upgrades since purchase:
-Enclosed garage to game room w/ AC
-All new LVP flooring last year throughout -New tile floors in bathrooms -Added Pool heater / chiller
-Painted kitchen cabinets
-All new fixtures and fans
-Added bocce ball court
-Added putting green
-Added beauty bar in laundry room

Last Agent to Sell the Property

Laura Briggs

Russ Lyon Sotheby's International Realty License #SA646830000 Listed on: 11/18/2025

Russ Lyon Sotheby's International Realty

Last Buyer's Agent

Allison Swopes

Engel & Voelkers Scottsdale License #SA708585000

Engel & Voelkers Scottsdale

Home Details

Home Type

  • Single Family

Est. Annual Taxes

  • $2,235

Year Built

  • Built in 1971

Lot Details

  • 8,426 Sq Ft Lot
  • Artificial Turf
  • Corner Lot
  • Front and Back Yard Sprinklers
  • Private Yard

Parking

  • 2 Car Direct Access Garage

Home Design

  • Composition Roof
  • Block Exterior

Interior Spaces

  • 2,042 Sq Ft Home
  • 1-Story Property
  • Vaulted Ceiling
  • Ceiling Fan
  • Skylights
  • Double Pane Windows
  • Mountain Views
  • Security System Owned
  • Kitchen Island

Flooring

  • Wood
  • Carpet

Bedrooms and Bathrooms

  • 4 Bedrooms
  • Bathroom Updated in 2021
  • 2 Full Bathrooms
  • Hydromassage or Jetted Bathtub

Laundry

  • Laundry Room
  • Washer and Dryer Hookup

Pool

  • Private Pool
  • Fence Around Pool

Schools

  • Pima Elementary School
  • Tonalea Middle School
  • Coronado High School

Utilities

  • Central Air
  • Heating Available
  • High Speed Internet
  • Cable TV Available

Additional Features

  • North or South Exposure
  • Covered Patio or Porch
  • Property is near bus stop

Community Details

  • No Home Owners Association
  • Association fees include no fees
  • Built by Hallcraft Homes
  • Park Scottsdale 17 Subdivision

Listing and Financial Details

  • Tax Lot 2118
  • Assessor Parcel Number 130-41-087

Home Details

Home Type

Single Family

Est. Annual Taxes

$2,235

Year Built

Built in 1971

Lot Details

8,426 Sq Ft Lot

Parking

2

Listing Details

  • Cross Street: INDIAN SCHOOL & 87TH ST
  • Legal Info Range: 4E
  • Property Type: Residential
  • Ownership: Fee Simple
  • Association Fees Land Lease Fee: N
  • Recreation Center Fee: N
  • Basement: N
  • Updated Partial or Full Bathrooms: Partial
  • Bathrooms Year Updated: 2021
  • Updated Pool: Full
  • Updated Roof: Full
  • Items Updated Roof Yr Updated: 2013
  • Parking Spaces Slab Parking Spaces: 2.0
  • Parking Spaces Total Covered Spaces: 2.0
  • Separate Den Office Sep Den Office: N
  • Year Built: 1971
  • Tax Year: 2024
  • Property Sub Type: Single Family Residence
  • Horses: No
  • Lot Size Acres: 0.19
  • Subdivision Name: PARK SCOTTSDALE 17
  • Architectural Style: Ranch
  • Property Attached Yn: No
  • General Property Description:PriceSqFt: 433.39
  • Cooling:Ceiling Fan(s): Yes
  • Technology:Cable TV Avail: Yes
  • Cooling:Central Air: Yes
  • Water Source City Water: Yes
  • Technology:High Speed Internet: Yes
  • Special Features: None

Interior Features

  • Flooring: Carpet, Wood
  • Basement YN: No
  • Possible Use: None
  • Spa Features: None
  • Full Bathrooms: 2
  • Total Bedrooms: 4
  • Fireplace: No
  • Interior Amenities: High Speed Internet, Vaulted Ceiling(s), Kitchen Island, Pantry, Full Bth Master Bdrm, Tub with Jets
  • Living Area: 2042.0
  • Stories: 1
  • Window Features: Skylight(s), Dual Pane
  • Kitchen Features:Kitchen Island: Yes
  • Kitchen Features Pantry: Yes
  • Other Rooms:Great Room: Yes
  • Other Rooms:Family Room: Yes
  • Community Features:Near Bus Stop: Yes

Exterior Features

  • Fencing: Block
  • Exterior Features: Private Yard
  • Lot Features: North/South Exposure, Sprinklers In Rear, Sprinklers In Front, Alley, Corner Lot, Synthetic Grass Frnt
  • Pool Features: Fenced
  • Pool Private: Yes
  • View: Mountain(s)
  • Disclosures: Agency Discl Req, Seller Discl Avail
  • Construction Type: Painted, Block
  • Patio And Porch Features: Covered Patio(s), Patio
  • Roof: Composition
  • Construction:Block: Yes
  • Exterior Features:Covered Patio(s): Yes
  • Exterior Features:Patio: Yes
  • Exterior Features:Pvt Yrd(s)Crtyrd(s): Yes
  • General Property Description:Community Pool YN2: No
  • General Property Description:Private Pool YN2: Yes
  • Private Pool Features: Fenced: Yes

Garage/Parking

  • Total Covered Spaces: 2.0
  • Parking Features: Direct Access
  • Attached Garage: No
  • Garage Spaces: 2.0
  • Open Parking Spaces: 2.0
  • Parking Features:Direct Access: Yes

Utilities

  • Cooling: Central Air, Ceiling Fan(s)
  • Heating: Electric
  • Laundry Features: Wshr/Dry HookUp Only
  • Security: Security System Owned
  • Cooling Y N: Yes
  • Heating Yn: Yes
  • Water Source: City Water
  • Heating:Electric: Yes

Condo/Co-op/Association

  • Community Features: Near Bus Stop
  • Association: No

Association/Amenities

  • Association Fees:HOA YN2: N
  • Association Fees:PAD Fee YN2: N
  • Association Fee Incl:No Fees: Yes

Fee Information

  • Association Fee Includes: No Fees

Schools

  • Elementary School: Pima Elementary School
  • High School: Coronado High School
  • Junior High Dist: Scottsdale Unified District
  • Middle Or Junior School: Tonalea Middle School

Lot Info

  • Land Lease: No
  • Lot Size Sq Ft: 8426.0
  • Parcel #: 130-41-087

Building Info

  • Builder Name: Hallcraft Homes

Tax Info

  • Tax Annual Amount: 2235.0
  • Tax Book Number: 130.00
  • Tax Lot: 2118
  • Tax Map Number: 41.00

Ownership History

We collect this data history from publicly available records. To have your information removed, we recommend requesting removal directly through your county’s website.

Date Name Owned For Owner Type

Purchase Details

Listed on
Nov 18, 2025
Closed on
Dec 3, 2025
Sold by
Bought by
Seller's Agent
Laura Briggs
Russ Lyon Sotheby's International Realty
Buyer's Agent
Allison Swopes
Engel & Voelkers Scottsdale
List Price
$895,000
Sold Price
$885,000
Premium/Discount to List
-$10,000
-1.12%
Views
2
Current Estimated Value
$906,043

Home Financials for this Owner

Home Financials are based on the most recent Mortgage that was taken out on this home.
Estimated Appreciation
$21,043
Avg. Annual Appreciation
3.74%
Original Mortgage
$619,500
Outstanding Balance
$615,273
Interest Rate
6.19%
Mortgage Type
New Conventional
Estimated Equity
$290,770

Purchase Details

Listed on
Jan 8, 2022
Closed on
Jan 25, 2022
Sold by
Bought by
Seller's Agent
Torrey Daniels
The Agency
Buyer's Agent
Laura Briggs
Russ Lyon Sotheby's International Realty
List Price
$799,000
Sold Price
$799,000

Home Financials for this Owner

Home Financials are based on the most recent Mortgage that was taken out on this home.
Avg. Annual Appreciation
2.69%
Original Mortgage
$799,000
Interest Rate
4.38%
Mortgage Type
New Conventional

Purchase Details

Closed on
Nov 3, 2017
Sold by
Bought by

Purchase Details

Listed on
Nov 30, 2011
Closed on
Sep 13, 2012
Sold by
Bought by
Seller's Agent
Andrew Bloom
Keller Williams Realty Sonoran Living
Buyer's Agent
Andrew Bloom
Keller Williams Realty Sonoran Living
List Price
$229,900
Sold Price
$229,000
Premium/Discount to List
-$900
-0.39%

Home Financials for this Owner

Home Financials are based on the most recent Mortgage that was taken out on this home.
Avg. Annual Appreciation
10.43%
Original Mortgage
$217,550
Interest Rate
3.55%
Mortgage Type
New Conventional

Purchase Details

Closed on
Jul 6, 2012
Sold by
Bought by

Purchase Details

Closed on
Sep 29, 2005
Sold by
Bought by

Home Financials for this Owner

Home Financials are based on the most recent Mortgage that was taken out on this home.
Original Mortgage
$285,000
Interest Rate
4.87%
Mortgage Type
Fannie Mae Freddie Mac

Purchase Details

Closed on
Dec 23, 2002
Sold by
Bought by

Home Financials for this Owner

Home Financials are based on the most recent Mortgage that was taken out on this home.
Original Mortgage
$172,000
Interest Rate
5%

Purchase Details

Closed on
May 16, 2002
Sold by
Bought by

Purchase Details

Closed on
Jul 2, 1998
Sold by
Bought by

Purchase Details

Closed on
Mar 21, 1996
Sold by
Bought by
Source: Public Records
Create a Home Valuation Report for This Property
The Home Valuation Report is an in-depth analysis detailing your home's value as well as a comparison with similar homes in the area

Home Values in the Area

Source: Public Records

Average Home Value in this Area


Source: Public Records

Purchase History

We collect this data history from publicly available records. To have your information removed, we recommend requesting removal directly through your county’s website.

Date Buyer Sale Price Title Company
$265,500 Premier Title Agency
$799,000 Stewart Title
-- Security Title Agency Inc
$229,000 Security Title Agency
$220,000 Empire West Title Agency
-- --
$215,000 Arizona Title Agency Inc
-- --
$130,000 First American Title
-- --
Source: Public Records

Mortgage History

We collect this data history from publicly available records. To have your information removed, we recommend requesting removal directly through your county’s website.

Date Status Borrower Loan Amount
Open $619,500
Closed $799,000
Previous Owner $250,000
Previous Owner $260,000
Previous Owner $217,550
Previous Owner $75,000
Previous Owner $285,000
Previous Owner $212,000
Previous Owner $172,000
Source: Public Records

Property History

We collect this data history from publicly available records. To have your information removed, we recommend requesting removal directly through your county’s website.

Date Event Price List to Sale Price per Sq Ft Prior Sale
12/08/2025 12/08/25 Sold $885,000 -1.1% $433 / Sq Ft
11/19/2025 11/19/25 For Sale $895,000 +12.0% $438 / Sq Ft
01/31/2022 01/31/22 Sold $799,000 0.0% $391 / Sq Ft View Prior Sale
01/05/2022 01/05/22 For Sale $799,000 +248.9% $391 / Sq Ft
09/20/2012 09/20/12 Sold $229,000 -0.4% $112 / Sq Ft View Prior Sale
07/02/2012 07/02/12 For Sale $229,900 0.0% $113 / Sq Ft
07/02/2012 07/02/12 Price Changed $229,900 0.0% $113 / Sq Ft
06/15/2012 06/15/12 Price Changed $229,900 +9.5% $113 / Sq Ft
12/17/2011 12/17/11 Price Changed $209,900 -8.7% $103 / Sq Ft
11/30/2011 11/30/11 For Sale $229,900 -- $113 / Sq Ft
Source: Arizona Regional Multiple Listing Service (ARMLS)

Tax History

We collect this data history from publicly available records. To have your information removed, we recommend requesting removal directly through your county’s website.

Year Tax Paid Tax Assessment Tax Assessment Total Assessment is a certain percentage of the fair market value that is determined by local assessors to be the total taxable value of land and additions on the property. Land Improvement
2025 $2,333 $32,808
2024 $2,211 $31,246
2023 $2,211 $57,580 $11,510 $46,070
2022 $2,096 $42,300 $8,460 $33,840
2021 $1,905 $39,600 $7,920 $31,680
2020 $1,888 $35,960 $7,190 $28,770
2019 $1,832 $32,350 $6,470 $25,880
2018 $1,790 $31,250 $6,250 $25,000
2017 $1,690 $28,430 $5,680 $22,750
2016 $1,657 $26,980 $5,390 $21,590
2015 $1,592 $25,200 $5,040 $20,160
Source: Public Records

Agents Affiliated with this Home

  • Section Image
  • Section Image
  • Section Image
  • Section Image
  • Section Image
See All Agents

Map

Source: Arizona Regional Multiple Listing Service (ARMLS)

MLS Number: 6943891

Arizona Regional Multiple Listing Service (ARMLS)

APN: 130-41-087

Your Personal Tour Guide

Ask me questions while you tour the home.