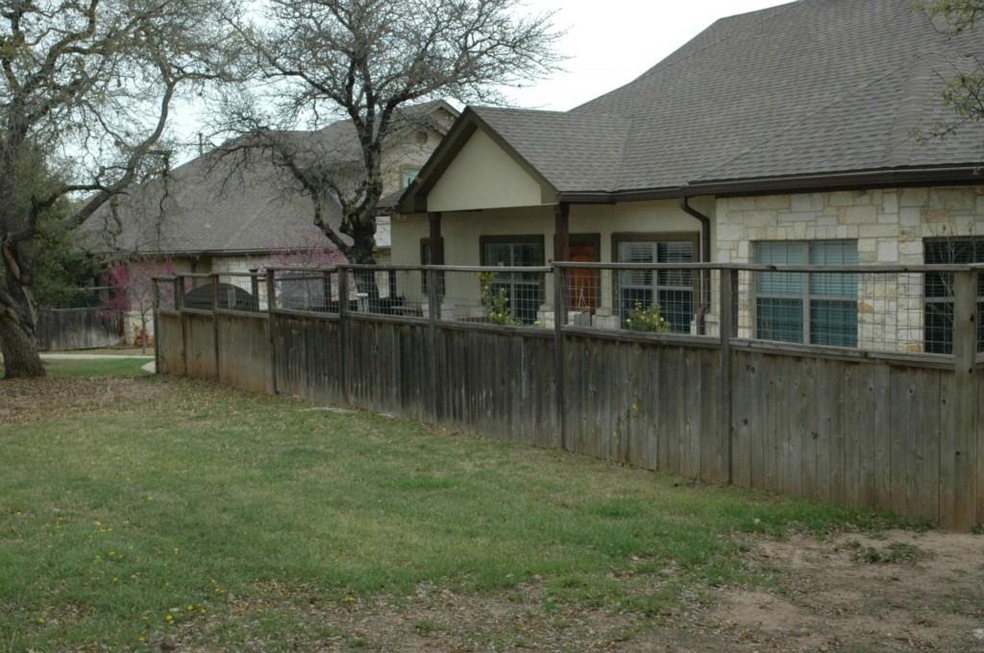
NOT LISTED FOR SALE

8701 Escarpment Blvd Unit 43 Austin, TX 78749

Western Oaks Neighborhood

Estimated Value: $363,096 - $412,000

2 Beds
2 Baths
1,415 Sq Ft
0.35 Acre Lot

Sale Details

Date Sold: April 9, 2014

Current estimated payment $2,606 / mo

3 Days on Market

Highlights

  • Gated Community
  • Deck
  • Adjacent to Greenbelt
  • Mills Elementary School Rated A
  • Wooded Lot
  • Wood Flooring

About This Home

As of April 2014

Pristine two bedroom one story. RARE LARGE PRIVATE COURTYARD. Two large bedrooms, two baths. Living with built in entertainment center, Dining. New updated kitchen with granite/glass tile splash, new dishwasher, new magnetic range with oven and warming drawer. (gas available). New carpet and interior paint. Two car garage.Restrictions: Yes Sprinkler Sys:Yes

Last Agent to Sell the Property

Patricia Cabrera Webster

Compass RE Texas, LLC License #0541594 Listed on: 03/21/2014

Compass RE Texas, LLC

Last Buyer's Agent

Torre Shanks

JPAR Round Rock License #0432283

JPAR Round Rock

Property Details

Home Type

  • Condominium

Est. Annual Taxes

  • $3,723

Year Built

  • Built in 2007

Lot Details

  • Adjacent to Greenbelt
  • West Facing Home
  • Privacy Fence
  • Wood Fence
  • Sprinkler System
  • Wooded Lot
  • Property is in good condition

HOA Fees

  • $300 Monthly HOA Fees

Parking

  • 2 Car Attached Garage
  • Side Facing Garage
  • Single Garage Door
  • Garage Door Opener

Home Design

  • Slab Foundation
  • Composition Roof
  • Masonry Siding

Interior Spaces

  • 1,415 Sq Ft Home
  • 1-Story Property
  • Built-In Features
  • High Ceiling
  • Window Treatments
  • Park or Greenbelt Views
  • Laundry closet

Kitchen

  • Breakfast Bar
  • Electric Cooktop
  • Free-Standing Range
  • Microwave
  • Dishwasher
  • Disposal

Flooring

  • Wood
  • Carpet
  • Tile

Bedrooms and Bathrooms

  • 2 Main Level Bedrooms
  • Walk-In Closet
  • 2 Full Bathrooms

Home Security

  • Security System Owned
  • Security Lights

Accessible Home Design

  • No Interior Steps
  • Stepless Entry

Outdoor Features

  • Deck
  • Rain Gutters

Schools

  • Mills Elementary School
  • Small Middle School
  • Bowie High School

Utilities

  • Central Heating and Cooling System
  • Underground Utilities

Listing and Financial Details

  • Assessor Parcel Number 04163822350000

Community Details

Overview

  • Association fees include common area maintenance, insurance
  • Davis Place Association
  • Davis Place Twnhms Amd Subdivision

Amenities

  • Common Area
  • Community Mailbox

Recreation

  • Community Pool

Security

  • Gated Community

Property Details

Home Type

Condominium

Est. Annual Taxes

$3,723

Year Built

Built in 2007

Lot Details

0.35 Acres

HOA Fees

$300 per month

Parking

2

Listing Details

  • Property Type: Residential
  • Property Sub Type: Condominium
  • Building Area Total: 1415
  • Year Built: 2007
  • Direction Faces: West
  • Directions: Mopac south, right at Davis to security gate . Gate code needed.
  • Disclosures: Seller Disclosure
  • Fencing: Privacy, Wood
  • Garage Spaces: 2
  • Levels: One
  • Living Area: 1415
  • Special Listing Conditions: Standard
  • Estimated Taxes: 4960.00
  • FEMA Flood Plain: No
  • Current Price Lot Size Squ: 16.02
  • Current Price By Living Ar: 173.14
  • Current Price By Original : 0.98
  • List Price Lot Size Square: 16.34
  • List Price By Living Area: 176.61
  • List Price By Original Lis: 1.00
  • Restrictions: Covenant
  • Tax Exemptions: Homestead,Over 65
  • Unit Style: Single level Floor Plan
  • Special Features: None

Interior Features

  • Interior Amenities: Breakfast Bar, Built-in Features, High Ceilings, No Interior Steps, Pantry, Primary Bedroom on Main, Walk-In Closet(s)
  • View: Park/Greenbelt
  • Flooring: Carpet, Tile, Wood
  • Fireplace Features: None
  • Accessibility Features: None
  • Appliances: Electric Cooktop, Dishwasher, Disposal, Microwave, Free-Standing Range
  • Main Level Bedrooms: 2
  • Property Condition: Resale, Good
  • Security Features: Security Lights, Security System Owned
  • Spa Features: None
  • Window Features: Window Treatments
  • ResoLivingAreaSource: PublicRecords
  • Laundry Location: Laundry Closet

Beds/Baths

  • Full Bathrooms: 2
  • Bedrooms: 2

Exterior Features

  • Exterior Features: Gutters Full, No Exterior Steps
  • Roof: Composition
  • Foundation: Slab
  • Patio And Porch Features: Deck
  • Pool Features: None
  • Private Pool: No
  • View: Yes
  • Waterfront Features: None
  • Waterfront: No

Garage/Parking

  • Total Covered Spaces: 2
  • Parking Features: Attached, Door-Single, Garage Door Opener, Garage Faces Side

Utilities

  • Sewer: Public Sewer
  • Utilities: Underground Utilities
  • Heating: Central
  • Water Source: Public
  • Cooling: Central Air

Condo/Co-op/Association

  • HOA Fee Includes: Common Area Maintenance, Insurance
  • Association Fee Frequency: Monthly
  • Association Fee: 300

Association/Amenities

  • Association Name: Davis Place
  • Association: Yes
  • Community Features: Cluster Mailbox, Common Grounds, Gated, Pool, Underground Utilities

Schools

  • Elementary School: Mills
  • High School: Bowie
  • Middle/Junior School: Small
  • Junior High Dist: Austin ISD

Lot Info

  • Lot Features: Back to Park/Greenbelt, Sprinkler - Automatic, Trees-Medium (20 Ft - 40 Ft)
  • Parcel Number: 04163822350000
  • Lot Size Acres: 0.351
  • Lot Size Sq Ft: 15289.56
  • Subdivision Name: Davis Place Twnhms Amd
  • Special Assessment: No
  • Crops: None

Rental Info

  • Furnished: Unfurnished

Building Info

  • Construction Materials: Masonry – Partial

Tax Info

  • Tax Year: 2013
  • Tax Annual Amount: 3723
  • Tax Filled Sqft Total: 1415
  • Tax Rate: 2.46320000000000

Ownership History

We collect this data history from publicly available records. To have your information removed, we recommend requesting removal directly through your county’s website.

Date Name Owned For Owner Type

Purchase Details

Listed on
Mar 21, 2014
Closed on
Apr 9, 2014
Sold by
Bought by
Seller's Agent
Patricia Cabrera Webster
Compass RE Texas, LLC
Buyer's Agent
Torre Shanks
JPAR Round Rock
List Price
$249,900
Current Estimated Value
$394,774

Home Financials for this Owner

Home Financials are based on the most recent Mortgage that was taken out on this home.
Avg. Annual Appreciation
3.94%

Purchase Details

Closed on
Jan 11, 2013
Sold by
Bought by

Purchase Details

Closed on
May 18, 2007
Sold by
Bought by

Home Financials for this Owner

Home Financials are based on the most recent Mortgage that was taken out on this home.
Original Mortgage
$142,150
Interest Rate
0.0622%
Mortgage Type
Purchase Money Mortgage
Source: Public Records
Create a Home Valuation Report for This Property
The Home Valuation Report is an in-depth analysis detailing your home's value as well as a comparison with similar homes in the area

Home Values in the Area

Source: Public Records

Average Home Value in this Area


Source: Public Records

Purchase History

We collect this data history from publicly available records. To have your information removed, we recommend requesting removal directly through your county’s website.

Date Buyer Sale Price Title Company
-- None Available
-- None Available
-- Chicago Title Insurance Co
Source: Public Records

Mortgage History

We collect this data history from publicly available records. To have your information removed, we recommend requesting removal directly through your county’s website.

Date Status Borrower Loan Amount
Previous Owner $142,150
Source: Public Records

Property History

We collect this data history from publicly available records. To have your information removed, we recommend requesting removal directly through your county’s website.

Date Event Price List to Sale Price per Sq Ft
04/09/2014 04/09/14 Sold -- -- --
03/24/2014 03/24/14 Pending -- -- --
03/21/2014 03/21/14 For Sale $249,900 -- $177 / Sq Ft
Source: Unlock MLS (Austin Board of REALTORS®)

Tax History

We collect this data history from publicly available records. To have your information removed, we recommend requesting removal directly through your county’s website.

Year Tax Paid Tax Assessment Tax Assessment Total Assessment is a certain percentage of the fair market value that is determined by local assessors to be the total taxable value of land and additions on the property. Land Improvement
2025 $1,660 $401,742 $76,370 $325,372
2023 $7,210 $398,522 $0 $0
2022 $7,155 $362,293 $0 $0
2021 $7,169 $329,357 $76,370 $252,987
2020 $7,074 $329,804 $76,370 $253,434
2018 $6,974 $314,990 $76,370 $238,620
2017 $6,599 $295,887 $76,370 $219,517
2016 $6,011 $269,553 $76,370 $216,925
2015 $3,506 $245,048 $76,370 $168,678
2014 $3,506 $221,496 $0 $0
Source: Public Records

Agents Affiliated with this Home

  • Section Image
  • Section Image
See All Agents

Map

Source: Unlock MLS (Austin Board of REALTORS®)

MLS Number: 6860883

Unlock MLS (Austin Board of REALTORS®)

APN: 757780

Your Personal Tour Guide

Ask me questions while you tour the home.