
Laura London
Compass
(240) 905-4870
121 Total Sales
1 in Odenton
$1,050,000 Price
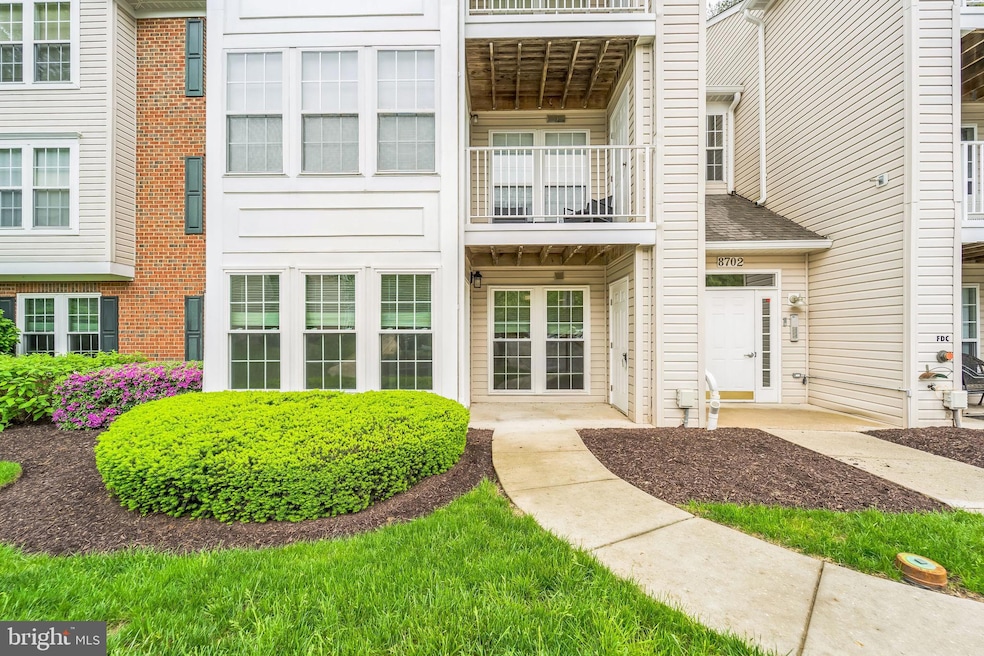
Updated First-Floor Condo in Piney Orchard!
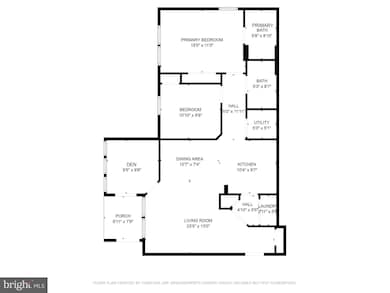
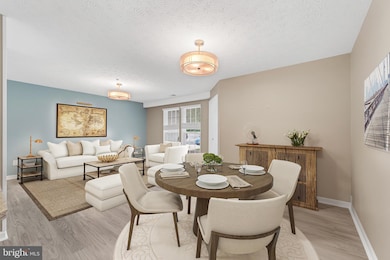
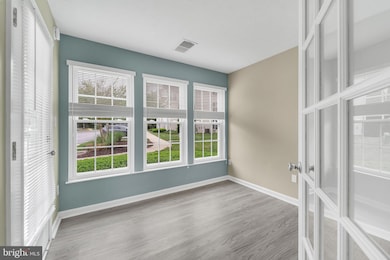
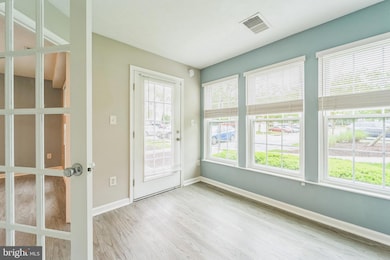
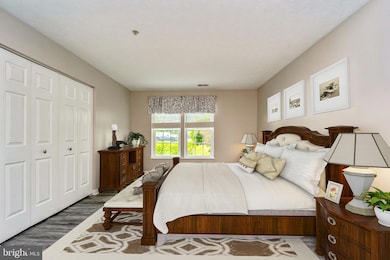
Well-maintained and move-in ready, this first-floor condo in the Piney Orchard community offers comfort, convenience, and thoughtful updates throughout. Located in a quiet setting, the home features an open floor plan , 2 bedrooms, 2 baths, and a den that can be used as a third bedroom, home office, or flex space, and it opens to a lovely patio for outdoor enjoyment.
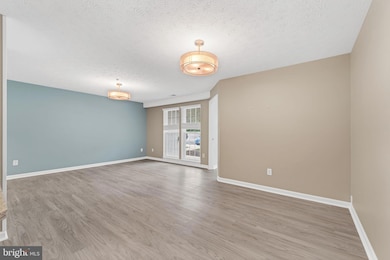
The kitchen includes granite countertops, stainless steel appliances, and updated soft close cabinets. The main living areas feature laminate flooring, and the bedrooms were upgraded in 2022 with luxury vinyl plank (LVP). There is no carpet in this home! A tile accent wall and shiplap feature wall (both added in 2024) add a modern touch. The bathrooms have been updated, and all light fixtures have been replaced for a clean, current look.
Additional recent improvements include: 2024 Champion Replacement 3 pane windows, 2023 gas furnace replacement, 2022 washer and dryer.
Residents of Piney Orchard enjoy a wide range of amenities including indoor and outdoor pools, tennis courts, a recreation center, and miles of scenic walking and jogging trails.
An ideal option for those seeking low-maintenance living in a well-established, amenity-rich community.
Last Agent to Sell the Property
(866) 825-7169 va.broker@exprealty.net EXP Realty, LLC License #0225219799 Listed on: 05/08/2025
We collect this data history from publicly available records. To have your information removed, we recommend requesting removal directly through your county’s website.
Laura London
Compass
(240) 905-4870
121 Total Sales
1 in Odenton
$1,050,000 Price
Casidy Marquez
Coldwell Banker Realty
(301) 450-7081
38 Total Sales
1 in Odenton
$282,000 Price
Jennifer Lesesne
RE/MAX One
(240) 905-5336
47 Total Sales
2 in Odenton
$325K - $350K Price Range
Laurinda Massey
Realty Advantage of Maryland LLC
(202) 803-8536
66 Total Sales
1 in Odenton
$1,125,000 Price
John Walker
LPT Realty, LLC
(667) 771-5970
106 Total Sales
2 in Odenton
$560K - $745K Price Range
Myranda Stephens
Compass
(240) 647-9591
48 Total Sales
2 in Odenton
$289K - $380K Price Range
We collect this data history from publicly available records. To have your information removed, we recommend requesting removal directly through your county’s website.
| Date | Buyer | Sale Price | Title Company |
|---|---|---|---|
| $319,900 | Eagle Title | ||
| Barnes Jean J | $278,000 | United Title & Escrow Inc | |
| Spencer Sarah | $235,000 | Title Resources Guaranty Co | |
| 8702 Natures Trail Llc | -- | None Available | |
| Patton N Thomas | $152,900 | -- | |
| Leone Ross L | $128,315 | -- |
We collect this data history from publicly available records. To have your information removed, we recommend requesting removal directly through your county’s website.
| Date | Status | Borrower | Loan Amount |
|---|---|---|---|
| Previous Owner | $250,200 | ||
| Previous Owner | Spencer Sarah | $235,000 |
We collect this data history from publicly available records. To have your information removed, we recommend requesting removal directly through your county’s website.
| Date | Event | Price | List to Sale | Price per Sq Ft | Prior Sale |
|---|---|---|---|---|---|
| 05/27/2025 05/27/25 | Sold | $319,900 | 0.0% | $290 / Sq Ft | |
| 05/08/2025 05/08/25 | For Sale | $319,900 | +15.1% | $290 / Sq Ft | |
| 11/24/2021 11/24/21 | Sold | $278,000 | 0.0% | $252 / Sq Ft | View Prior Sale |
| 10/31/2021 10/31/21 | Pending | -- | -- | -- | |
| 10/26/2021 10/26/21 | Price Changed | $278,000 | -2.5% | $252 / Sq Ft | |
| 10/12/2021 10/12/21 | For Sale | $285,000 | +21.3% | $258 / Sq Ft | |
| 03/25/2019 03/25/19 | Sold | $235,000 | 0.0% | $213 / Sq Ft | View Prior Sale |
| 02/27/2019 02/27/19 | Pending | -- | -- | -- | |
| 02/26/2019 02/26/19 | Off Market | $235,000 | -- | -- | |
| 02/07/2019 02/07/19 | Price Changed | $235,000 | -1.3% | $213 / Sq Ft | |
| 01/19/2019 01/19/19 | For Sale | $238,000 | 0.0% | $216 / Sq Ft | |
| 06/03/2017 06/03/17 | Rented | $1,495 | 0.0% | -- | |
| 06/01/2017 06/01/17 | Under Contract | -- | -- | -- | |
| 04/04/2017 04/04/17 | For Rent | $1,495 | +7.2% | -- | |
| 03/09/2016 03/09/16 | Rented | $1,395 | -6.7% | -- | |
| 03/09/2016 03/09/16 | Under Contract | -- | -- | -- | |
| 02/10/2016 02/10/16 | For Rent | $1,495 | -- | -- |
We collect this data history from publicly available records. To have your information removed, we recommend requesting removal directly through your county’s website.
| Year | Tax Paid | Tax Assessment Tax Assessment Total Assessment is a certain percentage of the fair market value that is determined by local assessors to be the total taxable value of land and additions on the property. | Land | Improvement |
|---|---|---|---|---|
| 2026 | $2,665 | $259,367 | ||
| 2025 | $2,665 | $242,800 | $121,400 | $121,400 |
| 2024 | $2,519 | $228,100 | ||
| 2023 | $2,350 | $213,400 | $0 | $0 |
| 2022 | $2,096 | $198,700 | $99,300 | $99,400 |
| 2020 | $2,824 | $183,967 | $0 | $0 |
| 2019 | $2,816 | $176,600 | $88,300 | $88,300 |
| 2018 | $1,791 | $176,600 | $88,300 | $88,300 |
| 2017 | $1,888 | $176,600 | $0 | $0 |
| 2016 | -- | $182,100 | $0 | $0 |
| 2015 | -- | $182,100 | $0 | $0 |
| 2014 | -- | $182,100 | $0 | $0 |
Seller's Agent in 2025
Ida Dennis
EXP Realty, LLC
(703) 473-1972
48 Total Sales
Buyer's Agent in 2025
Jillian Sehnert
Compass
(760) 828-8006
46 Total Sales
Seller's Agent in 2021
Ann Marie Baker
Coldwell Banker (NRT-Southeast-MidAtlantic)
(410) 370-7074
13 Total Sales
Seller's Agent in 2019
Bruce Fink
Douglas Realty, LLC
(410) 868-4040
101 Total Sales
Buyer's Agent in 2019
Tammy Brill
RE/MAX
(443) 572-1766
42 Total Sales
Seller's Agent in 2017
Herbert Chisholm
Accurate Realty & Management LLC
(410) 370-2769
23 Total Sales
Source: Bright MLS
MLS Number: MDAA2114180
APN: 04-571-90213628
Disclaimer: Certain information contained herein is derived from information provided by parties other than Homes.com. All information provided is deemed reliable, but is not guaranteed to be accurate and should be independently verified.
The data relating to real estate for sale on this website appears in part through the BRIGHT Internet Data Exchange program, a voluntary cooperative exchange of property listing data between licensed real estate brokerage firms, and is provided by BRIGHT through a licensing agreement.
Listing information is from various brokers who participate in the Bright MLS IDX program and not all listings may be visible on the site.
The property information being provided on or through the website is for the personal, non-commercial use of consumers and such information may not be used for any purpose other than to identify prospective properties consumers may be interested in purchasing.
Some properties which appear for sale on the website may no longer be available because they are for instance, under contract, sold or are no longer being offered for sale.
Property information displayed is deemed reliable but is not guaranteed.
Copyright 2026 Bright MLS, Inc.
Ask me questions while you tour the home.