
Ross Speed
Compass RE Texas, LLC
(888) 619-5653
463 Total Sales
3 in Pond Springs
$258K - $575K Price Range
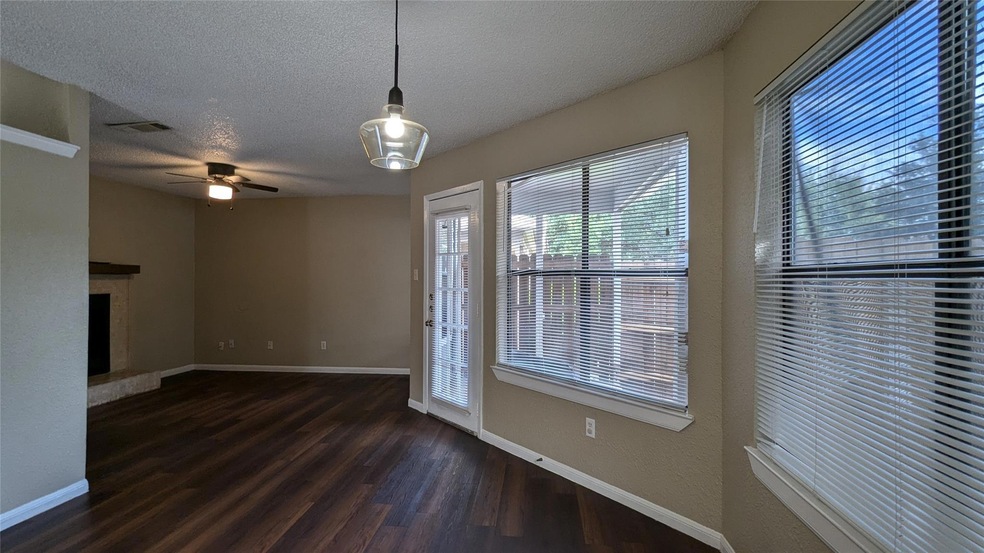
Clean and ready for move-in! This townhome is in Northwest Austin in the Turtle Rock neighborhood, offering 3 bedrooms and 2.5 bathrooms. It features a downstairs primary bedroom, a front yard, and a fenced patio. The one car garage has washer/dryer hookups. Vinyl plank flooring upstairs and down, and carpeted stairs. RRISD schools. ~10min to Apple, EA, Visa, Flex, Cadence, Cisco. ~15 min to Domain & Arboretum, ~20 min to BASIS, ~35 min to airport. Walk, then one bus to Q2 stadium!
Last Agent to Rent the Property
Central Metro Realty Brokerage Phone: (512) 364-9673 License #0757080 Listed on: 07/18/2024
Last Renter's Agent
Non Member
Non Member License #785011
We collect this data history from publicly available records. To have your information removed, we recommend requesting removal directly through your county’s website.
Ross Speed
Compass RE Texas, LLC
(888) 619-5653
463 Total Sales
3 in Pond Springs
$258K - $575K Price Range
Bailey Moran
Bramlett Partners
(737) 227-0305
63 Total Sales
3 in Pond Springs
$395K - $538K Price Range
Jamie Winkley
Epique Realty LLC
(888) 831-4840
89 Total Sales
1 in Pond Springs
$525,000 Price
Annaliz Bosquez
Phyllis Browning Company
(210) 941-2855
43 Total Sales
1 in Pond Springs
$361,000 Price
Frank Riggle
Keller Williams Advantage-Temple
(512) 807-0921
43 Total Sales
1 in Pond Springs
$501,500 Price
Janessa Tomberlin
JBGoodwin REALTORS WL
(737) 345-4635
22 Total Sales
1 in Pond Springs
$349,000 Price
We collect this data history from publicly available records. To have your information removed, we recommend requesting removal directly through your county’s website.
| Date | Buyer | Sale Price | Title Company |
|---|---|---|---|
| -- | Truly Title | ||
| Raya Blanca M | -- | Capital Title | |
| Pakfetrat Rahim A | -- | Gracy Title |
We collect this data history from publicly available records. To have your information removed, we recommend requesting removal directly through your county’s website.
| Date | Status | Borrower | Loan Amount |
|---|---|---|---|
| Open | $798,750 | ||
| Previous Owner | Raya Blanca M | $363,750 | |
| Previous Owner | Pakfetrat Rahim A | $232,000 |
We collect this data history from publicly available records. To have your information removed, we recommend requesting removal directly through your county’s website.
| Date | Event | Price | List to Sale | Price per Sq Ft |
|---|---|---|---|---|
| 09/26/2024 09/26/24 | Rented | $1,595 | 0.0% | -- |
| 09/25/2024 09/25/24 | Under Contract | -- | -- | -- |
| 09/20/2024 09/20/24 | Price Changed | $1,595 | -1.8% | $1 / Sq Ft |
| 09/08/2024 09/08/24 | Price Changed | $1,625 | -3.0% | $1 / Sq Ft |
| 08/18/2024 08/18/24 | Price Changed | $1,675 | -2.9% | $1 / Sq Ft |
| 07/19/2024 07/19/24 | For Rent | $1,725 | +23.2% | -- |
| 07/01/2018 07/01/18 | Rented | $1,400 | 0.0% | -- |
| 06/29/2018 06/29/18 | Under Contract | -- | -- | -- |
| 05/31/2018 05/31/18 | For Rent | $1,400 | +3.7% | -- |
| 06/07/2017 06/07/17 | Price Changed | $1,350 | 0.0% | $0 / Sq Ft |
| 06/01/2017 06/01/17 | Rented | $1,350 | -3.2% | -- |
| 04/09/2017 04/09/17 | For Rent | $1,395 | -- | -- |
We collect this data history from publicly available records. To have your information removed, we recommend requesting removal directly through your county’s website.
| Year | Tax Paid | Tax Assessment Tax Assessment Total Assessment is a certain percentage of the fair market value that is determined by local assessors to be the total taxable value of land and additions on the property. | Land | Improvement |
|---|---|---|---|---|
| 2025 | $15,539 | $677,983 | $95,500 | $582,483 |
| 2024 | $15,180 | $803,583 | $106,000 | $697,583 |
| 2023 | $14,870 | $800,378 | $120,000 | $680,378 |
| 2022 | $19,308 | $957,227 | $97,000 | $860,227 |
| 2021 | $15,620 | $667,758 | $77,000 | $590,758 |
| 2020 | $13,368 | $591,092 | $72,306 | $518,786 |
| 2019 | $12,878 | $552,979 | $67,500 | $485,479 |
| 2018 | $12,751 | $547,516 | $63,237 | $484,279 |
| 2017 | $11,879 | $500,654 | $59,100 | $441,554 |
| 2016 | $11,352 | $478,471 | $59,100 | $419,371 |
| 2015 | $9,085 | $381,534 | $48,100 | $333,434 |
| 2014 | $9,085 | $375,557 | $0 | $0 |
DP
Landlord's Agent in 2024
David Powers
Central Metro Realty
(512) 364-9673
12 Total Sales
NM
Tenant's Agent in 2024
Non Member
Non Member
Seller's Agent in 2018
Myrna Espejo
All City Real Estate Ltd. Co
(512) 680-6810
1 in this area
20 Total Sales
MS
Buyer's Agent in 2017
Monica Schraeder
iRealty TX
(512) 626-5092
5 Total Sales
Source: Unlock MLS (Austin Board of REALTORS®)
MLS Number: 7939491
APN: R075037
Disclaimer: Certain information contained herein is derived from information provided by parties other than Homes.com. All information provided is deemed reliable, but is not guaranteed to be accurate and should be independently verified.
Based on information from the Austin Board of REALTORS® (alternatively, from ACTRIS). Neither the Board nor ACTRIS guarantees or is in any way responsible for its accuracy. All data is provided “AS IS” and with all faults. Data maintained by the Board or ACTRIS may not reflect all real estate activity in the market.
Information being provided is for consumers’ personal, non-commercial use and may not be used for any purpose other than to identify prospective properties consumers may be interested in purchasing. All data is obtained from various sources and may not have been verified by broker or MLS GRID. Supplied Open House Information is subject to change without notice. All information should be independently reviewed and verified for accuracy. Properties may or may not be listed by the office/agent presenting the information. Some IDX listings have been excluded from this website.
Based on information submitted to the MLS GRID
Listings courtesy of Unlock MLS (Austin Board of REALTORS®) as distributed by MLS GRID
Ask me questions while you tour the home.